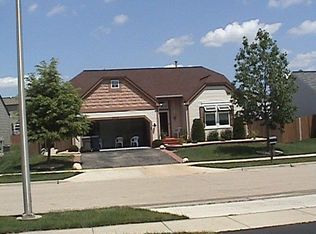
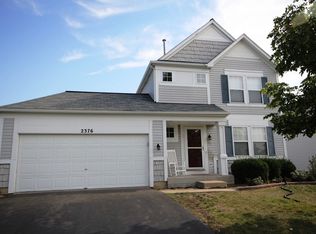
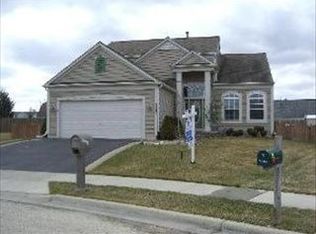
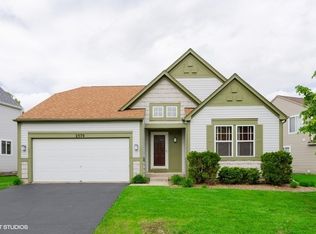
Desirable Open Floor Plan with a Coveted First-Floor Primary Suite! **Welcome Home to this Beautifully maintained home featuring a sought-after first-floor primary bedroom complete with a walk-in closet and private en suite bath with a step-in shower. Ideally located near shopping, the community college, expressways, and parks, this home offers both comfort and convenience ~Step inside to soaring cathedral ceilings, gleaming laminate flooring, and an open-concept layout perfect for everyday living and entertaining. ~Spacious living room flows seamlessly into the dining area and eat-in kitchen, featuring white Shaker cabinets and a sliding glass door leading to your private, fenced backyard with a patio-perfect for summer BBQs and outdoor gatherings ~Upstairs, you will find two generously sized bedrooms and a full bath with a skylight and NEW Porcelain tile flooring ~Finished basement offers exceptional additional living space, whether you are hosting movie nights with the included theater projector with Bose Speakers, or setting up a card table, ping pong, or pool table for game nights ~Dedicated home office when it's time to get back to work ~Additional highlights include white panel doors and trim throughout, updated light fixtures, ceiling fans, recessed lighting, and Google Smart Switches, Nest Smoke/Co Detector ~Smart Garage System in Attached 2 Car Garage *Enjoy peace of mind with numerous major updates, including: Roof (2020), Furnace & central air(2019), Brand-new water heater (2026) Newer Driveway ~This move-in-ready home combines style, functionality, and an unbeatable location-don't miss this incredible opportunity!
Active
$414,900
2366 Coral Cv, Elgin, IL 60123
3beds
2,816sqft
Single Family Residence
Built in 1997
7,405 Square Feet Lot
$-- Zestimate®
$147/sqft
$-- HOA
What's special
- --
- on Zillow |
- 946
- views |
- 63
- saves |
Likely to sell faster than
Zillow last checked:
Listed by:
Marla Kubik, ABR,PSA 630-347-4460,
HomeSmart Connect LLC
Source: MRED as distributed by MLS GRID,MLS#: 12690693

Loading...
Facts & features
Interior
Bedrooms & bathrooms
- Bedrooms: 3
- Bathrooms: 3
- Full bathrooms: 2
- 1/2 bathrooms: 1
Rooms
- Room types: Office, Utility Room-Lower Level
Primary bedroom
- Features: Flooring (Carpet), Window Treatments (All), Bathroom (Full)
- Level: Main
- Area: 238 Square Feet
- Dimensions: 17X14
Bedroom 2
- Features: Flooring (Carpet), Window Treatments (Blinds)
- Level: Second
- Area: 140 Square Feet
- Dimensions: 14X10
Bedroom 3
- Features: Flooring (Carpet), Window Treatments (Blinds)
- Level: Second
- Area: 120 Square Feet
- Dimensions: 12X10
Dining room
- Features: Flooring (Laminate), Window Treatments (Blinds)
- Level: Main
- Area: 110 Square Feet
- Dimensions: 11X10
Family room
- Features: Flooring (Laminate)
- Level: Basement
- Area: 713 Square Feet
- Dimensions: 31X23
Kitchen
- Features: Kitchen (Eating Area-Table Space, Pantry-Closet), Flooring (Vinyl), Window Treatments (Blinds)
- Level: Main
- Area: 192 Square Feet
- Dimensions: 16X12
Living room
- Features: Flooring (Laminate), Window Treatments (Blinds)
- Level: Main
- Area: 285 Square Feet
- Dimensions: 19X15
Office
- Features: Flooring (Laminate)
- Level: Basement
- Area: 156 Square Feet
- Dimensions: 13X12
Other
- Features: Flooring (Other)
- Level: Basement
- Area: 169 Square Feet
- Dimensions: 13X13
Heating
- Natural Gas, Forced Air
Cooling
- Central Air
Appliances
- Included: Range, Dishwasher, Refrigerator, Washer, Dryer, Disposal
- Laundry: Gas Dryer Hookup, In Unit
Features
- Cathedral Ceiling(s), 1st Floor Bedroom, 1st Floor Full Bath
- Doors: Panel Door(s)
- Windows: Blinds, Double Pane Windows, Drapes
- Basement: Finished,Full
Interior area
- Total structure area: 2,816
- Total interior livable area: 2,816 sqft
- Finished area below ground: 1,168
Property
Parking
- Total spaces: 2
- Parking features: Asphalt, Garage Door Opener, Yes, Garage Owned, Attached, Garage
- Attached garage spaces: 2
- Has uncovered spaces: Yes
Accessibility
- Accessibility features: No Disability Access
Features
- Stories: 2
- Patio & porch: Patio
- Fencing: Fenced
Lot
- Size: 7,405 Square Feet
- Dimensions: 37 X 117 X 88 X 138
- Features: Irregular Lot
Details
- Parcel number: 0628328010
- Special conditions: None
- Other equipment: Ceiling Fan(s), Sump Pump
Construction
Type & style
- Home type: SingleFamily
- Property subtype: Single Family Residence
Materials
- Vinyl Siding
- Foundation: Concrete Perimeter
- Roof: Asphalt
Condition
- New construction: No
- Year built: 1997
Details
- Builder model: DELEVAN
Utilities & green energy
- Electric: Circuit Breakers
- Sewer: Public Sewer
- Water: Public
Community & HOA
Community
- Security: Carbon Monoxide Detector(s)
- Subdivision: Willow Bay
HOA
- Services included: None
Location
- Region: Elgin
Financial & listing details
- Price per square foot: $147/sqft
- Tax assessed value: $330,807
- Annual tax amount: $8,184
- Ownership: Fee Simple
Estimated market value
Not available
Estimated sales range
Not available
Not available
Price history
| Date | Event | Price |
|---|---|---|
| 8/17/2012 | Listing removed | $1,750$1/sqft |
Source: RE/MAX All Pro #08125991 Report a problem | ||
| 7/31/2012 | Listed for rent | $1,750$1/sqft |
Source: RE/MAX All Pro #08125991 Report a problem | ||
Public tax history
| Year | Property taxes | Tax assessment |
|---|---|---|
| 2024 | $8,184 +4.8% | $110,269 +10.7% |
| 2023 | $7,810 +6.2% | $99,619 +9.7% |
| 2022 | $7,356 +4.5% | $90,835 +7% |
| 2021 | $7,041 +2.8% | $84,924 +4.8% |
| 2020 | $6,847 +2.9% | $81,073 +5% |
| 2019 | $6,652 +0.8% | $77,227 +6.1% |
| 2018 | $6,600 +2.2% | $72,753 +5.8% |
| 2017 | $6,457 -5.1% | $68,777 +7.8% |
| 2016 | $6,805 | $63,807 +9.1% |
| 2015 | -- | $58,485 +5.2% |
| 2014 | -- | $55,586 -2.6% |
| 2013 | -- | $57,052 -7.4% |
| 2012 | -- | $61,624 -10.7% |
| 2011 | -- | $68,984 -9.7% |
| 2010 | -- | $76,352 -8.6% |
| 2009 | -- | $83,513 -0.6% |
| 2008 | -- | $84,035 +3.3% |
| 2007 | -- | $81,335 +4.2% |
| 2006 | -- | $78,064 +7.2% |
| 2005 | -- | $72,851 +6.8% |
| 2004 | -- | $68,239 +7.8% |
| 2003 | -- | $63,307 +8% |
| 2002 | -- | $58,618 +7.4% |
| 2001 | -- | $54,554 +5.1% |
| 2000 | -- | $51,916 |
Find assessor info on the county website
Monthly payment
Est. payment$--/mo
Payment breakdown
Explore the cost of this home by adjusting the details. Changes won't be saved.All calculations are estimates and provided by Zillow, Inc. for informational purposes only. Actual amounts may vary.
HOA fees may include property taxes on listings classified as Co-Ops. Contact the listing agent and/or owner for fee details.
Mortgage interest rates are dependent on a number of factors, including credit score, down payment, and repayment length. Interest rate data provided by Zillow Group Marketplace, Inc. as of 1/1/1970 from various mortgage lenders with which we have lead or other similar arrangements; the Estimated Payment is an average of those rates.
See how much you could borrow to make a competitive offer.
Climate risks
Neighborhood: 60123
Nearby schools
GreatSchools rating
- 7/10Fox Meadow Elementary SchoolGrades: PK-6Distance: 0.7 mi
- 7/10Kenyon Woods Middle SchoolGrades: 7-8Distance: 2.5 mi
- 4/10South Elgin High SchoolGrades: 9-12Distance: 2.5 mi
Schools provided by the listing agent
- District: 46
Source: MRED as distributed by MLS GRID. This data may not be complete. We recommend contacting the local school district to confirm school assignments for this home.
A local agent can set up tours, give advice and negotiate with sellers.
A local lender can help you make sure your offer is ready when you are.
- Illinois
- Kane County
- Elgin
- 60123
- 2366 Coral Cv