Skip main navigation
Closed
  • $1,350,000

    2366 Cross Timbers Dr, Mount Pleasant, SC 29464

    5beds
    3,017sqft
    Single Family Residence
    Built in 2003
    0.27 Acres Lot
    $1,366,700 Zestimate®
    $447/sqft
    $5,989 Estimated rent

    Home value

    $1,366,700

    Estimated sales range

    Not available

    $5,989/mo

    Zestimate® history
    Loading
    Loading...

    Owner options

    List your home for rent

    $5,989/mo

    Rent Zestimate®

    Find your next renter with Zillow Rental Manager. Plus, with online applications, you can quickly screen prospective tenants – for free.

    Learn more

    $5,989/mo

    Rent Zestimate®

    Refinance and save

    $6,079/mo

    Est. payment

    Refinancing to a lower rate could help reduce your monthly payments and save thousands over the life of the loan.

    See today's rates

    $6,079/mo

    Est. payment

    Explore your selling options

    Work with a Zillow partner agent

    Leverage their expertise and Zillow's premium Showcase listings to get your home seen by more buyers.

    Get started

    List with your own agent

    Get your home in front of millions of buyers by listing it on Zillow.

    Learn how to do it

    Sell it yourself

    Take full control of how buyers see your home on Zillow by listing For Sale by Owner (FSBO).

    List your home

    What's special

    Large deckLarge kitchen spaceBeautiful lowcountry viewsLarge pond view lotBeautiful pond viewsLarge rooms and windowsLarge walk-in closet
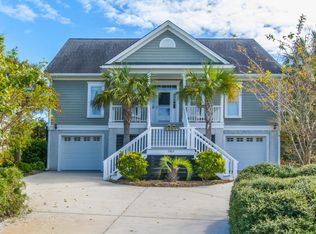
    Immediate move in opportunity for the holidays! This fully renovated home has all the upgrades and finishes you would ever want in a home. Enjoy the best of what Mount Pleasant living has to offer in this charming 5-bedroom, 3.5-bathroom home nestled on a large pond view lot in one of the best and most conveniently located subdivisions in the area. Only a short drive to downtown Charleston (10 miles) and the beaches of Isle of Palms (4 miles). With a quick golf cart ride you are only minutes from Target, Harris Teeter, several restaurants and unique shops. This backyard is tailor-made for those who cherish outdoor living. Whether you are hosting summer barbecues or simply unwinding after a long day with a good book, or a glass of wine you will enjoy sitting on your large deck overlooking these beautiful LowCountry views. As you step inside, you'll find yourself surrounded by an expansive 3,027 square feet fully renovated home with large rooms and windows. This floor plan is laid out to entertain. and to relax. The open living area and large kitchen space are great for the host at heart. The master suite is cozy and spacious with direct access to the screen porch and deck. Beautiful pond views from all the windows in the room. The master also includes a large walk-in closet and the fully updated luxurious on-suite bathroom to relax in and enjoy. The additional 4 bedrooms and 2 bathrooms are located on the opposite side of the house providing guests and family their own private living space. The large 5th Bedroom located over the garage is also a great spot for a movie room, man cave or game room. For those in pursuit of a high-quality lifestyle, convenient to urban amenities but with the feel and picturesque LowCountry views right at their doorstep, this home is sure to check all the boxes. Come see why life here is more than just living- it's living well.

    Zillow last checked:

    Listing updated:

    Listed by:

    Realty ONE Group Coastal

    Bought with:

    The Cassina Group

    Source: CTMLS,MLS#: 24029081MLS Logo

    Facts & features

    Interior

    Bedrooms & bathrooms
    • Bedrooms: 5
    • Bathrooms: 4
    • Full bathrooms: 3
    • 1/2 bathrooms: 1
    Heating
    • Heat Pump
    Cooling
    • Central Air
    Appliances
    • Laundry: Washer Hookup, Laundry Room
    Features
    • Ceiling - Smooth, Kitchen Island, Walk-In Closet(s), Eat-in Kitchen, Frog Attached
    • Flooring: Carpet, Ceramic Tile, Wood
    • Windows: Window Treatments
    • Number of fireplaces: 1
    • Fireplace features: Family Room, Gas, One
    Interior area
    • Total structure area: 3,017
    • Total interior livable area: 3,017 sqft

    Property

    Parking
    • Total spaces: 2
    • Parking features: Garage
    • Garage spaces: 2
    Accessibility
    • Accessibility features: Handicapped Equipped
    Features
    • Levels: One
    • Stories: 1
    • Patio & porch: Deck, Screened
    • Exterior features: Lawn Irrigation, Lawn Well
    • Waterfront features: Pond
    Lot
    • Size: 0.27 Acres
    • Features: 0 - .5 Acre
    Details
    • Parcel number: 5610900353

    Construction

    Type & style
    • Home type: SingleFamily
    • Architectural style: Ranch
    • Property subtype: Single Family Residence
    Materials
    • Stucco, Vinyl Siding
    • Foundation: Crawl Space
    • Roof: Architectural
    Condition
    • New construction: No
    • Year built: 2003

    Utilities & green energy

    • Sewer: Public Sewer
    • Water: Public

    Community & neighborhood

    Community
    • Community features: Park, Pool, Trash
    Location
    • Region: Mount Pleasant
    • Subdivision: Seaside Farms

    Other

    Other facts
    • Listing terms: Any

    Price history

    DateEventPrice
    2/27/2025Sold$1,350,000-1.5%$447/sqft
    Source: CTMLS #24029081 Report a problem
    2/3/2025Contingent$1,370,000$454/sqft
    Source: CTMLS #24029081 Report a problem
    1/9/2025Price change$1,370,000-1.4%$454/sqft
    Source: CTMLS #24029081 Report a problem
    11/19/2024Listed for sale$1,390,000+41.8%$461/sqft
    Source: CTMLS #24029081 Report a problem
    9/23/2024Sold$980,000-8.8%$325/sqft
    Source: CTMLS #24019481 Report a problem
    8/22/2024Contingent$1,075,000$356/sqft
    Source: CTMLS #24019481 Report a problem
    7/31/2024Listed for sale$1,075,000+760%$356/sqft
    Source: CTMLS #24019481 Report a problem
    11/20/2015Sold$125,000-67.9%$41/sqft
    Source: Public Record Report a problem
    12/9/2004Sold$390,000+25.9%$129/sqft
    Source: Public Record Report a problem
    2/4/2003Sold$309,883$103/sqft
    Source: Public Record Report a problem

    Public tax history

    YearProperty taxesTax assessment
    2025$4,957 -32.3%$53,600 +85.5%
    2024$7,327 +331.5%$28,890 +67.5%
    2023$1,698 +5.1%$17,250
    2022$1,617 -8.9%$17,250
    2021$1,775 -3.2%$17,250
    2020$1,835 $17,250 +17%
    2019$1,835 $14,740 -11.9%
    2017$1,835 +17.9%$16,740
    2016$1,556 +5%$16,740
    2015$1,483 -4.3%$16,740
    2014$1,549 --
    2011$1,549 +20.8%--
    2010$1,282 -1.9%$12,660
    2009$1,307 +9.3%$12,660
    2008$1,196 -35.6%$12,660
    2006$1,857 -2%$12,660
    2005$1,895 +125.1%$12,660 +251.7%
    2004$842 +11.8%$3,600
    2003$753 +4.1%$3,600
    2002$723 $3,600

    Find assessor info on the county website

    Neighborhood: 29464

    Nearby schools

    GreatSchools rating
    Schools provided by the listing agent
    • Elementary: Mamie Whitesides
    • Middle: Moultrie
    • High: Lucy Beckham

    Source: CTMLS. This data may not be complete. We recommend contacting the local school district to confirm school assignments for this home.

    Get a cash offer in 3 minutes
    Find out how much your home could sell for in as little as 3 minutes with a no-obligation cash offer.
    Estimated market value
    $1,366,700
    Get a cash offer in 3 minutes
    Find out how much your home could sell for in as little as 3 minutes with a no-obligation cash offer.
    Estimated market value
    $1,366,700