Beautiful Remodel Home in the Heart of the Country! WOW, Huge Front Porch to enjoy all year round! Walk into the Great room with Ceiling Fan and Destressed Wood-looking LVP flooring throughout the living areas of this home. OPEN Floorplan. Kitchen is wonderful with Grey Painted Cabinets, Updated Granite Counter-tops and NEW SS Appls. Breakfast Area is included in this Space. Laundry is in the Rear Mud entry. Split Floorplan for extra Privacy. Primary bedroom is HUGE and Features a Ceiling Fan and Walk-in Closet. Luxury Primary Bath with Dual Granite Vanity, Garden Tub and Walk-in Shower. 2 other guest suites are on the opposite side of the home. All Bedrooms features Plush Carpet. Guest bathroom features a single Granite Vanity with Tub/Shower combo. NEW Roof and NEW HVAC! Wonderful fenced in Level Yard for your enjoyment. Come see this wonderful home!
Closed
$195,000
2366 Dillon Dr, Newton, NC 28658
3beds
1,098sqft
Manufactured Home
Built in 2000
0.37 Acres Lot
$216,900 Zestimate®
$178/sqft
$1,756 Estimated rent
Home value
$216,900
$206,000 - $230,000
$1,756/mo
Zestimate® history
Owner options
List your home for rent
$1,756/mo
Rent Zestimate®
Find your next renter with Zillow Rental Manager. Plus, with online applications, you can quickly screen prospective tenants – for free.
$1,756/mo
Rent Zestimate®
Refinance and save
$1,226/mo
Est. payment
Refinancing to a lower rate could help reduce your monthly payments and save thousands over the life of the loan.
$1,226/mo
Est. payment
Explore your selling options
Work with a Zillow partner agent
Leverage their expertise and Zillow's premium Showcase listings to get your home seen by more buyers.
Get startedList with your own agent
Get your home in front of millions of buyers by listing it on Zillow.
Learn how to do itSell it yourself
Take full control of how buyers see your home on Zillow by listing For Sale by Owner (FSBO).
List your homeWhat's special
Zillow last checked:
Listing updated:
Listed by:
Cherie Burris cherieburris@gmail.com,
RE/MAX Executive
Bought with:
Choon Kim
Howard Hanna Allen Tate Gastonia
Source: Canopy MLS as distributed by MLS GRID,MLS#: 4112898
Facts & features
Interior
Bedrooms & bathrooms
- Bedrooms: 3
- Bathrooms: 2
- Full bathrooms: 2
- Main level bedrooms: 3
Primary bedroom
- Level: Main
Primary bedroom
- Level: Main
Bedroom s
- Level: Main
Bedroom s
- Level: Main
Bedroom s
- Level: Main
Bedroom s
- Level: Main
Bathroom full
- Level: Main
Bathroom full
- Level: Main
Bathroom full
- Level: Main
Bathroom full
- Level: Main
Dining area
- Level: Main
Dining area
- Level: Main
Great room
- Level: Main
Great room
- Level: Main
Kitchen
- Level: Main
Kitchen
- Level: Main
Laundry
- Level: Main
Laundry
- Level: Main
Heating
- Central, Electric, Heat Pump
Cooling
- Central Air, Electric, Heat Pump
Appliances
- Included: Dishwasher, Dual Flush Toilets, Electric Range, Electric Water Heater, Microwave, Plumbed For Ice Maker, Self Cleaning Oven
- Laundry: Common Area, Electric Dryer Hookup, Main Level, Washer Hookup
Features
- Attic Other, Soaking Tub, Open Floorplan, Pantry, Vaulted Ceiling(s)(s), Walk-In Closet(s)
- Flooring: Carpet, Vinyl
- Doors: Insulated Door(s)
- Windows: Insulated Windows
- Has basement: No
- Attic: Other
Interior area
- Total structure area: 1,098
- Total interior livable area: 1,098 sqft
- Finished area above ground: 1,098
- Finished area below ground: 0
Property
Parking
- Total spaces: 4
- Parking features: Driveway
- Uncovered spaces: 4
- Details: Driveway Only
Features
- Levels: One
- Stories: 1
- Patio & porch: Deck, Front Porch
- Fencing: Back Yard,Chain Link
Lot
- Size: 0.37 Acres
- Dimensions: 116 x 140 x 107 x 149
- Features: Cleared, Level
Details
- Additional structures: Shed(s)
- Parcel number: 3648088933430000
- Zoning: R-40
- Special conditions: Standard
Construction
Type & style
- Home type: MobileManufactured
- Architectural style: Transitional
- Property subtype: Manufactured Home
Materials
- Vinyl
- Foundation: Crawl Space, Permanent
- Roof: Composition
Condition
- New construction: No
- Year built: 2000
Details
- Builder model: Primary on Main
- Builder name: Redman Homes
Utilities & green energy
- Sewer: Septic Installed
- Water: City
- Utilities for property: Electricity Connected
Green energy
- Water conservation: Dual Flush Toilets
Community & HOA
Community
- Security: Carbon Monoxide Detector(s), Smoke Detector(s)
- Subdivision: Brookridge
Location
- Region: Newton
Financial & listing details
- Price per square foot: $178/sqft
- Tax assessed value: $139,200
- Annual tax amount: $791
- Date on market: 2/29/2024
- Cumulative days on market: 34 days
- Listing terms: Cash,Conventional,VA Loan
- Electric utility on property: Yes
- Road surface type: Asphalt, Paved
Price history
| Date | Event | Price |
|---|---|---|
| 5/1/2024 | Sold | $195,000$178/sqft |
Source:  Canopy MLS as distributed by MLS GRID #4112898 Report a problem Canopy MLS as distributed by MLS GRID #4112898 Report a problem | ||
| 3/28/2024 | Price change | $195,000-2.5%$178/sqft |
Source: Canopy MLS as distributed by MLS GRID #4112898 Report a problem | ||
| 3/17/2024 | Price change | $200,000-4.7%$182/sqft |
Source: Canopy MLS as distributed by MLS GRID #4112898 Report a problem | ||
| 3/12/2024 | Price change | $209,900-2.4%$191/sqft |
Source: Canopy MLS as distributed by MLS GRID #4112898 Report a problem | ||
| 3/4/2024 | Price change | $215,000-2.2%$196/sqft |
Source: Canopy MLS as distributed by MLS GRID #4112898 Report a problem | ||
| 2/29/2024 | Listed for sale | $219,900+77.2%$200/sqft |
Source: Canopy MLS as distributed by MLS GRID #4112898 Report a problem | ||
| 2/16/2024 | Sold | $124,106+148.2%$113/sqft |
Source: Public Record Report a problem | ||
| 11/15/2010 | Sold | $50,000$46/sqft |
Source: Public Record Report a problem | ||
| 11/10/2005 | Sold | $50,000$46/sqft |
Source: Public Record Report a problem | ||
Public tax history
| Year | Property taxes | Tax assessment |
|---|---|---|
| 2025 | $791 +13.7% | $155,200 +11.5% |
| 2024 | $695 | $139,200 |
| 2023 | $695 +52.5% | $139,200 +121.3% |
| 2022 | $456 +2.8% | $62,900 |
| 2021 | $443 | $62,900 |
| 2020 | $443 +1.4% | $62,900 |
| 2019 | $437 -13% | $62,900 -13% |
| 2018 | $502 +4.5% | $72,300 |
| 2017 | $481 +12.7% | -- |
| 2016 | $427 | -- |
| 2015 | $427 | $72,300 +1.7% |
| 2014 | $427 | $71,100 |
| 2013 | $427 | -- |
| 2012 | $427 | -- |
| 2011 | $427 +1% | -- |
| 2010 | $422 | -- |
| 2009 | $422 | -- |
| 2008 | $422 | -- |
| 2007 | $422 +11.4% | -- |
| 2006 | $379 | -- |
| 2005 | -- | -- |
| 2004 | -- | -- |
| 2003 | -- | -- |
| 2002 | -- | -- |
| 2001 | -- | -- |
Find assessor info on the county website
Neighborhood: 28658
Nearby homes
- $249,1003 bd2 ba1.5k sqft2378 Dillon Dr, Newton, NC 28658Off Market
- $228,7003 bd2 ba1.2k sqft2354 Dillon Dr, Newton, NC 28658Off Market
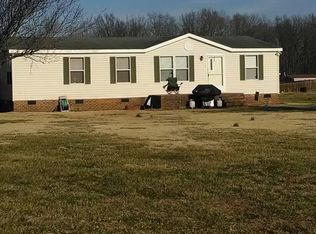
- $216,3003 bd2 ba1.2k sqft1856 Zack Ln, Newton, NC 28658Off Market
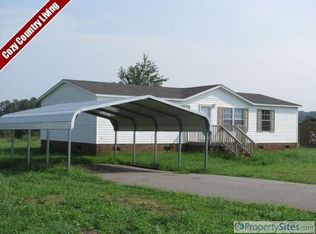
- $180,5003 bd2 ba1.3k sqft2369 Dillon Dr, Newton, NC 28658Off Market
- $183,7003 bd2 ba1.3k sqft2342 Dillon Dr, Newton, NC 28658Off Market
- $191,9003 bd2 ba1.5k sqft2357 Dillon Dr, Newton, NC 28658Off Market
- $39,4003 bd2 ba1.2k sqft2383 Dillon Dr, Newton, NC 28658Off Market
- $10,7000.41 Acres2383 Dillon Dr, Newton, NC 28658Off Market
Nearby schools
GreatSchools rating
- 8/10Charles H Tuttle ElementaryGrades: K-6Distance: 3.2 mi
- 7/10Maiden Middle SchoolGrades: 7-8Distance: 3.3 mi
- 5/10Maiden HighGrades: 9-12Distance: 3.6 mi
Schools provided by the listing agent
- Elementary: Tuttle
- Middle: Maiden
- High: Maiden
Source: Canopy MLS as distributed by MLS GRID. This data may not be complete. We recommend contacting the local school district to confirm school assignments for this home.
Get a cash offer in 3 minutes
Find out how much your home could sell for in as little as 3 minutes with a no-obligation cash offer.
Estimated market value
$216,900
Get a cash offer in 3 minutes
Find out how much your home could sell for in as little as 3 minutes with a no-obligation cash offer.
Estimated market value
$216,900
- North Carolina
- Catawba County
- Newton
- 28658
- 2366 Dillon Dr
Nearby cities
Nearby zip codes
Other Newton Topics
