Welcome to 2366 Dundee Drive located in the heart of Balmoral Subdivision within close proximity to great restaurants and shopping! As you enter this beautiful brick, ranch style home, you will immediately notice the original hardwood floors flowing throughout most of the home, as well as a large living area. You will love the updated kitchen and dining area featuring stainless steel appliances. There are 3 nice size bedrooms, with the owner's suite bath having been recently converted from a half bath to a full bath and updated with a gorgeous ceramic tiled shower and vanity, as well as another updated guest bath and separate laundry area. You will also find a fabulous backyard with plenty of space for entertaining and a one-car attached garage! Other updates include some newer replacement windows and added shelving in the pantry. Don't wait, call today to schedule a showing before this one is gone! Square footage shall be verified by Buyer's Agent. Home is estate sale and selling "As Is".
Sold for $230,000
$230,000
2366 Dundee Dr, Henderson, KY 42420
3beds
1,347sqft
Single Family Residence
Built in 1967
10,800 Square Feet Lot
$212,400 Zestimate®
$171/sqft
$1,540 Estimated rent
Home value
$212,400
Estimated sales range
Not available
$1,540/mo
Zestimate® history
Owner options
List your home for rent
$1,540/mo
Rent Zestimate®
Find your next renter with Zillow Rental Manager. Plus, with online applications, you can quickly screen prospective tenants – for free.
$1,540/mo
Rent Zestimate®
Refinance and save
$1,489/mo
Est. payment
Refinancing to a lower rate could help reduce your monthly payments and save thousands over the life of the loan.
$1,489/mo
Est. payment
Explore your selling options
Work with a Zillow partner agent
Leverage their expertise and Zillow's premium Showcase listings to get your home seen by more buyers.
Get startedList with your own agent
Get your home in front of millions of buyers by listing it on Zillow.
Learn how to do itSell it yourself
Take full control of how buyers see your home on Zillow by listing For Sale by Owner (FSBO).
List your homeWhat's special
Brick ranch style homeNewer replacement windowsOne-car attached garageUpdated kitchenSeparate laundry areaUpdated guest bath
Zillow last checked:
Listing updated:
Listed by:
Kristi Overfield,
ERA FIRST ADVANTAGE
Bought with:
Non-Member Office
Source: HAMLS,MLS#: 250679
Facts & features
Interior
Bedrooms & bathrooms
- Bedrooms: 3
- Bathrooms: 2
- Full bathrooms: 2
- Main level bathrooms: 2
- Main level bedrooms: 3
Bedroom 1
- Level: M
- Area: 128
- Dimensions: 14.05 x 9.11
Bedroom 2
- Level: Main
- Area: 100.1
- Dimensions: 11.11 x 9.01
Bedroom 3
- Level: Main
- Area: 121.32
- Dimensions: 10.11 x 12
Dining room
- Level: Main
- Area: 82.72
- Dimensions: 9.1 x 9.09
Kitchen
- Level: Main
- Area: 100.65
- Dimensions: 11.06 x 9.1
Living room
- Level: Main
- Area: 315.9
- Dimensions: 21.06 x 15
Heating
- Gas Forced Air
Cooling
- Central Air
Appliances
- Included: Dishwasher, Refrigerator, Range/Oven, Gas Water Heater
Features
- Flooring: Wood, Tile
- Windows: Some Window Treatments
- Basement: None
- Has fireplace: No
- Fireplace features: None
Interior area
- Total interior livable area: 1,347 sqft
- Finished area above ground: 1,347
Property
Parking
- Total spaces: 1
- Parking features: Garage Attached, Yes, Concrete
- Attached garage spaces: 1
- Has uncovered spaces: Yes
Features
- Levels: One
- Stories: 1
- Patio & porch: Porch, Front Porch, Back, Patio
- Pool features: None
- Fencing: Chain Link,Rear
Lot
- Size: 10,800 Square Feet
- Dimensions: 90 x 120
Details
- Parcel number: 65F40
- Zoning description: City
Construction
Type & style
- Home type: SingleFamily
- Property subtype: Single Family Residence
Materials
- Dry Wall, Brick, Wood Frame
- Foundation: Concrete Block
- Roof: Shingle
Condition
- Year built: 1967
Utilities & green energy
- Electric: City
- Gas: City
- Sewer: Public Sewer
- Water: City
- Utilities for property: Cable Connected
Community & HOA
Location
- Region: Henderson
Financial & listing details
- Price per square foot: $171/sqft
- Tax assessed value: $172,000
- Annual tax amount: $1,390
- Price range: $210K - $230K
- Date on market: 11/25/2025
Price history
| Date | Event | Price |
|---|---|---|
| 5/26/2026 | Sold | $230,000+9.5%$171/sqft |
Source: Public Record Report a problem | ||
| 2/27/2026 | Sold | $210,000-7.5%$156/sqft |
Source:  HAMLS #250679 Report a problem HAMLS #250679 Report a problem | ||
| 1/26/2026 | Pending sale | $227,000$169/sqft |
Source: HAMLS #250679 Report a problem | ||
| 12/29/2025 | Price change | $227,000-0.7%$169/sqft |
Source: HAMLS #250679 Report a problem | ||
| 11/25/2025 | Listed for sale | $228,500+32.8%$170/sqft |
Source: HAMLS #250679 Report a problem | ||
| 9/10/2021 | Sold | $172,000-3.9%$128/sqft |
Source: Public Record Report a problem | ||
| 8/7/2021 | Listed for sale | $179,000$133/sqft |
Source: Owner Report a problem | ||
| 7/4/2019 | Listing removed | $1,200$1/sqft |
Source: Zillow Rental Manager Report a problem | ||
| 6/3/2019 | Listed for rent | $1,200$1/sqft |
Source: Zillow Rental Manager Report a problem | ||
| 3/12/2018 | Listing removed | $1,200$1/sqft |
Source: Zillow Rental Manager Report a problem | ||
| 1/9/2018 | Listed for rent | $1,200$1/sqft |
Source: Zillow Rental Manager Report a problem | ||
Public tax history
| Year | Property taxes | Tax assessment |
|---|---|---|
| 2024 | $1,390 -1.1% | $172,000 |
| 2023 | $1,405 -26.3% | $172,000 +48.3% |
| 2022 | $1,906 +48.1% | $116,000 |
| 2021 | $1,286 +126.3% | $116,000 |
| 2020 | $568 | $116,000 +7.4% |
| 2019 | $568 +7.4% | $108,000 |
| 2018 | $529 | $108,000 |
| 2017 | $529 | $108,000 |
| 2016 | $529 | $108,000 |
| 2014 | $529 -45.6% | $108,000 |
| 2013 | $972 -0.1% | $108,000 |
| 2012 | $973 +1.9% | $108,000 |
| 2011 | $955 +2.8% | $108,000 |
| 2010 | $929 | $108,000 |
Find assessor info on the county website
Neighborhood: 42420
Nearby homes
- $278,5003 bd2 ba1.9k sqft2374 Dundee Dr, Henderson, KY 42420Off Market
- $282,4004 bd3 ba2.7k sqft2360 Dundee Dr, Henderson, KY 42420Sold

- $316,9004 bd3 ba2.5k sqft2371 Dundonnell Dr, Henderson, KY 42420Off Market
- $249,3003 bd2 ba1.7k sqft2363 Dundee Dr, Henderson, KY 42420Off Market
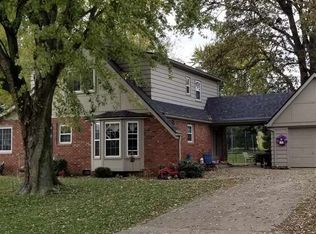
- $301,9003 bd3 ba2.5k sqft2359 Dundonnell Dr, Henderson, KY 42420Off Market
- $229,0003 bd2 ba2k sqft2373 Dundee Dr, Henderson, KY 42420Off Market
- $279,9003 bd3 ba1.8k sqft2380 Dundee Dr, Henderson, KY 42420Sold
- $293,0003 bd3 ba2.5k sqft2381 Dundonnell Dr, Henderson, KY 42420Off Market
Nearby schools
GreatSchools rating
- 7/10Bend Gate Elementary SchoolGrades: K-5Distance: 0.4 mi
- 6/10Henderson County South Middle SchoolGrades: 6-8Distance: 3 mi
- 9/10Henderson County High SchoolGrades: 9-12Distance: 2.3 mi
Schools provided by the listing agent
- Elementary: Bend Gate
- Middle: South Jr High
Source: HAMLS. This data may not be complete. We recommend contacting the local school district to confirm school assignments for this home.


Get pre-qualified for a loan
At Zillow Home Loans, we can pre-qualify you in as little as 5 minutes with no impact to your credit score.An equal housing lender. NMLS #10287.
- Kentucky
- Henderson County
- Henderson
- 42420
- 2366 Dundee Dr
Nearby cities
Nearby zip codes
Other Henderson Topics
