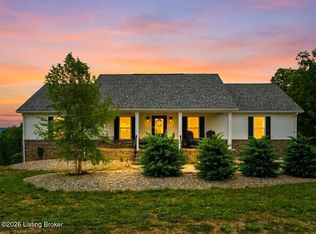
2366 E Highway 86 • Additional neighboring property available for purchase • 5 bedrooms • Finished walkout basement • Horse barn • High ceilings • Private 5.25-acre setting • Approx. 30 mi to Elizabethtown Set on approximately 5.25 acres in Irvington, 2366 E Highway 86 offers expansive living space, elevated countryside views, and a flexible layout designed for everyday living and entertaining. An additional neighboring property may also be available for purchase, creating a unique opportunity for expanded living, investment, or multi-property ownership. The main level features a dramatic 12-foot entry ceiling and 14-foot ceilings in the living room, creating an open and inviting atmosphere centered around the gas fireplace with mounted TV space above. New LifeProof floorin installed throughout the main level. The kitchen was designed with both functionality and gathering space in mind, featuring granite countertops, a cooktop with range hood, double wall oven, French-door refrigerator, oversized island, and a large pantry with additional counter space and abundant storage. A formal dining room and two separate office spaces provide flexibility for work, hobbies, guest use, or remote work needs. The main floor includes two en-suite bedrooms, including a spacious primary suite with tray ceiling, walk-in closet, dual vanities, Jacuzzi tub, and oversized walk-in shower. Double doors from the primary suite open directly onto the back porch overlooking the property and surrounding views. A second en-suite bedroom and additional half bath are also located on the main level, along with main-floor laundry. The fully finished walkout basement features 9-foot ceilings, rubber flooring, three additional bedrooms, and two full baths, including a Jack-and-Jill bath between two bedrooms. The basement also includes rough-in plumbing for a future bar sink, a large concrete-encased storm shelter, and additional storage space. Outdoor living is highlighted by the new Trex back deck positioned to take advantage of the property's scenic views and private setting. Part of the yard is fenced with chain-link fencing. The attached 2-car garage offers high ceilings and additional storage potential. Equestrian or hobby farm buyers will appreciate the separate stick-built 3-stall horse barn with tack area, gravel flooring, and separate electric service and panel. A Lennox heat pump system was replaced approximately one year ago, including both interior and exterior components, and the home also features a whole-home dehumidifier and security system that will remain. Conveniently located within driving distance of Elizabethtown, Fort Knox, and Louisville Muhammad Ali International Airport, this property combines privacy, flexible living space, and rural views with regional accessibility.
Under contract
Price cut: $10K (5/28)
$639,900
2366 E Highway 86, Irvington, KY 40146
5beds
3,674sqft
Single Family Residence
Built in 2009
5.25 Acres Lot
$-- Zestimate®
$174/sqft
$-- HOA
What's special
Horse barnMain-floor laundryAdditional storage spaceFinished walkout basementRural viewsElevated countryside viewsExpansive living space
- 63 days |
- 102 |
- 0 |
Likely to sell faster than
Zillow last checked:
Listing updated:
Listed by:
Brian Chism,
NextHome Chism Realty
Source: Metro Search Inc. LLC DBA Apex MLS,MLS#: 1717944
Facts & features
Interior
Bedrooms & bathrooms
- Bedrooms: 5
- Bathrooms: 5
- Full bathrooms: 4
- 1/2 bathrooms: 1
Primary bedroom
- Level: First
Bedroom
- Description: 2nd First Floor Suite with attached bath
- Level: First
Bedroom
- Level: Basement
Bedroom
- Level: Basement
Bedroom
- Level: Basement
Primary bathroom
- Level: First
Full bathroom
- Level: First
Half bathroom
- Level: First
Full bathroom
- Level: Basement
Breakfast room
- Level: First
Den
- Level: Basement
Dining room
- Level: First
Kitchen
- Level: First
Laundry
- Level: First
Living room
- Level: First
Media room
- Level: Basement
Office
- Level: First
Office
- Description: Used as a bedroom
- Level: First
Other
- Description: Storm Shelter/Storage
- Level: Basement
Other
- Description: Storage
- Level: Basement
Heating
- Electric
Cooling
- Central Air
Features
- Basement: Finished,Exterior Entry,Walkout Finished
- Has fireplace: No
Interior area
- Total structure area: 2,285
- Total interior livable area: 3,674 sqft
- Finished area above ground: 2,285
- Finished area below ground: 1,389
Video & virtual tour
Property
Parking
- Total spaces: 2
- Parking features: Attached
- Attached garage spaces: 2
Features
- Stories: 1
- Patio & porch: Deck
- Fencing: Partial,Chain Link
Lot
- Size: 5.25 Acres
- Features: Cleared
Details
- Additional structures: Barn(s)
- Parcel number: 12630K1
Construction
Type & style
- Home type: SingleFamily
- Architectural style: Traditional
- Property subtype: Single Family Residence
Materials
- Vinyl Siding
- Foundation: Concrete Perimeter
- Roof: Shingle
Condition
- Year built: 2009
Utilities & green energy
- Sewer: Septic Tank
- Water: Public
- Utilities for property: Electricity Connected
Community & HOA
Community
- Subdivision: None
HOA
- Has HOA: No
Location
- Region: Irvington
Financial & listing details
- Price per square foot: $174/sqft
- Tax assessed value: $405,000
- Annual tax amount: $3,673
- Date on market: 5/20/2026
- Electric utility on property: Yes
Estimated market value
Not available
Estimated sales range
Not available
Not available
Price history
| Date | Event | Price |
|---|---|---|
| 6/23/2026 | Pending sale | $639,900$174/sqft |
Source:  NextHome #1717944 Report a problem NextHome #1717944 Report a problem | ||
| 6/22/2026 | Contingent | $639,900$174/sqft |
Source:  Metro Search Inc. LLC DBA Apex MLS #1717944 Report a problem Metro Search Inc. LLC DBA Apex MLS #1717944 Report a problem | ||
| 5/28/2026 | Price change | $639,900-1.5%$174/sqft |
Source: Metro Search Inc. LLC DBA Apex MLS #1717944 Report a problem | ||
| 5/20/2026 | Listed for sale | $649,900+60.5%$177/sqft |
Source:  HKMLS #HK2602067 Report a problem HKMLS #HK2602067 Report a problem | ||
| 10/30/2023 | Sold | $405,000-4.7%$110/sqft |
Source: Metro Search Inc. LLC DBA Apex MLS #1643541 Report a problem | ||
| 9/21/2023 | Pending sale | $424,900$116/sqft |
Source: Metro Search Inc. LLC DBA Apex MLS #1643541 Report a problem | ||
| 8/18/2023 | Listed for sale | $424,900-2.3%$116/sqft |
Source: HKMLS #HK23002799 Report a problem | ||
| 7/31/2023 | Listing removed | -- |
Source: HKMLS #HK23000077 Report a problem | ||
| 6/5/2023 | Price change | $434,900-2.2%$118/sqft |
Source: HKMLS #HK23000077 Report a problem | ||
| 4/14/2023 | Price change | $444,900-1.1%$121/sqft |
Source: HKMLS #HK23000077 Report a problem | ||
| 1/31/2023 | Listed for sale | $449,900$122/sqft |
Source: HKMLS #HK23000077 Report a problem | ||
| 1/11/2023 | Pending sale | $449,900$122/sqft |
Source: Metro Search Inc. LLC DBA Apex MLS #1628563 Report a problem | ||
| 1/3/2023 | Listing removed | -- |
Source: HKMLS #HK10062186 Report a problem | ||
| 1/3/2023 | Price change | $449,900-1.1%$122/sqft |
Source: HKMLS #HK10062186 Report a problem | ||
| 10/29/2022 | Price change | $454,900-2.2%$124/sqft |
Source: HKMLS #HK10062186 Report a problem | ||
| 10/8/2022 | Pending sale | $464,900$127/sqft |
Source: Metro Search Inc. LLC DBA Apex MLS #1620741 Report a problem | ||
| 9/20/2022 | Price change | $464,900-2.1%$127/sqft |
Source: HKMLS #HK10062186 Report a problem | ||
| 8/25/2022 | Listed for sale | $474,900+352.3%$129/sqft |
Source: HKMLS #HK10062186 Report a problem | ||
| 11/2/2013 | Sold | $105,000$29/sqft |
Source: Public Record Report a problem | ||
Public tax history
| Year | Property taxes | Tax assessment |
|---|---|---|
| 2024 | $3,673 +97.2% | $405,000 +105.6% |
| 2023 | $1,862 -0.7% | $197,000 |
| 2022 | $1,875 +23.4% | $197,000 +27.1% |
| 2021 | $1,520 -0.8% | $155,000 |
| 2020 | $1,532 +0.2% | $155,000 |
| 2019 | $1,529 -99% | $155,000 |
| 2018 | $155,000 +10286.3% | $155,000 |
| 2017 | $1,492 -0.1% | $155,000 |
| 2016 | $1,494 -1% | $155,000 |
| 2015 | $1,509 | $155,000 |
Find assessor info on the county website
Monthly payment
Est. payment
Payment breakdown
Explore the cost of this home by adjusting the details. Changes won't be saved.Climate risks
Neighborhood: 40146
Nearby schools
GreatSchools rating
- 2/10Custer Elementary SchoolGrades: PK-5Distance: 3.5 mi
- 4/10Breckinridge County Middle SchoolGrades: 6-8Distance: 7 mi
- 5/10Breckinridge County High SchoolGrades: 9-12Distance: 6.9 mi
- $164,9003 bd2 ba1.6k sqft2422 E Highway 86, Irvington, KY 40146Pending

- $502,700-- bd-- ba-- sqft2376 E Highway 86, Irvington, KY 40146Off Market
- $217,100-- bd-- ba-- sqft2422 E Highway 86, Irvington, KY 40146Off Market
- $140,0002 bd1 ba1k sqft2519 E Highway 86, Irvington, KY 40146For Sale

- $140,0002 bd1 ba1k sqft2519 W Kentucky St #86, Irvington, KY 40146For Sale
- $231,100-- bd-- ba2.3k sqft2544 E Highway 86, Irvington, KY 40146Off Market
- $128,50015.25 Acres2555 E Highway 86, Irvington, KY 40146Sold
- $8,000-- bd-- ba3k sqft2161 E Highway 86, Irvington, KY 40146Off Market
A local agent can set up tours, give advice and negotiate with sellers.
A local lender can help you make sure your offer is ready when you are.
Similar homes
- $540,0004 bd3 ba3.7k sqft82 Dents Bridge Rd, Irvington, KY 40146For Sale
 MLS ID #1716612, Kaleb Voyles, Keller Williams Heartland. Metro Search Inc. LLC DBA Apex MLS
 - $445,0005 bd2 ba3.2k sqft2996 Bewleyville Rosetta Rd, Irvington, KY 40146For Sale
 MLS ID #HK2602367, Stephen Barr, BARR REALTY & AUCTION COMPANY INC- BRANDENBURG. HKMLS
 - $635,0004 bd3 ba3.6k sqft193 Meadowview Ln, Hardinsburg, KY 40143For Sale

 MLS ID #95244, Catherine Corbett, GREATER ROUGH RIVER REALTY GROUP. Greater Owensboro Realtor Association
 - $684,9002 bd3 ba4.4k sqft265 Long View Rd, Guston, KY 40142For Sale
 MLS ID #1721535, Brian Chism, NextHome Chism Realty. Metro Search Inc. LLC DBA Apex MLS
 - $684,9002 bd3 ba4.4k sqft265 Longview Dr, Guston, KY 40142For SaleMLS ID #HK2602631, Brian Chism, NextHome Chism Realty. HKMLS
- $509,9004 bd3 ba2.8k sqft1970 Stith Valley Rd, Guston, KY 40142For SaleMLS ID #1714918, Brian Chism, NextHome Chism Realty. Metro Search Inc. LLC DBA Apex MLS
- $539,0005 bd3 ba2.3k sqft61 Meadow Lake Ln, Hardinsburg, KY 40143For SaleMLS ID #HK2602466, Josh Watson, REAL DEAL REALTY LLC. HKMLS
- $699,5005 bd4 ba4.3k sqft385 Tules Creek Rd, Hardinsburg, KY 40143For SaleMLS ID #1715138, Lavell Jackson, Re/Max Five Star Properties. Metro Search Inc. LLC DBA Apex MLS
- $625,0004 bd3 ba2.8k sqft860 Spring Shores Ln, Falls Of Rough, KY 40119For SaleMLS ID #1722143, Jennifer Carroll, Semonin Realtors. Metro Search Inc. LLC DBA Apex MLS
- $649,9004 bd3 ba3.3k sqft190 Strawberry Cir, Brandenburg, KY 40108For SaleMLS ID #1716209, Nicole Bryan, StoneGate Realty. Metro Search Inc. LLC DBA Apex MLS
- $624,9005 bd4 ba4.8k sqft557 Saint Andrews Dr, Vine Grove, KY 40175For SaleMLS ID #1716089, Rachel Brantingham, Keller Williams Heartland. Metro Search Inc. LLC DBA Apex MLS
- $579,9994 bd3 ba3.6k sqft204 Shepherds Way, Rineyville, KY 40162For SaleMLS ID #HK2602510, Nicole Barrett, RE/MAX FIVE STAR PROPERTIES. HKMLS
- $670,0005 bd4 ba4.2k sqft302 Hampton Rd, Brandenburg, KY 40108For SaleMLS ID #1714337, Margo M Harris, Semonin Realtors. Metro Search Inc. LLC DBA Apex MLS
- $675,0004 bd4 ba5k sqft3456 Lewis School Rd, Leitchfield, KY 42754For SaleMLS ID #1718580, Alissa Doan, Red Edge Realty. Metro Search Inc. LLC DBA Apex MLS
- $565,0003 bd3 ba3k sqft3562 Hardinsburg Rd, Cecilia, KY 42724For SaleMLS ID #HK2602414, Noah Davis, PLATINUM PLUS REALTY. HKMLS
- $525,0005 bd4 ba3.9k sqft300 Jordon Ave, Brandenburg, KY 40108For SaleMLS ID #HK2602432, Justin Stinnett, United Real Estate Louisville - Elizabethtown. HKMLS
- $499,9005 bd2 ba2.7k sqft65 Arvin Ave, Brandenburg, KY 40108For SaleMLS ID #1721193, Kimberly A Clark, Livingston Realty. Metro Search Inc. LLC DBA Apex MLS
- $400,0004 bd3 ba3.2k sqft438 Willow Lake Dr, Vine Grove, KY 40175For SaleMLS ID #HK2601115, Patricia A King, JADE Realty Group. HKMLS
- $759,9003 bd4 ba3k sqft888 Milan Rd, Payneville, KY 40157For SaleMLS ID #1715118, Tammy Cole, Genesis Realty LLC. Metro Search Inc. LLC DBA Apex MLS
- $625,0004 bd4 ba3.2k sqft58 Oak Dale Ct, Brandenburg, KY 40108For SaleMLS ID #1719134, Tammy Cole, Genesis Realty LLC. Metro Search Inc. LLC DBA Apex MLS
