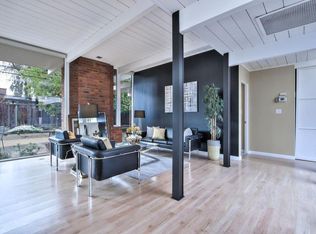
Beautifully remodeled low-gable Eichler in Willow Glens coveted Fairglen neighborhood, reimagined with nearly $500K in upgrades. A refreshed exterior features crisp architectural lines, modern concrete work, a lawn, and drought-tolerant landscaping. The signature enclosed atrium includes slate tile, custom planters, a tranquil water feature, and fire pit. Inside, the open layout centers around a chefs kitchen with Rift Oak Bellmont cabinetry, porcelain slab counters, stacked marble backsplash, a large eat-in island, Wolf, Bosch & GE Monogram appliances, and built-in hutch. The great room features vaulted ceilings, floor-to-ceiling glass, and a dramatic brick fireplace. The primary suite offers a walk-in closet w/Elfa organizers and a Porcelanosa spa shower. A modern hall bath features a Madeli vanity and modern tub/shower combo. Extensive upgrades: Gaia SPC radiant-heat-compatible floors, Elfa closets throughout, new drywall, roller shades, new interior doors/hardware, designer lighting, full electrical rewire with 200-amp panel, Nest, EV-ready garage and much more. Backyard includes redwood decking, built-in BBQ, seating, mature landscaping, synthetic lawn, Japanese maples, and various plants and shrubs. Near Booksin Elementary, downtown Willow Glen, and major tech campuses.
Sold for $2,405,000
$2,405,000
2366 Fairglen Dr, San Jose, CA 95125
4beds
1,656sqft
Single Family Residence, Residential
Built in 1960
6,180 Square Feet Lot
$2,339,300 Zestimate®
$1,452/sqft
$5,412 Estimated rent
Home value
$2,339,300
$2.13M - $2.57M
$5,412/mo
Zestimate® history
Owner options
List your home for rent
$5,412/mo
Rent Zestimate®
Find your next renter with Zillow Rental Manager. Plus, with online applications, you can quickly screen prospective tenants – for free.
$5,412/mo
Rent Zestimate®
Refinance and save
$15,466/mo
Est. payment
Refinancing to a lower rate could help reduce your monthly payments and save thousands over the life of the loan.
$15,466/mo
Est. payment
Explore your selling options
Work with a Zillow partner agent
Leverage their expertise and Zillow's premium Showcase listings to get your home seen by more buyers.
Get startedList with your own agent
Get your home in front of millions of buyers by listing it on Zillow.
Learn how to do itSell it yourself
Take full control of how buyers see your home on Zillow by listing For Sale by Owner (FSBO).
List your homeWhat's special
Dramatic brick fireplaceModern hall bathMature landscapingJapanese maplesEv-ready garageNew drywallTranquil water feature
Zillow last checked:
Listing updated:
Listed by:
Boyenga Team 70010882 408-373-1660,
Compass 408-358-1111
Bought with:
Elizabeth Elliott Maulick, 01930548
Compass
Paul Yang, 01980050
Compass
Source: MLSListings Inc,MLS#: ML82007194
Facts & features
Interior
Bedrooms & bathrooms
- Bedrooms: 4
- Bathrooms: 2
- Full bathrooms: 2
Rooms
- Room types: Great Room, Office
Bedroom
- Features: PrimarySuiteRetreat, WalkinCloset
Bathroom
- Features: DualFlushToilet, PrimaryStallShowers, ShoweroverTub1, Skylight, SolidSurface, StallShower, Tile, UpdatedBaths, FullonGroundFloor
Dining room
- Features: BreakfastBar, DiningArea, DiningFamilyCombo, EatinKitchen
Family room
- Features: KitchenFamilyRoomCombo
Kitchen
- Features: _220VoltOutlet, Countertop_Ceramic, ExhaustFan
Heating
- Gas, Radiant, Radiant Floor
Cooling
- Ceiling Fan(s)
Appliances
- Included: Electric Cooktop, Dishwasher, Exhaust Fan, Disposal, Range Hood, Ice Maker, Microwave, Built In Oven, Electric Oven, Self Cleaning Oven, Refrigerator, Washer/Dryer
- Laundry: In Garage
Features
- Open Beam Ceiling
- Flooring: Other, Tile, Vinyl Linoleum
- Doors: Other
- Number of fireplaces: 1
- Fireplace features: Living Room, Wood Burning
Interior area
- Total structure area: 1,656
- Total interior livable area: 1,656 sqft
Property
Parking
- Total spaces: 2
- Parking features: Attached, On Street
- Attached garage spaces: 1
- Carport spaces: 1
- Covered spaces: 2
Accessibility
- Accessibility features: Other
Features
- Stories: 1
- Patio & porch: Balcony/Patio, Deck
- Exterior features: Back Yard, Barbecue, Fenced, Fire Pit, Drought Tolerant Plants
- Pool features: None
- Fencing: Back Yard,Gate,Wood
- Has view: Yes
- View description: Hills, Mountain(s)
Lot
- Size: 6,180 Square Feet
- Features: Gentle Sloping, Mostly Level, Sloped Up
Details
- Parcel number: 44630012
- Zoning: R1-8
- Special conditions: Standard
Construction
Type & style
- Home type: SingleFamily
- Architectural style: Contemporary,Eichler,Flat,Modern/HighTech
- Property subtype: Single Family Residence, Residential
Materials
- Foundation: Slab, Other
- Roof: TarGravel
Condition
- New construction: No
- Year built: 1960
Utilities & green energy
- Gas: PublicUtilities
- Sewer: Public Sewer
- Water: Public
- Utilities for property: Public Utilities, Water Public
Community & HOA
Location
- Region: San Jose
Financial & listing details
- Price per square foot: $1,452/sqft
- Tax assessed value: $2,069,355
- Annual tax amount: $26,454
- Date on market: 5/16/2025
- Listing agreement: ExclusiveRightToSell
- Listing terms: CashorConventionalLoan
Price history
| Date | Event | Price |
|---|---|---|
| 6/13/2025 | Sold | $2,405,000+0.3%$1,452/sqft |
Source:  MLSListings Inc #ML82007194 Report a problem MLSListings Inc #ML82007194 Report a problem | ||
| 5/23/2025 | Pending sale | $2,398,000$1,448/sqft |
Source: MLSListings Inc #ML82007194 Report a problem | ||
| 5/16/2025 | Listed for sale | $2,398,000+23%$1,448/sqft |
Source: MLSListings Inc #ML82007194 Report a problem | ||
| 8/6/2021 | Sold | $1,950,000+11.6%$1,178/sqft |
Source:  MLSListings Inc #ML81851405 Report a problem MLSListings Inc #ML81851405 Report a problem | ||
| 6/30/2021 | Listed for sale | $1,748,000+386.9%$1,056/sqft |
Source: MLSListings Inc #ML81851405 Report a problem | ||
| 2/9/1999 | Sold | $359,000+35.5%$217/sqft |
Source: Public Record Report a problem | ||
| 8/29/1996 | Sold | $265,000$160/sqft |
Source: Public Record Report a problem | ||
Public tax history
| Year | Property taxes | Tax assessment |
|---|---|---|
| 2025 | $26,454 +6.7% | $2,069,355 +2% |
| 2024 | $24,802 +1.5% | $2,028,780 +2% |
| 2023 | $24,446 +0.9% | $1,989,000 +2% |
| 2022 | $24,238 +226.8% | $1,950,000 +275% |
| 2021 | $7,417 +2.6% | $519,932 +1% |
| 2020 | $7,227 | $514,602 +2% |
| 2019 | $7,227 +3.6% | $504,512 +2% |
| 2018 | $6,978 | $494,620 +2% |
| 2017 | $6,978 +0.9% | $484,922 +2% |
| 2016 | $6,913 +3.2% | $475,414 +1.5% |
| 2015 | $6,696 +7% | $468,274 +2% |
| 2014 | $6,256 | $459,102 +0.5% |
| 2013 | -- | $457,028 +2% |
| 2012 | -- | $448,068 +2% |
| 2011 | -- | $439,284 +0.8% |
| 2010 | -- | $436,002 -0.2% |
| 2009 | -- | $437,038 +2% |
| 2008 | -- | $428,470 +2% |
| 2007 | -- | $420,070 +2% |
| 2006 | -- | $411,834 +2% |
| 2005 | -- | $403,760 +2% |
| 2004 | -- | $395,844 +1.9% |
| 2003 | -- | $388,590 +2% |
| 2002 | -- | $380,972 +2% |
| 2001 | -- | $373,502 |
Find assessor info on the county website
Neighborhood: Willow Glen
Nearby homes
- $2,075,0004 bd2 ba1.7k sqft2378 Fairglen Dr, San Jose, CA 95125Sold

- $2,350,0004 bd2 ba1.6k sqft2354 Fairglen Dr, San Jose, CA 95125Sold

- $2,366,6004 bd2 ba1.6k sqft2367 Booksin Ave, San Jose, CA 95125Off Market
- $1,950,2004 bd2 ba1.6k sqft2381 Booksin Ave, San Jose, CA 95125Off Market

- $1,902,6004 bd2 ba1.6k sqft2353 Booksin Ave, San Jose, CA 95125Off Market
- $1,839,1004 bd2 ba1.6k sqft2390 Fairglen Dr, San Jose, CA 95125Off Market
- $1,846,8004 bd2 ba1.6k sqft1623 Andalusia Way, San Jose, CA 95125Off Market
- $2,182,2004 bd2 ba1.6k sqft1622 Fairorchard Ave, San Jose, CA 95125Off Market
Nearby schools
GreatSchools rating
- 9/10Booksin Elementary SchoolGrades: K-5Distance: 0.5 mi
- 5/10Willow Glen Middle SchoolGrades: 6-8Distance: 0.7 mi
- 8/10Willow Glen High SchoolGrades: 9-12Distance: 0.7 mi
Schools provided by the listing agent
- Elementary: BooksinElementary
- Middle: WillowGlenMiddle
- High: WillowGlenHigh
- District: SanJoseUnified
Source: MLSListings Inc. This data may not be complete. We recommend contacting the local school district to confirm school assignments for this home.
Get a cash offer in 3 minutes
Find out how much your home could sell for in as little as 3 minutes with a no-obligation cash offer.
Estimated market value
$2,339,300
Get a cash offer in 3 minutes
Find out how much your home could sell for in as little as 3 minutes with a no-obligation cash offer.
Estimated market value
$2,339,300
- California
- Santa Clara County
- San Jose
- 95125
- Willow Glen
- 2366 Fairglen Dr
Nearby cities
Nearby neighborhoods
Nearby zip codes
Other San Jose Topics
