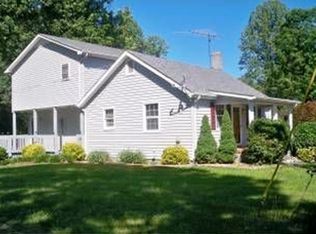
Welcome to the heart of the Figsboro community, where neighbors wave, passersby honk to say hello, and evenings are best spent on the covered side porch or around backyard campfires. Nestled on a level corner lot with mature hardwood trees, this property offers peaceful country living just minutes from shopping, dining, and schools. The main level features two bedrooms, a living room, eat-in kitchen, full bath, and laundry, while upstairs offers two additional bedrooms. Original crystal door knobs add character throughout the home. Enjoy the back deck, a two-car detached garage with a wood stove, and a pole barn tucked in the woods that's perfect for vehicle, tractor, or equipment storage. Recent improvements include a new main entrance and electrical panel (2026), vinyl replacement windows, central electric (10 years or newer), a roof approximately 15 years old, and a septic tank and drain field replaced approximately 10–15 years ago. If you're looking for a property with country charm and plenty of potential, this Investor Special is ready for your vision. Cash buyers only. Pre-listing home inspection available. Some images may be virtually enhanced. Lot size/SF estimated. Some photos maybe digitally enhanced. *Hold Harmless Agreement required before showing occur.*
Under contract
Price cut: $10K (9/6)
$115,000
2366 Figsboro Rd, Martinsville, VA 24112
4beds
1,509sqft
Residential
Built in 1930
2.2 Acres Lot
$-- Zestimate®
$76/sqft
$-- HOA
What's special
Mature hardwood treesBackyard campfiresOriginal crystal door knobsCovered side porchEat-in kitchenBack deckLevel corner lot
- 66 days
- 612
- 60
Likely to sell faster than
Zillow last checked:
Listing updated:
Listed by:
Amy Guilliams,
KW Martinsville 276-788-7653
Source: MVMLS,MLS#: 150465
Facts & features
Interior
Bedrooms & bathrooms
- Bedrooms: 4
- Bathrooms: 1
- Full bathrooms: 1
Heating
- Floor Furnace
Cooling
- Electric
Appliances
- Included: As Is, Microwave, Electric Range, Refrigerator, Electric Water Heater
Features
- 1st Floor Bedroom, Ceiling Fan(s)
- Flooring: Carpet, Vinyl, Wood
- Basement: Partial,Unfinished
- Attic: None
- Number of fireplaces: 1
- Fireplace features: 1, Other
Interior area
- Total structure area: 1,509
- Total interior livable area: 1,509 sqft
Video & virtual tour
Property
Parking
- Total spaces: 5
- Parking features: 2 Car Garage, Carport Double, Carport, Detached, Other, Asphalt, Concrete
- Garage spaces: 2
- Carport spaces: 3
- Covered spaces: 5
- Has uncovered spaces: Yes
Features
- Patio & porch: Deck, Porch, Screened
Lot
- Size: 2.2 Acres
- Features: Level
Details
- Additional structures: Outbuilding
- Parcel number: 025860000
Construction
Type & style
- Home type: SingleFamily
- Property subtype: Residential
Materials
- Vinyl Siding
- Roof: Composition,Metal
Condition
- Year built: 1930
Utilities & green energy
- Sewer: Septic Tank
- Water: Public
Community & HOA
Community
- Subdivision: Figsboro
Location
- Region: Martinsville
Financial & listing details
- Price per square foot: $76/sqft
- Tax assessed value: $72,700
- Annual tax amount: $403
- Date on market: 8/7/2026
Estimated market value
Not available
Estimated sales range
Not available
$1,329/mo
Price history
| Date | Event | Price |
|---|---|---|
| 9/22/2026 | Pending sale | $115,000$76/sqft |
Source: MVMLS #150465 Report a problem | ||
| 9/6/2026 | Price change | $115,000-8%$76/sqft |
Source: MVMLS #150465 Report a problem | ||
| 8/7/2026 | Listed for sale | $125,000+46.2%$83/sqft |
Source: MVMLS #150465 Report a problem | ||
| 8/20/2002 | Sold | $85,500$57/sqft |
Source: Agent Provided Report a problem | ||
Public tax history
| Year | Property taxes | Tax assessment |
|---|---|---|
| 2025 | $403 | $72,700 |
| 2024 | $403 | $72,700 |
| 2023 | $403 | $72,700 |
| 2022 | $403 | $72,700 |
| 2021 | $403 -2.7% | $72,700 -2.7% |
| 2020 | $415 | $74,700 |
| 2019 | -- | $74,700 |
| 2018 | $747 -98.2% | $74,700 |
| 2017 | $41,459 +10.8% | $74,700 -2.6% |
| 2016 | $37,430 | $76,700 |
| 2015 | $37,430 | $76,700 |
| 2014 | $37,430 +9900% | $76,700 |
| 2013 | $374 +1.3% | $76,700 |
| 2012 | $369 -99% | -- |
| 2011 | $36,938 | -- |
Find assessor info on the county website
Monthly payment
Est. payment
Payment breakdown
Explore the cost of this home by adjusting the details. Changes won't be saved.Climate risks
Neighborhood: 24112

Similar homes
- $121,0003 bd1 ba960 sqft1000 Independence Dr, Martinsville, VA 24112For Sale
 MLS ID #150683, Angie Ancheta. MVMLS
 - $145,0002 bd2 ba905 sqft75 Johnson Ln, Martinsville, VA 24112For Sale

 MLS ID #930741, ALBERT RICHARD SARVER. RVAR
 - $119,0003 bd1 ba828 sqft11 Circle Dr, Martinsville, VA 24112For Sale
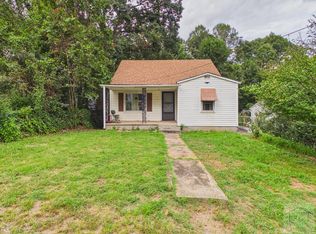 MLS ID #150579, Natalie Gongloff. MVMLS
 - $145,0004 bd2 ba1.3k sqft813 Keel St, Martinsville, VA 24112For Sale
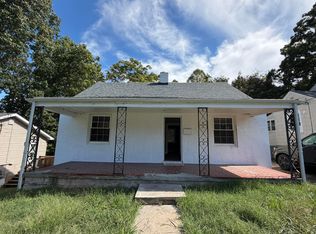 MLS ID #932087, JESSICA LYNN PERDUE. RVAR
 - $110,0003 bd1 ba960 sqft4072 The Great Rd, Fieldale, VA 24089For SaleMLS ID #930042, ALBERT RICHARD SARVER. RVAR
- $135,0003 bd1 ba1k sqft897 Southland Dr, Martinsville, VA 24112For SaleMLS ID #929246, CARRIE COLETTE KENDRICK. RVAR
- $108,0002 bd1 ba843 sqft402 S College St, Martinsville, VA 24112For SaleMLS ID #931176, TRAVIS HILL. RVAR
- $135,0003 bd2 ba1.1k sqft1117 Smith Lake Rd, Martinsville, VA 24112For SaleMLS ID #931666, TONYA DEANN BREDAMUS. RVAR
