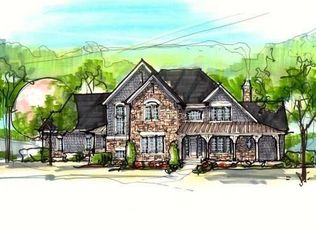
An exceptional offering in The Reserve at Fox Run, this custom Orley Home showcases uncompromising quality and luxury. A grand two-story foyer welcomes you with custom wood double doors and an elegant circular staircase. A private study with built-ins and guest suite with en-suite bath provide flexibility. The great room impresses with soaring floor-to-ceiling windows, fireplace and built-ins. Seamlessly connected, the gourmet kitchen includes Sub-Zero and Wolf appliances, granite countertops, tile backsplash, pot filler, hide away coffee bar, wine refrigerator, warming drawer and wood overlay on appliances. A spacious walk-in pantry adds convenience. The cozy hearth room offers an additional fireplace, built-ins and a wet bar with icemaker and beverage refrigerator. The main level also features a laundry room and mudroom with custom lockers. Upstairs, the luxurious primary suite features a private balcony, a spa-like bath with jetted tub, dual vanities with makeup station and a large steam shower with dual rainfall heads. The expansive walk-in closet includes custom shelving and a center island. Three additional bedrooms, each with en-suite baths, along with a second-floor laundry and wet bar, complete the upper level. The finished lower level offers 10 foot ceilings, an additional guest suite and full bath, a large recreation room, workout room, and flexible playroom. Walk-out access adds both convenience and natural light. Enjoy a private resort-style oasis with a fenced yard, lush landscaping and a 5-zone Sonos sound system. In-ground pool features a retractable cover and waterfall, complimented by a hot tub, firepit and a half bath for convenient poolside access. The veranda includes bluestone flooring, a wood-inlay ceiling, wood-burning fireplace and a gas grill with side burner. Additional highlights include a 3-car garage with EV charger, irrigation system, whole-house generator, and security system.
Closed
$2,250,000
2366 Fox Run, Westlake, OH 44145
5beds
6,268sqft
Single Family Residence
Built in 2017
0.51 Acres Lot
$2,250,200 Zestimate®
$359/sqft
$5,329 Estimated rent
Home value
$2,250,200
$2.14M - $2.36M
$5,329/mo
Zestimate® history
Owner options
List your home for rent
$5,329/mo
Rent Zestimate®
Find your next renter with Zillow Rental Manager. Plus, with online applications, you can quickly screen prospective tenants – for free.
$5,329/mo
Rent Zestimate®
Refinance and save
$13,112/mo
Est. payment
Refinancing to a lower rate could help reduce your monthly payments and save thousands over the life of the loan.
$13,112/mo
Est. payment
Explore your selling options
Work with a Zillow partner agent
Leverage their expertise and Zillow's premium Showcase listings to get your home seen by more buyers.
Get startedList with your own agent
Get your home in front of millions of buyers by listing it on Zillow.
Learn how to do itSell it yourself
Take full control of how buyers see your home on Zillow by listing For Sale by Owner (FSBO).
List your homeWhat's special
Irrigation systemFlexible playroomLarge recreation roomWorkout roomSecond-floor laundryHot tubCustom wood double doors
Zillow last checked:
Listing updated:
Listed by:
Jennifer Orley 440-225-7045 jenniferorley@howardhanna.com,
Howard Hanna,
Todd A Reinart 440-567-6643,
Howard Hanna
Bought with:
Kim Crane, 2003008650
Howard Hanna
Source: MLS Now,MLS#: 5206184
Facts & features
Interior
Bedrooms & bathrooms
- Bedrooms: 5
- Bathrooms: 8
- Full bathrooms: 6
- 1/2 bathrooms: 2
- Main level bathrooms: 3
- Main level bedrooms: 1
Primary bedroom
- Description: Flooring: Wood
- Level: Second
- Dimensions: 15 x 20
Bedroom
- Level: Basement
- Dimensions: 12 x 12
Bedroom
- Description: Flooring: Carpet
- Level: First
- Dimensions: 14 x 12
Bedroom
- Level: Second
- Dimensions: 12 x 14
Bedroom
- Level: Second
- Dimensions: 12 x 15
Bedroom
- Level: Second
- Dimensions: 14 x 12
Bonus room
- Level: Basement
- Dimensions: 16 x 14
Den
- Description: Flooring: Wood
- Level: First
- Dimensions: 18 x 17
Exercise room
- Level: Basement
- Dimensions: 22 x 15
Great room
- Description: Flooring: Wood
- Level: First
- Dimensions: 21 x 18
Kitchen
- Description: Flooring: Wood
- Level: First
- Dimensions: 21 x 20
Office
- Description: Flooring: Wood
- Level: First
- Dimensions: 12 x 15
Pantry
- Description: Flooring: Wood
- Level: First
- Dimensions: 6 x 8
Recreation
- Description: Flooring: Carpet
- Level: Basement
- Dimensions: 20 x 34
Heating
- Forced Air
Cooling
- Central Air
Appliances
- Included: Built-In Oven, Cooktop, Dryer, Dishwasher, Disposal, Microwave, Refrigerator, Washer
- Laundry: Main Level, Upper Level
Features
- Wet Bar, Breakfast Bar, Bookcases, Built-in Features, Chandelier, Crown Molding, Double Vanity, Entrance Foyer, Eat-in Kitchen, Granite Counters, High Ceilings, Kitchen Island, Open Floorplan, Pantry, Sound System, Storage, Soaking Tub, Vaulted Ceiling(s), Bar, Walk-In Closet(s), Central Vacuum
- Basement: Partially Finished,Storage Space,Walk-Out Access,Sump Pump
- Number of fireplaces: 3
- Fireplace features: Den, Gas, Glass Doors, Great Room, Outside, Wood Burning
Interior area
- Total structure area: 6,268
- Total interior livable area: 6,268 sqft
- Finished area above ground: 4,573
- Finished area below ground: 1,695
Property
Parking
- Parking features: Attached, Electric Vehicle Charging Station(s), Garage
- Attached garage spaces: 3
Features
- Levels: Three Or More
- Patio & porch: Covered, Front Porch, Patio, Balcony
- Exterior features: Balcony, Gas Grill, Sprinkler/Irrigation, Outdoor Grill, Private Yard, Storage, Fire Pit
- Has private pool: Yes
- Pool features: Filtered, Heated, In Ground, Pool Cover, Waterfall
- Has spa: Yes
- Spa features: Hot Tub
- Fencing: Fenced
Lot
- Size: 0.51 Acres
- Features: Cul-De-Sac, Landscaped, Private, Wooded
Details
- Parcel number: 21429051
- Lease amount: $0
- Special conditions: Standard
Construction
Type & style
- Home type: SingleFamily
- Architectural style: Contemporary,Colonial
- Property subtype: Single Family Residence
Materials
- Cement Siding, Concrete, Shake Siding, Stone
- Roof: Asphalt,Metal
Condition
- Year built: 2017
Details
- Builder name: Orley Homes
Utilities & green energy
- Sewer: Public Sewer
- Water: Public
Community & HOA
Community
- Security: Security System, Carbon Monoxide Detector(s), Smoke Detector(s)
- Subdivision: Ol The Reserve At Fox Run Subd
HOA
- Has HOA: Yes
- Services included: Common Area Maintenance, Insurance, Maintenance Grounds
- HOA name: The Reserve At Fox Run
Location
- Region: Westlake
Financial & listing details
- Price per square foot: $359/sqft
- Tax assessed value: $1,292,000
- Annual tax amount: $21,273
- Date on market: 4/30/2026
- Cumulative days on market: 3 days
- Listing agreement: Exclusive Right To Sell
Price history
| Date | Event | Price |
|---|---|---|
| 6/29/2026 | Sold | $2,250,000$359/sqft |
Source: MLS Now #5206184 Report a problem | ||
| 5/3/2026 | Pending sale | $2,250,000$359/sqft |
Source: MLS Now #5206184 Report a problem | ||
| 4/30/2026 | Listed for sale | $2,250,000+900%$359/sqft |
Source: MLS Now #5206184 Report a problem | ||
| 9/26/2016 | Sold | $225,000$36/sqft |
Source: Public Record Report a problem | ||
Public tax history
| Year | Property taxes | Tax assessment |
|---|---|---|
| 2025 | $21,212 -1% | $452,200 |
| 2024 | $21,421 -3.1% | $452,200 +13.3% |
| 2023 | $22,107 +1.6% | $398,970 |
| 2022 | $21,753 -0.1% | $398,970 |
| 2021 | $21,781 +7.3% | $398,970 +17% |
| 2020 | $20,294 +0.7% | $341,010 +0% |
| 2019 | $20,162 +2% | $341,000 0% |
| 2018 | $19,766 +489.2% | $341,010 +544.4% |
| 2017 | $3,355 | $52,920 |
Find assessor info on the county website
Neighborhood: 44145
Nearby homes
- $1,950,3004 bd6 ba5.3k sqft2338 Fox Run, Westlake, OH 44145Off Market
- $1,800,0004 bd4 ba4.1k sqft2370 Fox Run, Westlake, OH 44145Sold

- $189,3000.7 Acres23365 Fox Run, Westlake, OH 44145Off Market
- $1,596,8004 bd4 ba5.4k sqft2337 Beaver Crk, Westlake, OH 44145Off Market
- $905,1005 bd4 ba5.6k sqft2317 Beaver Crk, WESTLAKE, OH 44145Off Market
- $1,359,2005 bd5 ba5.6k sqft2317 Beaver Crk, Westlake, OH 44145Off Market
- $186,400-- bd-- ba-- sqft23380 Fox Run, Westlake, OH 44145Off Market
- $1,102,1004 bd6 ba6.1k sqft2327 Beaver Crk, Westlake, OH 44145Off Market
Nearby schools
GreatSchools rating
- 8/10Dover Intermediate SchoolGrades: 5-6Distance: 2.5 mi
- 8/10Lee Burneson Middle SchoolGrades: 7-8Distance: 2.6 mi
- 8/10Westlake High SchoolGrades: 9-12Distance: 2.7 mi
Schools provided by the listing agent
- District: Westlake CSD - 1832
Source: MLS Now. This data may not be complete. We recommend contacting the local school district to confirm school assignments for this home.
Get a cash offer in 3 minutes
Find out how much your home could sell for in as little as 3 minutes with a no-obligation cash offer.
Estimated market value
$2,250,200
Get a cash offer in 3 minutes
Find out how much your home could sell for in as little as 3 minutes with a no-obligation cash offer.
Estimated market value
$2,250,200
- Ohio
- Cuyahoga County
- Westlake
- 44145
- 2366 Fox Run
Nearby cities
Nearby zip codes
Other Westlake Topics
