Skip main navigation
Closed
  • $365,000

    2366 Foxmoor Ln, Aurora, IL 60502

    3beds
    1,671sqft
    Townhouse, Single Family Residence
    Built in 2002
    9.68 Acres Lot
    $365,100 Zestimate®
    $218/sqft
    $2,760 Estimated rent

    Home value

    $365,100

    $336,000 - $394,000

    $2,760/mo

    Zestimate® history
    Loading
    Loading...

    Owner options

    List your home for rent

    $2,760/mo

    Rent Zestimate®

    Find your next renter with Zillow Rental Manager. Plus, with online applications, you can quickly screen prospective tenants – for free.

    Learn more

    $2,760/mo

    Rent Zestimate®

    Refinance and save

    $2,866/mo

    Est. payment

    Refinancing to a lower rate could help reduce your monthly payments and save thousands over the life of the loan.

    See today's rates

    $2,866/mo

    Est. payment

    Explore your selling options

    Work with a Zillow partner agent

    Leverage their expertise and Zillow's premium Showcase listings to get your home seen by more buyers.

    Get started

    List with your own agent

    Get your home in front of millions of buyers by listing it on Zillow.

    Learn how to do it

    Sell it yourself

    Take full control of how buyers see your home on Zillow by listing For Sale by Owner (FSBO).

    List your home

    What's special

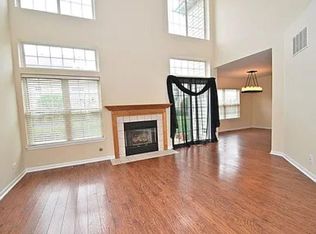
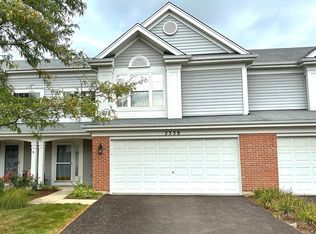
    RUN, DON'T WALK! This nicely refreshed home in highly sought after Cambridge Countryside subdivision won't be on the market long. The expansive, open-concept layout creates the perfect space for both relaxed daily living and easy entertaining. All the sun-filled spaces welcome you in to stay a while. The dramatic two-story family room with fireplace is sure to impress It offers soaring ceilings, gorgeous oversized and stacked windows, and a warm, comfortable place to relax and unwind. Many of the kitchen appliances are newer and ready for you to create everything from casual weeknight meals to memorable dinners with family and friends. Upstairs, you'll find three true bedrooms, two full baths, and a convenient second floor laundry. Brand new carpet was just installed throughout and the entire home was painted a neutral pallet so you can simply unpack, settle in, and make this home your own. Cambridge Countryside Subdivision is conveniently located very near I-88, the Eola Rd corridor, and the Rte 59 train station. It's just a few blocks from the beautiful Butterfield Park with basketball courts, walking path, and baseball diamond. It's also just a few blocks from a spur to the Illinois Prairie Path. It's serviced by highly acclaimed District 204 schools including Brooks Elementary, Granger Middle School, and Metea Valley High. The HOA is very well managed and just replaced the roofs in 2025. With its reasonable monthly assessments and taxes, this home is an easy choice. Get here quick before someone else does. Welcome home!

    Zillow last checked:

    Listing updated:

    Listed by:

    Lisa Byrne, CSC 630-778-1855,

    Baird & Warner,

    Brady Byrne 630-220-0037,

    Baird & Warner

    Bought with:

    Teresa Stultz

    Premier Living Properties

    Source: MRED as distributed by MLS GRID,MLS#: 12659730MLS Logo

    Facts & features

    Interior

    Bedrooms & bathrooms
    • Bedrooms: 3
    • Bathrooms: 3
    • Full bathrooms: 2
    • 1/2 bathrooms: 1
    Rooms
    • Room types: No additional rooms
    Primary bedroom
    • Features: Flooring (Carpet), Window Treatments (All), Bathroom (Full)
    • Level: Second
    • Area: 180 Square Feet
    • Dimensions: 15X12
    Bedroom 2
    • Features: Flooring (Carpet), Window Treatments (All)
    • Level: Second
    • Area: 100 Square Feet
    • Dimensions: 10X10
    Bedroom 3
    • Features: Flooring (Carpet), Window Treatments (All)
    • Level: Second
    • Area: 100 Square Feet
    • Dimensions: 10X10
    Dining room
    • Features: Flooring (Carpet), Window Treatments (All)
    • Level: Main
    • Area: 120 Square Feet
    • Dimensions: 12X10
    Kitchen
    • Features: Kitchen (Eating Area-Table Space, Pantry-Closet), Flooring (Hardwood), Window Treatments (All)
    • Level: Main
    • Area: 120 Square Feet
    • Dimensions: 10X12
    Living room
    • Features: Flooring (Carpet), Window Treatments (All)
    • Level: Main
    • Area: 216 Square Feet
    • Dimensions: 18X12
    Heating
    • Natural Gas, Forced Air
    Cooling
    • Central Air
    Appliances
    • Included: Range, Microwave, Dishwasher, Refrigerator, Washer, Dryer
    • Laundry: Upper Level, Washer Hookup, In Unit
    Features
    • Cathedral Ceiling(s)
    • Flooring: Hardwood
    • Basement: None
    • Number of fireplaces: 1
    • Fireplace features: Living Room
    Interior area
    • Total structure area: 0
    • Total interior livable area: 1,671 sqft

    Property

    Parking
    • Total spaces: 2
    • Parking features: Asphalt, Garage Door Opener, Yes, Garage Owned, Attached, Garage
    • Attached garage spaces: 2
    • Has uncovered spaces: Yes
    Accessibility
    • Accessibility features: No Disability Access
    Lot
    • Size: 9.68 Acres
    Details
    • Parcel number: 0706116091
    • Special conditions: None

    Construction

    Type & style
    • Home type: Townhouse
    • Property subtype: Townhouse, Single Family Residence
    Materials
    • Aluminum Siding, Brick
    • Roof: Asphalt
    Condition
    • New construction: No
    • Year built: 2002
    Details
    • Builder model: CARLYLE

    Utilities & green energy

    • Sewer: Public Sewer
    • Water: Public

    Community & HOA

    Community
    • Subdivision: Cambridge Countryside
    HOA
    • Has HOA: Yes
    • Services included: Exterior Maintenance, Lawn Care, Snow Removal
    • HOA fee: $282 monthly
    Location
    • Region: Aurora

    Financial & listing details

    • Price per square foot: $218/sqft
    • Tax assessed value: $85,270
    • Annual tax amount: $6,812
    • Date on market: 6/27/2026
    • Listing terms: Cash
    • Ownership: Fee Simple w/ HO Assn.

    Price history

    DateEventPrice
    6/26/2026Sold$365,000+59.7%$218/sqft
    Source: MRED as distributed by MLS GRID #12659730 Report a problem
    4/6/2016Listing removed$1,650$1/sqft
    Source: Coldwell Banker Honig-Bell #09125518 Report a problem
    3/4/2016Price change$1,650-2.7%$1/sqft
    Source: Coldwell Banker Honig-Bell #09125518 Report a problem
    1/28/2016Listed for rent$1,695+2.7%$1/sqft
    Source: Coldwell Banker Honig-Bell #09125518 Report a problem
    3/3/2015Listing removed$1,650$1/sqft
    Source: Coldwell Banker Honig-Bell #08791591 Report a problem
    1/16/2015Price change$1,650-2.7%$1/sqft
    Source: Coldwell Banker Honig-Bell #08791591 Report a problem
    11/25/2014Listed for rent$1,695$1/sqft
    Source: Coldwell Banker Honig-Bell #08791591 Report a problem
    5/4/2006Sold$228,500+17.5%$137/sqft
    Source: Public Record Report a problem
    2/20/2003Sold$194,500$116/sqft
    Source: Public Record Report a problem

    Public tax history

    YearProperty taxesTax assessment
    2024$6,483 +4.1%$85,270 +11.3%
    2023$6,227 +0.9%$76,620 +4.1%
    2022$6,170 +2.5%$73,580 +3.7%
    2021$6,020 -1.2%$70,960
    2020$6,093 +3.3%$70,960 +5.1%
    2019$5,896 +10.6%$67,490 +11.8%
    2018$5,332 +1.5%$60,370 +3.5%
    2017$5,255 +13.7%$58,320 +4.2%
    2016$4,620 +1.3%$55,970 +5.3%
    2015$4,560 -4.9%$53,140 -1.9%
    2014$4,797 +1%$54,150 -0.7%
    2013$4,750 -1.6%$54,530 -6%
    2012$4,828 +2.2%$57,980 -6.4%
    2011$4,725 -6.6%$61,960 -10.8%
    2010$5,057 +2.9%$69,500 -4%
    2009$4,914 +2.8%$72,400 +1.8%
    2008$4,781 +4.3%$71,120 +5.8%
    2007$4,584 +4.8%$67,220 +6.8%
    2006$4,374 -0.2%$62,940 +2.6%
    2005$4,385 +4.2%$61,340 +3.8%
    2004$4,208 $59,100
    Find assessor info on the county website

    Neighborhood: Big Woods

    Nearby schools

    GreatSchools rating
    Schools provided by the listing agent
    • Elementary: Brooks Elementary School
    • Middle: Granger Middle School
    • High: Metea Valley High School
    • District: 204

    Source: MRED as distributed by MLS GRID. This data may not be complete. We recommend contacting the local school district to confirm school assignments for this home.

    Get a cash offer in 3 minutes
    Find out how much your home could sell for in as little as 3 minutes with a no-obligation cash offer.
    Estimated market value
    $365,100
    Get a cash offer in 3 minutes
    Find out how much your home could sell for in as little as 3 minutes with a no-obligation cash offer.
    Estimated market value
    $365,100