Located in the desirable Ft. Thomas Independent School District this lovely 2 story home offers 3 bedrooms and 3.5 baths. Beautiful front steps lead you to the grand 2 story foyer with arched doorways. Gorgeous hardwood throughout the entry, dining room, kitchen and breakfast area. Kitchen was completely gutted and remodeled in 2016 offering granite countertops, double oven, wood cabinets, stainless steel appliances and gas cooktop. NEW hot water heater 2026. Home has been freshly painted inside and out 2025. Deck was stained 2026. NEW garage door motor and springs 2025. NEW ROOF AND GUTTERS 2022. ALL NEW WINDOWS 2020. Spacious living room. Breakfast nook. Enjoy outdoor entertaining on the expansive 39X19 freshly stained deck. Upstairs you will find the 3 bedrooms and LAUNDRY ROOM! 2nd floor hall bath updated vanity and tile flooring 2018. Master offers vaulted ceilings, adjoining bath with double vanity, and walk in closet. A beautiful home in a great location you don't want to miss out on. When can you move in?!
Pending
Price cut: $10K (6/22)
$550,000
2366 N Fort Thomas Ave, Fort Thomas, KY 41075
3beds
2,086sqft
Single Family Residence, Residential
Built in 1987
9,583 Square Feet Lot
$-- Zestimate®
$264/sqft
$-- HOA
What's special
Gas cooktopStainless steel appliancesGranite countertopsWood cabinetsBreakfast nookWalk in closetDouble oven
- 48 days |
- 805 |
- 9 |
Zillow last checked:
Listing updated:
Listed by:
Blaire Hancock 859-221-5050,
Simple Fee Realty,
Jim Murray 859-802-3733,
Simple Fee Realty
Source: NKMLS,MLS#: 642736
Facts & features
Interior
Bedrooms & bathrooms
- Bedrooms: 3
- Bathrooms: 4
- Full bathrooms: 3
- 1/2 bathrooms: 1
Primary bedroom
- Features: Walk-In Closet(s), Vaulted Ceiling(s), Bath Adjoins, Ceiling Fan(s), Carpet Flooring
- Level: Second
- Area: 221
- Dimensions: 17 x 13
Bedroom 2
- Features: Ceiling Fan(s), Carpet Flooring
- Level: Second
- Area: 121
- Dimensions: 11 x 11
Bedroom 3
- Features: Ceiling Fan(s), Carpet Flooring
- Level: Second
- Area: 121
- Dimensions: 11 x 11
Bathroom 2
- Description: 2018 new vanity and flooring
- Features: Tub With Shower, Full Finished Bath, Tile Flooring
- Level: Second
- Area: 40
- Dimensions: 8 x 5
Bathroom 3
- Features: Full Finished Half Bath
- Level: First
- Area: 16
- Dimensions: 4 x 4
Bathroom 4
- Features: Full Finished Bath, Shower
- Level: Basement
- Area: 35
- Dimensions: 7 x 5
Other
- Features: Carpet Flooring, Walk-Out Access
- Level: Basement
- Area: 288
- Dimensions: 18 x 16
Breakfast room
- Features: Bow Window(s), Hardwood Floors, Tile Flooring, Walk-Out Access
- Level: First
- Area: 99
- Dimensions: 11 x 9
Dining room
- Features: Chandelier, Hardwood Floors
- Level: First
- Area: 99
- Dimensions: 11 x 9
Entry
- Features: Closet(s), Entrance Foyer, Hardwood Floors
- Level: First
- Area: 60
- Dimensions: 10 x 6
Kitchen
- Description: completely gutted/remodeled 2016
- Features: Crown Molding, Hardwood Floors, Pantry, Recessed Lighting, See Remarks, Wood Cabinets
- Level: First
- Area: 182
- Dimensions: 14 x 13
Laundry
- Features: Built-in Features
- Level: Second
- Area: 16
- Dimensions: 4 x 4
Living room
- Description: crown molding
- Features: Built-in Features, Ceiling Fan(s), Carpet Flooring, Fireplace(s)
- Level: First
- Area: 208
- Dimensions: 16 x 13
Living room
- Description: labeled at 'sitting room'
- Features: Built-in Features, Ceiling Fan(s), Carpet Flooring
- Level: First
- Area: 104
- Dimensions: 13 x 8
Primary bath
- Description: new flooring 2020
- Features: Double Vanity, Shower, Luxury Vinyl Flooring
- Level: Second
- Area: 72
- Dimensions: 9 x 8
Heating
- Forced Air
Cooling
- Central Air
Appliances
- Included: Stainless Steel Appliance(s), Gas Cooktop, Dishwasher, Disposal, Double Oven, Refrigerator
- Laundry: Laundry Room, Upper Level
Features
- Walk-In Closet(s), Tray Ceiling(s), Pantry, Granite Counters, Entrance Foyer, Double Vanity, Crown Molding, Built-in Features, Ceiling Fan(s), High Ceilings, Natural Woodwork, Recessed Lighting, Vaulted Ceiling(s)
- Doors: Multi Panel Doors
- Windows: Bow Window(s), Vinyl Frames
- Number of fireplaces: 1
- Fireplace features: See Remarks, Wood Burning
Interior area
- Total structure area: 2,086
- Total interior livable area: 2,086 sqft
Video & virtual tour
Property
Parking
- Total spaces: 2
- Parking features: Attached, Driveway, Garage, Garage Faces Rear, Off Street
- Attached garage spaces: 2
- Has uncovered spaces: Yes
Features
- Levels: Two
- Stories: 2
- Patio & porch: Deck
- Has view: Yes
- View description: Neighborhood
Lot
- Size: 9,583 Square Feet
- Dimensions: 9,714
- Features: Cleared, Corner Lot, Level
Details
- Additional structures: Shed(s)
- Parcel number: 9999916618.00
- Zoning description: Residential
Construction
Type & style
- Home type: SingleFamily
- Architectural style: Traditional
- Property subtype: Single Family Residence, Residential
Materials
- Aluminum Siding
- Foundation: Poured Concrete
- Roof: Shingle
Condition
- Existing Structure
- New construction: No
- Year built: 1987
Utilities & green energy
- Sewer: Public Sewer
- Water: Public
Community & HOA
Community
- Security: Smoke Detector(s)
HOA
- Has HOA: No
Location
- Region: Fort Thomas
Financial & listing details
- Price per square foot: $264/sqft
- Tax assessed value: $299,000
- Annual tax amount: $1,151
- Date on market: 6/4/2026
- Cumulative days on market: 48 days
- Road surface type: Paved
Estimated market value
Not available
Estimated sales range
Not available
Not available
Price history
| Date | Event | Price |
|---|---|---|
| 7/2/2026 | Pending sale | $550,000$264/sqft |
Source:  NKMLS #642736 Report a problem NKMLS #642736 Report a problem | ||
| 6/22/2026 | Price change | $550,000-1.8%$264/sqft |
Source: NKMLS #642736 Report a problem | ||
| 6/5/2026 | Price change | $560,000-4.3%$268/sqft |
Source: NKMLS #642736 Report a problem | ||
| 6/1/2026 | Price change | $585,000-2.5%$280/sqft |
Source: NKMLS #642736 Report a problem | ||
| 5/25/2026 | Price change | $599,900-4%$288/sqft |
Source: NKMLS #642736 Report a problem | ||
| 5/19/2026 | Listed for sale | $625,000+204.9%$300/sqft |
Source: NKMLS #642736 Report a problem | ||
| 12/2/2011 | Sold | $205,000-6.8%$98/sqft |
Source: Public Record Report a problem | ||
| 10/2/2011 | Price change | $219,900-2.3%$105/sqft |
Source: Huff Realty - Ft. Mitchell #394814 Report a problem | ||
| 9/8/2011 | Price change | $225,000-1.7%$108/sqft |
Source: Huff Realty - Ft. Mitchell #394814 Report a problem | ||
| 8/20/2011 | Price change | $229,000-2.1%$110/sqft |
Source: Huff Realty - Ft. Mitchell #394814 Report a problem | ||
| 7/29/2011 | Price change | $234,000-2.1%$112/sqft |
Source: Huff Realty - Ft. Mitchell #394814 Report a problem | ||
| 7/8/2011 | Price change | $239,000-4.4%$115/sqft |
Source: Huff Realty - Ft. Mitchell #394814 Report a problem | ||
| 5/21/2011 | Price change | $250,000-4.6%$120/sqft |
Source: Huff Realty - Ft. Mitchell #394814 Report a problem | ||
| 5/13/2011 | Price change | $262,000-4.7%$126/sqft |
Source: Huff Realty - Ft. Mitchell #394814 Report a problem | ||
| 3/18/2011 | Listed for sale | $275,000+14.7%$132/sqft |
Source: HUFF Realty, LLC #394814 Report a problem | ||
| 4/5/2006 | Sold | $239,750+19.9%$115/sqft |
Source: Public Record Report a problem | ||
| 9/28/2000 | Sold | $200,000+6.1%$96/sqft |
Source: Public Record Report a problem | ||
| 8/17/1998 | Sold | $188,500+24.4%$90/sqft |
Source: Public Record Report a problem | ||
| 7/25/1994 | Sold | $151,500$73/sqft |
Source: Public Record Report a problem | ||
Public tax history
| Year | Property taxes | Tax assessment |
|---|---|---|
| 2024 | $1,151 -2.5% | $299,000 |
| 2023 | $1,181 -2.5% | $299,000 |
| 2022 | $1,211 +22% | $299,000 +25.6% |
| 2021 | $992 -1.4% | $238,000 |
| 2018 | $1,006 -6.5% | $238,000 +16.1% |
| 2017 | $1,076 +18.8% | $205,000 |
| 2016 | $906 | $205,000 |
| 2015 | $906 +2.3% | $205,000 |
| 2014 | $885 | $205,000 |
| 2013 | -- | $205,000 |
| 2012 | -- | $205,000 -14.5% |
| 2011 | -- | $239,750 |
| 2010 | -- | $239,750 |
| 2009 | -- | $239,750 |
| 2008 | -- | $239,750 |
| 2007 | -- | $239,750 +7.1% |
| 2006 | -- | $223,900 +11.9% |
| 2005 | -- | $200,000 |
| 2004 | -- | $200,000 |
| 2003 | -- | $200,000 |
| 2002 | $696 | $200,000 |
| 2001 | -- | $200,000 +6.1% |
| 2000 | -- | $188,500 |
Find assessor info on the county website
Monthly payment
Est. payment
Payment breakdown
Explore the cost of this home by adjusting the details. Changes won't be saved.Climate risks
Neighborhood: 41075
Nearby schools
GreatSchools rating
- 10/10Johnson Elementary SchoolGrades: PK-5Distance: 1.2 mi
- 8/10Highlands Middle SchoolGrades: 6-8Distance: 1.5 mi
- 10/10Highlands High SchoolGrades: 9-12Distance: 1.6 mi
Schools provided by the listing agent
- Elementary: Johnson Elementary
- Middle: Highlands Middle School
- High: Highlands High
Source: NKMLS. This data may not be complete. We recommend contacting the local school district to confirm school assignments for this home.
- $440,4003 bd2 ba1.7k sqft2370 N Fort Thomas Ave, Fort Thomas, KY 41075Off Market
- $402,7003 bd3 ba1.8k sqft4 Mel Lawn Dr, Fort Thomas, KY 41075Off Market

- $252,300-- bd-- ba1.3k sqft2374 N Fort Thomas Ave, Fort Thomas, KY 41075Off Market
- $489,5003 bd2 ba1.8k sqft11 Mel Lawn Dr, Fort Thomas, KY 41075Off Market
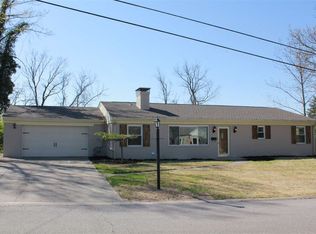
- $400,5003 bd3 ba1.8k sqft2350 N Fort Thomas Ave, Fort Thomas, KY 41075Off Market
- $320,100-- bd1 ba1.5k sqft10 Mel Lawn Dr, Fort Thomas, KY 41075Off Market
- $286,1002 bd2 ba1k sqft2373 N Fort Thomas Ave, Fort Thomas, KY 41075Off Market
- $1,031,2005 bd4 ba3.8k sqft17 Mel Lawn Dr, Fort Thomas, KY 41075Off Market
A local agent can set up tours, give advice and negotiate with sellers.
A local lender can help you make sure your offer is ready when you are.
Similar homes
- $354,9003 bd4 ba2.2k sqft7002 Nob Hill Dr, Fort Thomas, KY 41075For Sale
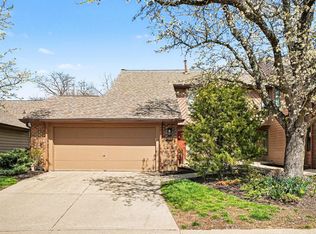 MLS ID #644901, Christine Beresford, RE/MAX Preferred Group. NKMLS
 - $699,9003 bd3 ba2.8k sqft829 Lincoln Rd, Bellevue, KY 41073For Sale
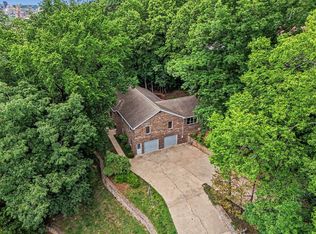 MLS ID #643767, Thomas Rieger, RE/MAX Victory + Affiliates. NKMLS
 - $515,0004 bd3 ba2.2k sqft2064 Periwinkle Ct, Crescent Springs, KY 41017For Sale
 MLS ID #644569, Susan Huff, Huff Realty - Florence. NKMLS
 - $649,9005 bd4 ba2.8k sqft202 Stonycreek Ct, Cold Spring, KY 41076For Sale
 MLS ID #644158, Jim Schack, RE/MAX Victory + Affiliates. NKMLS
 - $519,0004 bd5 ba2.1k sqft2177 Treetop Ln, Hebron, KY 41048For SaleMLS ID #644174, Sara Mirus, eXp Realty, LLC. NKMLS
- $275,0002 bd2 ba1.4k sqft107 Spindle Top Ln, Fort Thomas, KY 41075For SaleMLS ID #644515, Deron Schell, Huff Realty - Florence. NKMLS
- $450,0004 bd3 ba2.2k sqft1868 Mount Vernon Dr, Fort Wright, KY 41011For SaleMLS ID #644092, Matthew Trelc, Keller Williams Advisors. NKMLS
- $459,0004 bd3 ba1.9k sqft1460 Ebenezer Rd, Cincinnati, OH 45233For Sale
 MLS ID #1884142, Cynda T Parkinson, eXp Realty. Cincy MLS
 - $565,0005 bd5 ba3.1k sqft10195 Lewis Ln, Union, KY 41091For SaleMLS ID #644525, Blaire Hancock, Simple Fee Realty. NKMLS
- $450,0004 bd4 ba2.2k sqft956 Eight Mile Rd, Cincinnati, OH 45255For SaleMLS ID #1884338, Steven L Dobyns, Comey & Shepherd. Cincy MLS
- $429,0004 bd4 ba2.5k sqft10324 Stonewall Ct, Independence, KY 41051For SaleMLS ID #644818, Matthew Miller, Resource Realty Partners. NKMLS
- $519,9004 bd4 ba3k sqft1111 Bayswater Dr, Union, KY 41091For SaleMLS ID #644738, Greg Ryan, Huff Realty - Florence. NKMLS
- $460,0004 bd4 ba2.1k sqft8592 Sunmont Dr, Cincinnati, OH 45255For SaleMLS ID #1880029, Dianna J. Shelton, Coldwell Banker Realty. Cincy MLS
- $524,9004 bd4 ba2.3k sqft2254 Candlemakers Ln, Maineville, OH 45039For SaleMLS ID #1885568, Kevin E Hildebrand, eXp Realty. Cincy MLS
- $520,0004 bd4 ba2.9k sqft8187 Heatherwood Dr, Florence, KY 41042For SaleMLS ID #643763, Ariel Sizemore, Keller Williams Realty Service. NKMLS
- $615,0004 bd3 ba2.3k sqft10509 Killarney Dr, Union, KY 41091For SaleMLS ID #644136, Dawn Craven, Coldwell Banker Realty FM. NKMLS
- $439,5004 bd3 ba2.2k sqft300 Katiebud Dr, Cincinnati, OH 45238For SaleMLS ID #1880520, Chad Warman, Keller Williams Seven Hills Re. Cincy MLS
- $495,0004 bd3 ba2.6k sqft5544 Randy Dr, Fairfield, OH 45014For SaleMLS ID #1885942, Elizabeth Gerbus Akeley, Comey & Shepherd. Cincy MLS
- $449,9004 bd3 ba2.3k sqft1186 Siry Rd, California, KY 41007For SaleMLS ID #644262, Jim Schack, RE/MAX Victory + Affiliates. NKMLS
- $514,9005 bd5 ba2.5k sqft1153 Appomattox Dr, Florence, KY 41042For SaleMLS ID #643681, Shane Achor, Coldwell Banker Realty. NKMLS
