Skip main navigation
Closed
  • $407,500

    2366 Peach Shoals Cir, Dacula, GA 30019

    4beds
    2,100sqft
    Single Family Residence
    Built in 2011
    5,227 Square Feet Lot
    $379,800 Zestimate®
    $194/sqft
    $2,799 Estimated rent

    Home value

    $379,800

    $361,000 - $399,000

    $2,799/mo

    Zestimate® history
    Loading
    Loading...

    Owner options

    List your home for rent

    $2,799/mo

    Rent Zestimate®

    Find your next renter with Zillow Rental Manager. Plus, with online applications, you can quickly screen prospective tenants – for free.

    Learn more

    $2,799/mo

    Rent Zestimate®

    Refinance and save

    $2,920/mo

    Est. payment

    Refinancing to a lower rate could help reduce your monthly payments and save thousands over the life of the loan.

    See today's rates

    $2,920/mo

    Est. payment

    Explore your selling options

    Work with a Zillow partner agent

    Leverage their expertise and Zillow's premium Showcase listings to get your home seen by more buyers.

    Get started

    List with your own agent

    Get your home in front of millions of buyers by listing it on Zillow.

    Learn how to do it

    Sell it yourself

    Take full control of how buyers see your home on Zillow by listing For Sale by Owner (FSBO).

    List your home

    What's special

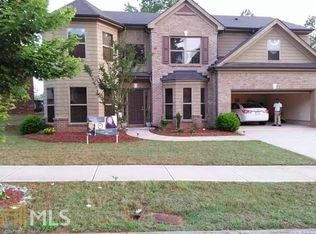
    Welcome to this 3 sides brick traditional home in a desirable community of Peachtree Shoals in Dacula. 4 bedrooms and 2.5 baths, spacious family room with marble hearth surround fireplace opens to oversized eat-in kitchen with hardwood floors, stained cabinets, walk-in pantry, and also a mud room big enough for refrigerator/freezer. Large master with vaulted ceiling, double doors, and luxurious master bath with double vanities, separate shower and tub, and a huge walk-in closet. Large fenced-in backyard, level driveway, home backs up to green space with walking trails. Must show home!

    Zillow last checked:

    Listing updated:

    Listed by:

    Seah-Yong Liew 770-312-2305,

    Chapman Hall Realtors Professionals

    Bought with:

    Michelle Huber, 210581

    Century 21 Results

    Source: GAMLS,MLS#: 10278150MLS Logo

    Facts & features

    Interior

    Bedrooms & bathrooms
    • Bedrooms: 4
    • Bathrooms: 3
    • Full bathrooms: 2
    • 1/2 bathrooms: 1
    Rooms
    • Room types: Laundry, Family Room, Great Room
    Dining room
    • Features: Separate Room
    Heating
    • Natural Gas, Forced Air, Zoned
    Cooling
    • Electric, Ceiling Fan(s), Central Air, Zoned
    Appliances
    • Included: Gas Water Heater, Dryer, Washer, Cooktop, Dishwasher, Disposal, Microwave, Oven/Range (Combo), Refrigerator
    • Laundry: Upper Level
    Features
    • High Ceilings, Double Vanity, Soaking Tub, Separate Shower, Walk-In Closet(s)
    • Flooring: Hardwood, Carpet
    • Windows: Double Pane Windows, Window Treatments
    • Basement: None
    • Attic: Pull Down Stairs
    • Number of fireplaces: 1
    • Fireplace features: Family Room, Gas Log
    • Common walls with other units/homes: No Common Walls
    Interior area
    • Total structure area: 2,100
    • Total interior livable area: 2,100 sqft
    • Finished area above ground: 2,100
    • Finished area below ground: 0

    Property

    Parking
    • Parking features: Attached, Garage Door Opener, Garage, Kitchen Level
    • Has attached garage: Yes
    Accessibility
    • Accessibility features: Other
    Features
    • Levels: Two
    • Stories: 2
    • Patio & porch: Porch, Patio
    • Fencing: Fenced,Back Yard
    Lot
    • Size: 5,227 Square Feet
    • Features: Level, Private
    • Residential vegetation: Wooded
    Details
    • Parcel number: R7017 204

    Construction

    Type & style
    • Home type: SingleFamily
    • Architectural style: Brick 3 Side,Traditional
    • Property subtype: Single Family Residence
    Materials
    • Brick
    • Foundation: Slab
    • Roof: Other
    Condition
    • Resale
    • New construction: No
    • Year built: 2011

    Utilities & green energy

    • Sewer: Public Sewer
    • Water: Public
    • Utilities for property: Underground Utilities, Cable Available, Sewer Connected, Electricity Available, Natural Gas Available, Phone Available, Water Available

    Community & HOA

    Community
    • Features: None
    • Security: Smoke Detector(s)
    • Subdivision: Peachtree Shoals
    HOA
    • Has HOA: Yes
    • Services included: Management Fee
    • HOA fee: $230 annually
    Location
    • Region: Dacula

    Financial & listing details

    • Price per square foot: $194/sqft
    • Tax assessed value: $405,900
    • Annual tax amount: $4,039
    • Date on market: 4/8/2024
    • Cumulative days on market: 4 days
    • Listing agreement: Exclusive Right To Sell
    • Listing terms: Conventional
    • Electric utility on property: Yes

    Price history

    DateEventPrice
    4/30/2024Sold$407,500+4.5%$194/sqft
    Source: GAMLS #10278150 Report a problem
    4/18/2024Pending sale$390,000$186/sqft
    Source: FMLS GA #7365087 Report a problem
    4/13/2024Contingent$390,000$186/sqft
    Source: GAMLS #10278150 Report a problem
    4/8/2024Listed for sale$390,000+66%$186/sqft
    Source: FMLS GA #7365087 Report a problem
    1/15/2019Sold$235,000+0%$112/sqft
    Source: FMLS GA #6076713 Report a problem
    11/19/2018Pending sale$234,900$112/sqft
    Source: RE/MAX Center #8458162 Report a problem
    11/8/2018Price change$234,900-2.1%$112/sqft
    Source: RE/MAX Center #8458162 Report a problem
    10/23/2018Price change$239,900-2%$114/sqft
    Source: RE/MAX Center #8458162 Report a problem
    10/17/2018Price change$244,900-2%$117/sqft
    Source: RE/MAX Center #8458162 Report a problem
    9/25/2018Listed for sale$249,900+77%$119/sqft
    Source: RE/MAX Center #8458162 Report a problem
    9/21/2012Sold$141,200-5.2%$67/sqft
    Source: FMLS GA #5055519 Report a problem
    9/8/2012Price change$149,000+2.1%$71/sqft
    Source: Keller Williams Realty Atlanta Partners #03273654 Report a problem
    6/15/2012Price change$145,900-4.3%$69/sqft
    Source: Coldwell Banker Residential Brokerage - Johns Creek/Duluth #3244574 Report a problem
    5/25/2012Listed for sale$152,500+9%$73/sqft
    Source: Realty World-New Solutions Realty #5023821 Report a problem
    2/1/2012Sold$139,900-12.5%$67/sqft
    Source: Public Record Report a problem
    11/4/2011Listed for sale$159,900$76/sqft
    Source: PARK PLACE BROKERS #34327357 Report a problem

    Public tax history

    YearProperty taxesTax assessment
    2026-- $162,360 -2%
    2025$4,726 +4.6%$165,600 +11.3%
    2024$4,521 +12.1%$148,800 -0.1%
    2023$4,034 -0.1%$149,000 +17.1%
    2022$4,039 +19.9%$127,200 +37.1%
    2021$3,369 -0.6%$92,760
    2020$3,389 +0.3%$92,760 +5.6%
    2019$3,378 $87,880 +4.3%
    2018$3,378 +18.8%$84,240 +16.8%
    2016$2,844 +6%$72,120 +8.1%
    2015$2,683 $66,720 +7.4%
    2014$2,683 +15%$62,120 +10%
    2013$2,332 $56,480 -6.1%
    2012-- $60,120 +902%
    2011-- $6,000 -68.7%
    2010-- $19,160
    2009-- $19,160 -7.5%
    2007-- $20,720
    2006-- $20,720
    2005-- $20,720
    Find assessor info on the county website

    Neighborhood: 30019

    Nearby schools

    GreatSchools rating
    Schools provided by the listing agent
    • Elementary: Dyer
    • Middle: Twin Rivers
    • High: Mountain View

    Source: GAMLS. This data may not be complete. We recommend contacting the local school district to confirm school assignments for this home.

    Get a cash offer in 3 minutes
    Find out how much your home could sell for in as little as 3 minutes with a no-obligation cash offer.
    Estimated market value

    $379,800

    Get a cash offer in 3 minutes
    Find out how much your home could sell for in as little as 3 minutes with a no-obligation cash offer.
    Estimated market value

    $379,800