Completely remodeled and loaded with high-end upgrades, this stunning East Lansing ranch offers nearly 3,000 finished square feet, 3 bedrooms, 3 full bathrooms, and an incredible location in the highly desirable Haslett School District. Step inside to a beautifully updated main level featuring a brand-new kitchen, hardwood floors, and a warm gas fireplace that anchors the living space. All three full bathrooms have been remodeled with high-end finishes, including a spacious primary suite with its own private bath. The finished lower level provides even more room to spread out, entertain, or unwind and features one of the home's true showstoppers, a custom-built stone sauna. With additional living space, a bar area, bonus rooms, office space, and plenty of storage, the lower level adds tremendous versatility to the home. Outside, enjoy a large deck overlooking the backyard and a welcoming front porch, giving you plenty of space to entertain or simply relax outdoors. Located in East Lansing with Haslett schools and less than five miles from major highway access, you'll have convenient access to everything the Greater Lansing area has to offer. Nearly 3,000 finished square feet, a brand-new kitchen, hardwood floors, three remodeled full bathrooms, gas fireplace, custom stone sauna, finished lower level, large deck, and extensive updates throughout. This isn't your typical ranch. The work has already been done. All that's left to do is move in and enjoy it.
Sold for $410,000
$410,000
2366 S Kings Cross, East Lansing, MI 48823
3beds
2,930sqft
Single Family Residence
Built in 1989
0.32 Acres Lot
$406,500 Zestimate®
$140/sqft
$3,176 Estimated rent
Home value
$406,500
$386,000 - $427,000
$3,176/mo
Zestimate® history
Owner options
List your home for rent
$3,176/mo
Rent Zestimate®
Find your next renter with Zillow Rental Manager. Plus, with online applications, you can quickly screen prospective tenants – for free.
$3,176/mo
Rent Zestimate®
Refinance and save
$3,007/mo
Est. payment
Refinancing to a lower rate could help reduce your monthly payments and save thousands over the life of the loan.
$3,007/mo
Est. payment
Explore your selling options
Work with a Zillow partner agent
Leverage their expertise and Zillow's premium Showcase listings to get your home seen by more buyers.
Get startedList with your own agent
Get your home in front of millions of buyers by listing it on Zillow.
Learn how to do itSell it yourself
Take full control of how buyers see your home on Zillow by listing For Sale by Owner (FSBO).
List your homeWhat's special
Zillow last checked:
Listing updated:
Listed by:
Ben Magsig 517-896-2679,
EXP Realty - Haslett,
Brittany Magsig 734-968-3299,
EXP Realty - Haslett
Bought with:
Missy Lord, 6501387790
RE/MAX Real Estate Professionals Dewitt
Source: Greater Lansing AOR,MLS#: 299679
Facts & features
Interior
Bedrooms & bathrooms
- Bedrooms: 3
- Bathrooms: 4
- Full bathrooms: 3
- 1/2 bathrooms: 1
Primary bedroom
- Level: First
- Area: 195.09 Square Feet
- Dimensions: 16.11 x 12.11
Bedroom 2
- Level: First
- Area: 176 Square Feet
- Dimensions: 16 x 11
Bedroom 3
- Level: First
- Area: 126.56 Square Feet
- Dimensions: 11.2 x 11.3
Primary bathroom
- Level: First
- Area: 123.54 Square Feet
- Dimensions: 17.4 x 7.1
Bathroom 1
- Level: Basement
- Area: 63 Square Feet
- Dimensions: 7 x 9
Bonus room
- Level: Basement
- Area: 456 Square Feet
- Dimensions: 24 x 19
Bonus room
- Level: Basement
- Area: 210 Square Feet
- Dimensions: 14 x 15
Dining room
- Features: Hardwood Floor
- Level: First
- Area: 128.75 Square Feet
- Dimensions: 10.3 x 12.5
Kitchen
- Features: Hardwood Floor
- Level: First
- Area: 85.97 Square Feet
- Dimensions: 10.6 x 8.11
Laundry
- Level: First
- Area: 27.03 Square Feet
- Dimensions: 5.3 x 5.1
Living room
- Features: Blinds, Hardwood Floor
- Level: First
- Area: 284.57 Square Feet
- Dimensions: 19.9 x 14.3
Office
- Level: Basement
- Area: 180 Square Feet
- Dimensions: 15 x 12
Heating
- Forced Air, Natural Gas
Cooling
- Central Air
Appliances
- Included: Dishwasher, Disposal, Dryer, Freezer, Gas Cooktop, Gas Oven, Gas Water Heater, Ice Maker, Microwave, Oven, Range, Refrigerator, Washer
- Laundry: In Hall, Laundry Room, Main Level
Features
- Bar, Ceiling Fan(s), Double Closet, Double Vanity, Eat-in Kitchen, Sauna, Smart Thermostat, Soaking Tub, Storage, Walk-In Closet(s)
- Flooring: Carpet, Ceramic Tile, Hardwood
- Windows: Screens
- Basement: Bath/Stubbed,Concrete,Full,Partially Finished
- Number of fireplaces: 1
- Fireplace features: Electric, Living Room
Interior area
- Total structure area: 3,424
- Total interior livable area: 2,930 sqft
- Finished area above ground: 1,712
- Finished area below ground: 1,218
Property
Parking
- Total spaces: 2
- Parking features: Attached, Driveway, Finished, Garage Door Opener, Garage Faces Front, Kitchen Level, Storage
- Attached garage spaces: 2
- Has uncovered spaces: Yes
Features
- Levels: One
- Stories: 1
- Patio & porch: Covered, Deck, Porch
- Exterior features: Lighting, Rain Gutters
- Pool features: None
- Spa features: None
- Fencing: Back Yard,Wood
- Has view: Yes
- View description: Neighborhood
Lot
- Size: 0.32 Acres
- Dimensions: 85 x 165
- Features: Back Yard, Few Trees, Front Yard
Details
- Additional structures: None
- Foundation area: 1712
- Parcel number: 33020209153003
- Zoning description: Zoning
- Other equipment: None
Construction
Type & style
- Home type: SingleFamily
- Architectural style: Ranch
- Property subtype: Single Family Residence
Materials
- Vinyl Siding, Wood Siding
- Foundation: Concrete Perimeter
- Roof: Shingle
Condition
- Year built: 1989
Details
- Warranty included: Yes
Utilities & green energy
- Electric: 150 Amp Service
- Sewer: Public Sewer
- Water: Public
- Utilities for property: Water Connected, Sewer Connected, Natural Gas Connected, Electricity Connected
Community & HOA
Community
- Features: Curbs
- Security: Smoke Detector(s)
- Subdivision: Everett Woods
Location
- Region: East Lansing
Financial & listing details
- Price per square foot: $140/sqft
- Annual tax amount: $6,008
- Date on market: 10/9/2026
- Listing terms: VA Loan,Cash,Conventional,FHA,MSHDA
- Road surface type: Paved
Price history
| Date | Event | Price |
|---|---|---|
| 11/13/2026 | Sold | $410,000+0%$140/sqft |
Source:  Greater Lansing AOR #299679 Report a problem | ||
| 10/20/2026 | Pending sale | $409,900$140/sqft |
Source: Greater Lansing AOR #299679 Report a problem | ||
| 10/9/2026 | Listed for sale | $409,900$140/sqft |
Source: Greater Lansing AOR #299679 Report a problem | ||
Public tax history
Tax history is unavailable.
Neighborhood: 48823
Nearby homes
- $314,5003 bd4 ba2.7k sqft2366 Kings Cross, East Lansing, MI 48823Off Market
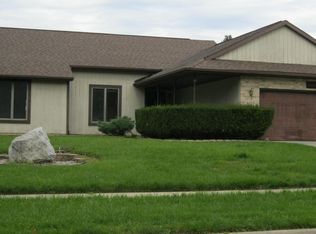
- $---- bd-- ba-- sqft2366 Kings Cros, East Lansing, MI 48823Off Market
- $364,0004 bd3 ba1.1k sqft2358 Kings Cross, East Lansing, MI 48823Off Market
- $373,9003 bd3 ba1.9k sqft2374 Kings Cross, East Lansing, MI 48823Off Market
- $347,6003 bd2 ba1.7k sqft2350 Kings Cross, East Lansing, MI 48823Off Market
- $21,500-- bd-- ba-- sqft2359 Kings Cross, East Lansing, MI 48823Off Market
- $412,0004 bd3 ba2k sqft2386 Kings Cross, East Lansing, MI 48823Off Market
- $375,0003 bd2 ba1.7k sqft2369 Kings Cross, East Lansing, MI 48823Off Market
Nearby schools
GreatSchools rating
- 7/10Murphy Elementary SchoolGrades: 2-5Distance: 0.9 mi
- 8/10Haslett Middle SchoolGrades: 6-8Distance: 1.7 mi
- 9/10Haslett High SchoolGrades: 9-12Distance: 1.7 mi
Schools provided by the listing agent
- High: Haslett
Source: Greater Lansing AOR. This data may not be complete. We recommend contacting the local school district to confirm school assignments for this home.
Get a cash offer in 3 minutes
Find out how much your home could sell for in as little as 3 minutes with a no-obligation cash offer.
Estimated market value
$406,500
Get a cash offer in 3 minutes
Find out how much your home could sell for in as little as 3 minutes with a no-obligation cash offer.
Estimated market value
$406,500
- Michigan
- Ingham County
- Haslett
- 48823
- 2366 S Kings Cross
