This spacious single-story home in Walnut Creek's established Carriage Square neighborhood offers 4 bedrooms, 2 bathrooms, 2,188 square feet of living space, a versatile floor plan, and a unique bonus sitting room with flexible use potential, all on an expansive lot of over 1/3 acre. Ideally positioned in a central location close to schools, shopping, parks, and commuter routes, the home also features a welcoming front courtyard that creates an inviting arrival and additional outdoor living space. The formal living room welcomes guests with abundant natural light, while the separate family room serves as the heart of the home with a white brick fireplace, sliding glass doors to the backyard, and an open connection to the dining area and kitchen. The kitchen offers abundant cabinetry, expansive tile countertops, double ovens, and a breakfast bar that seamlessly connects to the adjoining dining area and family room. Three secondary bedrooms and a full hall bathroom are thoughtfully positioned on one wing of the home, while the privately situated primary suite offers a spacious retreat complete with its own en suite bathroom and direct access to an adjoining sitting room. Featuring vaulted ceilings with exposed beams, a floor-to-ceiling stone fireplace, built-in shelving, a wet bar, and private exterior access, the sitting room creates a distinctive extension of the primary suite with flexibility for a lounge, library, media room, home office, or private retreat. The expansive backyard features mature landscaping, a covered patio, and substantial usable space for outdoor entertaining, gardening, and recreation. A two-car garage provides additional storage and everyday convenience. Conveniently located within walking distance of De La Salle High School, Carondelet High Schools, Bancroft Elementary, and Countrywood Shopping Center, this home also enjoys close proximity to Diablo Hills Golf Course, Heather Farm Park, downtown Walnut Creek, BART, Highway 680, and a variety of shopping and dining destinations.
Sold for $1,100,000
Street View
$1,100,000
2366 Shannon Ln, Walnut Creek, CA 94598
4beds
2,188sqft
Residential, Single Family Residence
Built in 1964
0.34 Acres Lot
$1,099,800 Zestimate®
$503/sqft
$5,437 Estimated rent
Home value
$1,099,800
$1.00M - $1.21M
$5,437/mo
Zestimate® history
Owner options
List your home for rent
$5,437/mo
Rent Zestimate®
Find your next renter with Zillow Rental Manager. Plus, with online applications, you can quickly screen prospective tenants – for free.
$5,437/mo
Rent Zestimate®
Refinance and save
$7,041/mo
Est. payment
Refinancing to a lower rate could help reduce your monthly payments and save thousands over the life of the loan.
$7,041/mo
Est. payment
Explore your selling options
Work with a Zillow partner agent
Leverage their expertise and Zillow's premium Showcase listings to get your home seen by more buyers.
Get startedList with your own agent
Get your home in front of millions of buyers by listing it on Zillow.
Learn how to do itSell it yourself
Take full control of how buyers see your home on Zillow by listing For Sale by Owner (FSBO).
List your homeWhat's special
Zillow last checked:
Listing updated:
Listed by:
Renee White DRE #01462315 925-876-2441,
Keller Williams Realty
Bought with:
Elizabeth Mooring, DRE #01949873
Coldwell Banker
Source: CCAR,MLS#: 41137629
Facts & features
Interior
Bedrooms & bathrooms
- Bedrooms: 4
- Bathrooms: 2
- Full bathrooms: 2
Rooms
- Room types: 4 Bedrooms, 2 Baths, Main Entry, Dining Room, Family Room
Bathroom
- Features: Shower Over Tub, Stall Shower
Kitchen
- Features: Breakfast Bar, Tile Counters, Dishwasher, Double Oven, Electric Range/Cooktop, Disposal, Refrigerator
Heating
- Forced Air
Cooling
- Central Air
Appliances
- Included: Dishwasher, Double Oven, Electric Range, Refrigerator
- Laundry: In Garage
Features
- Breakfast Bar
- Flooring: Hardwood, Carpet
- Number of fireplaces: 2
- Fireplace features: Living Room
Interior area
- Total structure area: 2,188
- Total interior livable area: 2,188 sqft
Property
Parking
- Total spaces: 2
- Parking features: Attached, Direct Access
- Attached garage spaces: 2
Features
- Levels: One
- Stories: 1
- Pool features: Possible Pool Site, None
Lot
- Size: 0.34 Acres
- Features: Level, Premium Lot, Back Yard, Front Yard, Side Yard
Details
- Additional structures: Shed(s)
- Parcel number: 1451910028
- Special conditions: Standard
- Other equipment: None
Construction
Type & style
- Home type: SingleFamily
- Architectural style: Contemporary
- Property subtype: Residential, Single Family Residence
Materials
- Stucco
- Roof: Other
Condition
- Existing
- New construction: No
- Year built: 1964
Utilities & green energy
- Electric: No Solar
- Sewer: Public Sewer
- Water: Public
Community & HOA
Community
- Subdivision: Carriage Square
HOA
- Has HOA: No
Location
- Region: Walnut Creek
Financial & listing details
- Price per square foot: $503/sqft
- Tax assessed value: $294,190
- Annual tax amount: $3,989
- Date on market: 6/8/2026
Price history
| Date | Event | Price |
|---|---|---|
| 7/20/2026 | Sold | $1,100,000+10.1%$503/sqft |
Source:  CCAR #41137629 Report a problem CCAR #41137629 Report a problem | ||
| 6/18/2026 | Pending sale | $999,000$457/sqft |
Source: CCAR #41137629 Report a problem | ||
| 6/9/2026 | Listed for sale | $999,000$457/sqft |
Source: CCAR #41137629 Report a problem | ||
Public tax history
| Year | Property taxes | Tax assessment |
|---|---|---|
| 2025 | $3,989 +2.6% | $294,190 +2% |
| 2024 | $3,888 +2% | $288,423 +2% |
| 2023 | $3,813 +0.9% | $282,768 +2% |
| 2022 | $3,778 +2.6% | $277,225 +2% |
| 2021 | $3,683 +2.1% | $271,790 +1% |
| 2020 | $3,608 +1% | $269,004 +2% |
| 2019 | $3,571 +3.9% | $263,731 +2% |
| 2018 | $3,436 +3.7% | $258,561 +2% |
| 2017 | $3,314 +3% | $253,492 +2% |
| 2016 | $3,217 +1.1% | $248,523 +1.5% |
| 2015 | $3,182 | $244,791 +2% |
| 2014 | $3,182 | $239,997 +0.5% |
| 2013 | -- | $238,913 +2% |
| 2012 | -- | $234,229 +2% |
| 2011 | -- | $229,637 +0.8% |
| 2010 | -- | $227,922 -0.2% |
| 2009 | -- | $228,464 +2% |
| 2008 | -- | $223,986 +2% |
| 2007 | -- | $219,595 +2% |
| 2006 | -- | $215,290 +2% |
| 2005 | -- | $211,070 +2% |
| 2004 | -- | $206,932 +1.9% |
| 2003 | -- | $203,140 +2% |
| 2002 | -- | $199,157 +2% |
| 2001 | -- | $195,253 |
Find assessor info on the county website
Neighborhood: 94598
Nearby homes
- $1,344,5004 bd2 ba1.8k sqft2356 Shannon Ln, Walnut Creek, CA 94598Off Market

- $1,264,7004 bd2 ba2.2k sqft2376 Shannon Ln, Walnut Creek, CA 94598Off Market
- $1,452,0004 bd2 ba1.9k sqft2365 Shannon Ln, Walnut Creek, CA 94598Sold
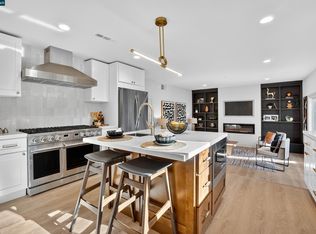
- $1,085,1003 bd2 ba1.7k sqft2336 Shannon Ln, Walnut Creek, CA 94598Off Market

- $1,124,6003 bd2 ba1.4k sqft1327 Arkell Rd, Walnut Creek, CA 94598Off Market
- $1,400,4004 bd3 ba2k sqft1360 Terrebonne Dr, Walnut Creek, CA 94598Off Market
- $1,155,5003 bd2 ba1.7k sqft2335 Shannon Ln, Walnut Creek, CA 94598Off Market
- $1,244,1004 bd2 ba2k sqft30 Bai Gorry Pl, Walnut Creek, CA 94598Off Market
Nearby schools
GreatSchools rating
- 8/10Bancroft Elementary SchoolGrades: K-5Distance: 0.2 mi
- 4/10Oak Grove Middle SchoolGrades: 6-8Distance: 0.5 mi
- 3/10Ygnacio Valley High SchoolGrades: 9-12Distance: 0.6 mi
Schools provided by the listing agent
- District: Mount Diablo (925) 682-8000
Source: CCAR. This data may not be complete. We recommend contacting the local school district to confirm school assignments for this home.
Get a cash offer in 3 minutes
Find out how much your home could sell for in as little as 3 minutes with a no-obligation cash offer.
Estimated market value
$1,099,800
Get a cash offer in 3 minutes
Find out how much your home could sell for in as little as 3 minutes with a no-obligation cash offer.
Estimated market value
$1,099,800
- California
- Contra Costa County
- Walnut Creek
- 94598
- 2366 Shannon Ln
Nearby cities
Nearby neighborhoods
Nearby zip codes
Other Walnut Creek Topics
