Skip main navigation
Sold for $112,000
  • $112,000

    2366 Shelley St APT 7, Clearwater, FL 33765

    1beds
    585sqft
    Condominium
    Built in 1968
    -- sqft lot
    $112,200 Zestimate®
    $191/sqft
    $1,350 Estimated rent

    Home value

    $112,200

    $102,000 - $123,000

    $1,350/mo

    Zestimate® history
    Loading
    Loading...

    Owner options

    List your home for rent

    $1,350/mo

    Rent Zestimate®

    Find your next renter with Zillow Rental Manager. Plus, with online applications, you can quickly screen prospective tenants – for free.

    Learn more

    $1,350/mo

    Rent Zestimate®

    Refinance and save

    $1,082/mo

    Est. payment

    Refinancing to a lower rate could help reduce your monthly payments and save thousands over the life of the loan.

    See today's rates

    $1,082/mo

    Est. payment

    Explore your selling options

    Work with a Zillow partner agent

    Leverage their expertise and Zillow's premium Showcase listings to get your home seen by more buyers.

    Get started

    List with your own agent

    Get your home in front of millions of buyers by listing it on Zillow.

    Learn how to do it

    Sell it yourself

    Take full control of how buyers see your home on Zillow by listing For Sale by Owner (FSBO).

    List your home

    What's special

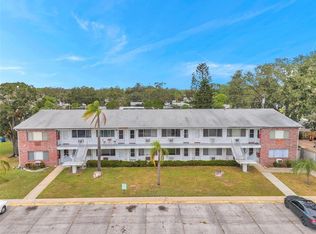
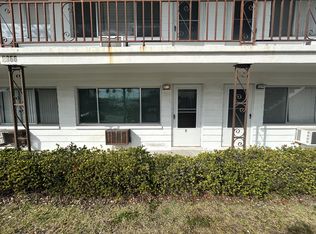
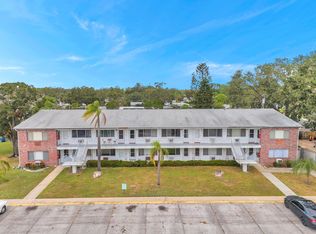
    Welcome to your future cozy condo home at 2366 Shelley St Unit 7! This comfortable first floor corner 1 bed/1 bath unit at Shelly Gardens awaits its new owner. You'll find value here because the monthly HOA fee covers exterior unit maintenance, sewer, trash, water, escrow reserves and grounds maintenance! Everything you need is right here in this unit. As you enter, rest in the living room as you gaze out the window. The kitchen has ample cabinet and drawer space. There is a convenient washer/dryer combo in a closet. The condo sale comes with a combination stackable washer/dryer, fridge, and a GE glass top stove. Ceiling fans are present in the living room and primary bedroom. The primary bedroom and bathroom are adjacent to each other. The rear porch extends the primary bedroom and has been enclosed into a bonus room that can be utilized in dozens of ways. A rear exit door leads to a small outside yard area. Dedicated unit parking is located right outside the front door. The unit is wired for security, and it can be activated, if new owner wishes. This sturdy block unit was not flooded or damaged in the last set of hurricanes. This condo is not subject to Florida condo SIRS study requirements and is not in a flood zone (no flood insurance required). Don't forget to view the 3D Matterport walk through of this stellar unit, attached to this listing. In a time when other rentals and home purchases have reached all-time highs, this affordable condo provides incredible value for one lucky buyer. This condo is priced to sell and ready for your visit now! So, what are you waiting for? Schedule a showing of this unit amazing condo today. All statements in the listing are believed to be true and reliable by the seller and the listing agent. A buyer and buyer's agent should verify all facts, statements, and measurements.

    Zillow last checked:

    Listing updated:

    Listing Provided by:

    Kumar Jairamdas 813-300-7813,

    MALA REAL ESTATE, LLC 813-300-7813

    Bought with:

    Jenn Cook, 3041895

    COASTAL PROPERTIES GROUP INTER

    Source: Stellar MLS,MLS#: TB8371126MLS LogoOriginating MLS: Suncoast Tampa

    Facts & features

    Interior

    Bedrooms & bathrooms
    • Bedrooms: 1
    • Bathrooms: 1
    • Full bathrooms: 1
    Primary bedroom
    • Features: Ceiling Fan(s), Built-in Closet
    • Level: First
    • Area: 142.5 Square Feet
    • Dimensions: 12.5x11.4
    Primary bathroom
    • Features: Exhaust Fan, Single Vanity, Tub With Shower, No Closet
    • Level: First
    • Area: 35 Square Feet
    • Dimensions: 7x5
    Bonus room
    • Features: No Closet
    • Level: First
    • Area: 87 Square Feet
    • Dimensions: 15x5.8
    Kitchen
    • Features: Exhaust Fan, No Closet
    • Level: First
    • Area: 41.39 Square Feet
    • Dimensions: 5.11x8.1
    Living room
    • Features: Ceiling Fan(s), Storage Closet
    • Level: First
    • Area: 321 Square Feet
    • Dimensions: 15x21.4
    Heating
    • Wall Units / Window Unit
    Cooling
    • Ductless, Wall/Window Unit(s)
    Appliances
    • Included: Disposal, Dryer, Electric Water Heater, Exhaust Fan, Range, Range Hood, Refrigerator, Washer
    • Laundry: Inside, Laundry Closet, Same Floor As Condo Unit
    Features
    • Ceiling Fan(s), Living Room/Dining Room Combo, Other, Primary Bedroom Main Floor, Solid Wood Cabinets
    • Flooring: Ceramic Tile, Luxury Vinyl
    • Windows: Shutters, Window Treatments
    • Has fireplace: No
    • Common walls with other units/homes: Corner Unit,End Unit
    Interior area
    • Total structure area: 585
    • Total interior livable area: 585 sqft

    Property

    Parking
    • Parking features: Ground Level, Off Street, On Street, Other, Reserved
    • Has uncovered spaces: Yes
    Features
    • Levels: One
    • Stories: 1
    • Patio & porch: Enclosed, Rear Porch
    • Exterior features: Lighting, Sidewalk
    • Fencing: Other
    Lot
    • Size: 0.45 Acres
    • Features: Corner Lot, Level, Sidewalk
    Details
    • Parcel number: 182916805650000070
    • Zoning: RESI
    • Special conditions: None

    Construction

    Type & style
    • Home type: Condo
    • Property subtype: Condominium
    • Attached to another structure: Yes
    Materials
    • Block, Stucco
    • Foundation: Slab
    • Roof: Shingle
    Condition
    • Completed
    • New construction: No
    • Year built: 1968

    Utilities & green energy

    • Sewer: Public Sewer
    • Water: Public
    • Utilities for property: BB/HS Internet Available, Cable Available, Cable Connected, Electricity Connected, Phone Available, Sewer Connected, Water Connected

    Community & neighborhood

    Security
    • Security features: Security System
    Community
    • Community features: Buyer Approval Required, Deed Restrictions, No Truck/RV/Motorcycle Parking
    Location
    • Region: Clearwater
    • Subdivision: SHELLEY GARDENS 1 CONDO

    HOA & financial

    HOA
    • Has HOA: Yes
    • HOA fee: $440 monthly
    • Amenities included: Maintenance
    • Services included: Reserve Fund, Maintenance Structure, Maintenance Grounds, Sewer, Trash, Water
    • Association name: Wise Property Management
    • Association phone: 813-968-5665
    Other fees
    • Pet fee: $0 monthly
    Other financial information
    • Total actual rent: 0

    Other

    Other facts
    • Listing terms: Cash
    • Ownership: Condominium
    • Road surface type: Asphalt

    Price history

    DateEventPrice
    1/12/2026Sold$112,000+2.8%$191/sqft
    Source: Stellar MLS #TB8371126 Report a problem
    11/9/2025Pending sale$109,000$186/sqft
    Source: Stellar MLS #TB8371126 Report a problem
    10/16/2025Price change$109,000-9.2%$186/sqft
    Source: Stellar MLS #TB8371126 Report a problem
    9/6/2025Price change$120,000-7.7%$205/sqft
    Source: Stellar MLS #TB8371126 Report a problem
    7/22/2025Price change$130,000-5.8%$222/sqft
    Source: Stellar MLS #TB8371126 Report a problem
    4/29/2025Listed for sale$138,000+319.5%$236/sqft
    Source: Stellar MLS #TB8371126 Report a problem
    9/26/2013Listing removed$32,900$56/sqft
    Source: RE/MAX 1ST CLASS #U7593041 Report a problem
    8/30/2013Listed for sale$32,900+46.2%$56/sqft
    Source: RE/MAX 1ST CLASS #U7593041 Report a problem
    6/28/2000Sold$22,500$38/sqft
    Source: Public Record Report a problem

    Public tax history

    YearProperty taxesTax assessment
    2024$1,213 +4.4%$52,770 +10%
    2023$1,162 +26.5%$47,973 +10%
    2022$918 +7.8%$43,612 +10%
    2021$852 +11%$39,647 +10%
    2020$767 +10.6%$36,043 +10%
    2019$694 $32,766 +10%
    2018$694 +11.4%$29,787 +36.6%
    2017$623 +47.8%$21,809 -6.1%
    2016$422 +16.7%$23,236 +36.2%
    2015$361 -7.5%$17,056 -7.1%
    2014$390 $18,367 +5.4%
    2013-- $17,432 +1.7%
    2012-- $17,141 -16.9%
    2011-- $20,616 -4.9%
    2010-- $21,687 +2.7%
    2009-- $21,117 +0.1%
    2008-- $21,096 +3%
    2007-- $20,482 -27.9%
    2005-- $28,400 +30.3%
    2004-- $21,800 +2.8%
    2003-- $21,200 +6.5%
    2002-- $19,900 +10.6%
    2001-- $18,000 +2.3%
    2000$405 $17,600

    Find assessor info on the county website

    Neighborhood: 33765

    Nearby schools

    GreatSchools rating
    Schools provided by the listing agent
    • Elementary: Eisenhower Elementary-PN
    • Middle: Oak Grove Middle-PN
    • High: Clearwater High-PN

    Source: Stellar MLS. This data may not be complete. We recommend contacting the local school district to confirm school assignments for this home.

    Get a cash offer in 3 minutes
    Find out how much your home could sell for in as little as 3 minutes with a no-obligation cash offer.
    Estimated market value
    $112,200
    Get a cash offer in 3 minutes
    Find out how much your home could sell for in as little as 3 minutes with a no-obligation cash offer.
    Estimated market value
    $112,200