Welcome home! What an inviting space we have in this home! As you walk into the large foyer you are greeted by a large living room that features a picture window that looks out into the rear yard, also a door that leads to your covered concrete patio. The perfect chilling, grilling and entertaining space! Kitchen with all appliances, oak veneer cabinets with pull outs and lazy susans. Adjacent dining room with bay window for your entertaining convenience. Large family room with recessed lighting, gas fireplace and French doors leading to your outdoor space. The first floor has a primary bedroom and also an office space or a fourth bedroom. Full bath. Upstairs you will find two additional bedrooms, one with built ins, and a playroom or sitting area. For the outdoor enthusiast you have a 3 car 28X40 heated garage with 100 amp service, concrete floors and door openers. There is a treehouse in the rear yard with windows and electric, storage underneath as well. Aeraeted septic system is 9 years old. Generac generator. Central air. Blacktop drive. Water softener, reverse osmosis system and chlorinator. Auditor site square footage is incorrect, they did not include the upstairs. All this on 1.1 acres!! Call today!!
Closed
$246,000
2366 State Route 170, East Palestine, OH 44413
3beds
2,308sqft
Single Family Residence
Built in 1941
1.09 Acres Lot
$255,800 Zestimate®
$107/sqft
$1,454 Estimated rent
Home value
$255,800
Estimated sales range
Not available
$1,454/mo
Zestimate® history
Owner options
List your home for rent
$1,454/mo
Rent Zestimate®
Find your next renter with Zillow Rental Manager. Plus, with online applications, you can quickly screen prospective tenants – for free.
$1,454/mo
Rent Zestimate®
Refinance and save
$1,640/mo
Est. payment
Refinancing to a lower rate could help reduce your monthly payments and save thousands over the life of the loan.
$1,640/mo
Est. payment
Explore your selling options
Work with a Zillow partner agent
Leverage their expertise and Zillow's premium Showcase listings to get your home seen by more buyers.
Get startedList with your own agent
Get your home in front of millions of buyers by listing it on Zillow.
Learn how to do itSell it yourself
Take full control of how buyers see your home on Zillow by listing For Sale by Owner (FSBO).
List your homeWhat's special
Gas fireplaceOffice spacePlayroom or sitting areaAdditional bedroomsLarge family roomPrimary bedroomRecessed lighting
Zillow last checked:
Listing updated:
Listed by:
Brenda S Palmer 330-426-6600 brendapalmer1@hotmail.com,
Hardcastle Realty, LLC
Bought with:
David A Blevins, 2021003091
Howard Hanna
Source: MLS Now,MLS#: 5128106 Originating MLS: Youngstown Columbiana Association of REALTORS
Originating MLS: Youngstown Columbiana Association of REALTORSFacts & features
Interior
Bedrooms & bathrooms
- Bedrooms: 3
- Bathrooms: 1
- Full bathrooms: 1
- Main level bathrooms: 1
- Main level bedrooms: 1
Primary bedroom
- Description: Flooring: Carpet
- Features: Window Treatments
- Level: First
- Dimensions: 12 x 14.6
Bedroom
- Description: Flooring: Carpet
- Features: Built-in Features, Window Treatments
- Level: Second
- Dimensions: 19.7 x 17.9
Bedroom
- Description: Flooring: Carpet
- Features: Window Treatments
- Level: Second
- Dimensions: 10 x 12
Bathroom
- Description: Flooring: Linoleum
- Features: Window Treatments
- Level: First
- Dimensions: 5 x 6
Dining room
- Description: Flooring: Carpet
- Features: Window Treatments
- Level: First
- Dimensions: 10.11 x 7.7
Entry foyer
- Description: Flooring: Laminate
- Level: First
- Dimensions: 9.5 x 6.9
Family room
- Description: Flooring: Carpet
- Features: Fireplace, Window Treatments
- Level: First
- Dimensions: 20 x 16
Kitchen
- Description: Flooring: Ceramic Tile
- Features: Breakfast Bar, Window Treatments
- Level: First
- Dimensions: 15 x 12
Living room
- Description: Flooring: Carpet
- Features: Window Treatments
- Level: First
- Dimensions: 19.7 x 13.1
Office
- Description: Flooring: Laminate
- Features: Window Treatments
- Level: First
- Dimensions: 11.11 x 9.5
Other
- Description: Playroom,Flooring: Carpet
- Features: Window Treatments
- Level: Second
- Dimensions: 9.1 x 15
Heating
- Forced Air, Gas
Cooling
- Central Air
Appliances
- Included: Dryer, Dishwasher, Disposal, Microwave, Range, Refrigerator, Water Softener
- Laundry: In Basement
Features
- Built-in Features, Entrance Foyer, Recessed Lighting
- Basement: Full,Sump Pump
- Number of fireplaces: 1
- Fireplace features: Family Room, Gas
Interior area
- Total structure area: 2,308
- Total interior livable area: 2,308 sqft
- Finished area above ground: 2,308
Property
Parking
- Total spaces: 3
- Parking features: Detached, Garage, Garage Door Opener, Heated Garage, Paved
- Garage spaces: 3
Features
- Levels: One and One Half
- Patio & porch: Covered, Deck, Front Porch, Patio
- Exterior features: Fire Pit
Lot
- Size: 1.09 Acres
Details
- Parcel number: 6700064000
Construction
Type & style
- Home type: SingleFamily
- Architectural style: Cape Cod
- Property subtype: Single Family Residence
Materials
- Vinyl Siding
- Roof: Asphalt,Fiberglass
Condition
- Year built: 1941
Utilities & green energy
- Sewer: Septic Tank
- Water: Well
Community & HOA
HOA
- Has HOA: No
Location
- Region: East Palestine
Financial & listing details
- Price per square foot: $107/sqft
- Tax assessed value: $152,500
- Annual tax amount: $1,359
- Date on market: 6/3/2025
- Cumulative days on market: 65 days
Price history
| Date | Event | Price |
|---|---|---|
| 8/14/2025 | Sold | $246,000-5.3%$107/sqft |
Source:  MLS Now #5128106 Report a problem MLS Now #5128106 Report a problem | ||
| 8/6/2025 | Pending sale | $259,900$113/sqft |
Source: MLS Now #5128106 Report a problem | ||
| 7/11/2025 | Contingent | $259,900$113/sqft |
Source: MLS Now #5128106 Report a problem | ||
| 6/3/2025 | Listed for sale | $259,900$113/sqft |
Source: MLS Now #5128106 Report a problem | ||
Public tax history
| Year | Property taxes | Tax assessment |
|---|---|---|
| 2025 | $1,689 +24.3% | $53,380 +29% |
| 2024 | $1,359 -0.1% | $41,380 |
| 2023 | $1,360 +0.1% | $41,380 |
| 2022 | $1,359 +21.5% | $41,380 +27.7% |
| 2021 | $1,118 +0% | $32,410 |
| 2020 | $1,118 +6.5% | $32,410 |
| 2019 | $1,050 | $32,410 +10.1% |
| 2018 | $1,050 +0.1% | $29,440 |
| 2017 | $1,049 +3.8% | $29,440 +3.1% |
| 2016 | $1,010 | $28,560 |
| 2015 | $1,010 +0.2% | $28,560 |
| 2014 | $1,008 -2.9% | $28,560 -3.1% |
| 2013 | $1,038 +0.1% | $29,470 |
| 2012 | $1,037 +0.1% | $29,470 |
| 2011 | $1,036 -10.2% | $29,470 |
| 2010 | $1,154 | $29,470 -6.8% |
| 2009 | $1,154 -5.1% | $31,610 |
| 2008 | $1,215 | $31,610 |
| 2007 | $1,215 -21.4% | $31,610 +6% |
| 2004 | $1,546 +17% | $29,810 +17% |
| 2003 | $1,321 +34.1% | $25,470 +34.8% |
| 2002 | $985 +11.9% | $18,890 +11.9% |
| 2000 | $880 | $16,880 |
Find assessor info on the county website
Neighborhood: 44413
Nearby homes
- $216,5004 bd2 ba1.8k sqft2384 State Route 170, East Palestine, OH 44413Off Market
- $224,3004 bd2 ba2.4k sqft2363 State Route 170, East Palestine, OH 44413Off Market

- $64,2002 bd2 ba1k sqft2310 State Route 170, East Palestine, OH 44413Off Market
- $141,8003 bd1 ba1.3k sqft2325 State Route 170, East Palestine, OH 44413Off Market
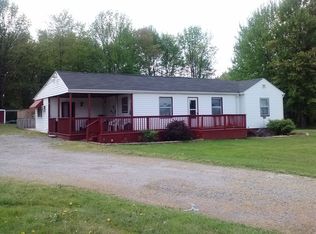
- $91,7002 bd1 ba1k sqft2444 State Route 170, East Palestine, OH 44413Off Market
- $9,200-- bd-- ba-- sqft49942 State Route 14, East Palestine, OH 44413Off Market
- $17,7001 bd1 ba1.4k sqft49916 State Route 14, East Palestine, OH 44413Off Market
- $17,000-- bd-- ba-- sqft49958 State Route 14, East Palestine, OH 44413Off Market
Nearby schools
GreatSchools rating
- 5/10East Palestine Middle SchoolGrades: 5-8Distance: 1.9 mi
- 3/10East Palestine High SchoolGrades: 9-12Distance: 1.9 mi
- 7/10East Palestine Elementary SchoolGrades: PK-4Distance: 2 mi
Schools provided by the listing agent
- District: East Palestine CSD - 1505
Source: MLS Now. This data may not be complete. We recommend contacting the local school district to confirm school assignments for this home.
Get a cash offer in 3 minutes
Find out how much your home could sell for in as little as 3 minutes with a no-obligation cash offer.
Estimated market value
$255,800
Get a cash offer in 3 minutes
Find out how much your home could sell for in as little as 3 minutes with a no-obligation cash offer.
Estimated market value
$255,800
- Ohio
- Columbiana County
- East Palestine
- 44413
- 2366 State Route 170
Nearby cities
Nearby zip codes
Other East Palestine Topics
