Incredible home with stunning updates, and farmhouse style charm! Many updates include, gorgeous wood flooring throughout main rooms, two interior fireplaces in living room and dining room, open kitchen to dining with beautiful granite counters, all stainless (Bosch) appliances, and breakfast bar that opens to the amazing dining room with wood burning fireplace, and a wall of windows overlooking the stone patio, waterfall and exterior stone fireplace. Office on main floor, full bath and laundry on main too (not a first floor owners suite alternative). The second floor showcases the owners suite bedroom and on-suite bath with jacuzzi tub and shower. The two additional bedrooms have great views of the beautiful lot, and wood flooring! The media room or teen-suite is over the garage with knotty pine cabinetry and hickory wood flooring! There's an extra finished room that can be storage or playroom! Plus partial basement for storage. The furnace and AC are 2020-2021, New Windows and doors 2018-2021
Closed
$550,000
2366 Trailard Dr, Willoughby Hills, OH 44094
4beds
2,293sqft
Single Family Residence
Built in 1994
0.63 Acres Lot
$573,200 Zestimate®
$240/sqft
$2,732 Estimated rent
Home value
$573,200
$545,000 - $608,000
$2,732/mo
Zestimate® history
Owner options
List your home for rent
$2,732/mo
Rent Zestimate®
Find your next renter with Zillow Rental Manager. Plus, with online applications, you can quickly screen prospective tenants – for free.
$2,732/mo
Rent Zestimate®
Refinance and save
$3,717/mo
Est. payment
Refinancing to a lower rate could help reduce your monthly payments and save thousands over the life of the loan.
$3,717/mo
Est. payment
Explore your selling options
Work with a Zillow partner agent
Leverage their expertise and Zillow's premium Showcase listings to get your home seen by more buyers.
Get startedList with your own agent
Get your home in front of millions of buyers by listing it on Zillow.
Learn how to do itSell it yourself
Take full control of how buyers see your home on Zillow by listing For Sale by Owner (FSBO).
List your homeWhat's special
Extra finished roomOwners suite bedroomAmazing dining roomGorgeous wood flooringBeautiful granite countersStone patioExterior stone fireplace
Zillow last checked:
Listing updated:
Listed by:
Marysue Murray 216-598-2104 marysuemurray@howardhanna.com,
Howard Hanna
Bought with:
Katie Mcneill, 2015004383
Platinum Real Estate
Source: MLS Now,MLS#: 5149936Originating MLS: Akron Cleveland Association of REALTORS
Facts & features
Interior
Bedrooms & bathrooms
- Bedrooms: 4
- Bathrooms: 3
- Full bathrooms: 3
- Main level bathrooms: 1
Primary bedroom
- Description: On suite bath with tub/shower combo and double sinks,Flooring: Wood
- Level: Second
- Dimensions: 17 x 13
Bedroom
- Description: Flooring: Wood
- Level: Second
- Dimensions: 16 x 12
Bedroom
- Description: Flooring: Wood
- Level: Second
- Dimensions: 16 x 12
Bedroom
- Description: Flooring: Wood
- Level: Second
- Dimensions: 12 x 12
Dining room
- Description: Beautiful dining room with a wall of windows, gas stone corner fireplace, and wood flooring,Flooring: Wood
- Features: Fireplace
- Level: First
- Dimensions: 18 x 116
Kitchen
- Description: Kitchen and dining room create a stunning great room feel with awesome updates and beautiful views of the stone patio, outdoor fireplace and waterfall,Flooring: Wood
- Features: Breakfast Bar, Built-in Features, Granite Counters
- Level: First
- Dimensions: 16 x 15
Living room
- Description: Flooring: Wood
- Features: Fireplace
- Level: First
- Dimensions: 17 x 13
Media room
- Description: Incredible second floor family room above the garage with amazing built-in cabinetry, and hickory flooring,Flooring: Wood
- Features: Built-in Features
- Level: Second
- Dimensions: 24 x 20
Office
- Description: Flooring: Wood
- Level: First
- Dimensions: 16 x 11
Other
- Description: room of media room is finished, for either additional storage space or playroom/slated ceiling,Flooring: Wood
- Level: Second
Heating
- Forced Air, Gas
Cooling
- Central Air
Appliances
- Included: Dryer, Dishwasher, Microwave, Range, Refrigerator, Washer
- Laundry: Main Level, Laundry Room
Features
- Eat-in Kitchen, Granite Counters, Recessed Lighting, Jetted Tub
- Basement: Partial
- Number of fireplaces: 3
- Fireplace features: Dining Room, Living Room, Outside
Interior area
- Total structure area: 2,293
- Total interior livable area: 2,293 sqft
- Finished area above ground: 2,293
- Finished area below ground: 0
Property
Parking
- Parking features: Attached, Garage
- Attached garage spaces: 2
Features
- Levels: Two
- Stories: 2
- Patio & porch: Enclosed, Patio, Porch, Screened
- Exterior features: Lighting
- Has spa: Yes
- Spa features: Hot Tub
- Has view: Yes
- View description: Trees/Woods
- Waterfront features: River Front, Waterfront
- Frontage type: River
Lot
- Size: 0.63 Acres
- Dimensions: 120 x 230
- Features: Landscaped, Wooded, Waterfront
Details
- Parcel number: 31A010C010100
Construction
Type & style
- Home type: SingleFamily
- Architectural style: Colonial
- Property subtype: Single Family Residence
Materials
- Vinyl Siding
- Foundation: Block
- Roof: Asphalt,Fiberglass
Condition
- Year built: 1994
Utilities & green energy
- Sewer: Septic Tank
- Water: Public
Community & HOA
Community
- Subdivision: Horseshoe Glen
HOA
- Has HOA: No
Location
- Region: Willoughby Hills
Financial & listing details
- Price per square foot: $240/sqft
- Tax assessed value: $400,130
- Annual tax amount: $7,436
- Date on market: 8/22/2025
- Cumulative days on market: 39 days
- Listing agreement: Exclusive Right To Sell
- Listing terms: Cash,Conventional
Price history
| Date | Event | Price |
|---|---|---|
| 10/2/2025 | Sold | $550,000$240/sqft |
Source: Public Record Report a problem | ||
| 10/1/2025 | Pending sale | $550,000$240/sqft |
Source: MLS Now #5149936 Report a problem | ||
| 8/29/2025 | Contingent | $550,000$240/sqft |
Source: MLS Now #5149936 Report a problem | ||
| 8/22/2025 | Listed for sale | $550,000+1.9%$240/sqft |
Source: MLS Now #5149936 Report a problem | ||
| 8/18/2025 | Listing removed | -- |
Source: Owner Report a problem | ||
| 8/7/2025 | Pending sale | $540,000$235/sqft |
Source: Owner Report a problem | ||
| 7/16/2025 | Listed for sale | $540,000+74.2%$235/sqft |
Source: Owner Report a problem | ||
| 12/15/2017 | Sold | $309,900-6.1%$135/sqft |
Source: MLS Now #3949533 Report a problem | ||
| 12/14/2017 | Pending sale | $329,900$144/sqft |
Source: Howard Hanna - Willoughby #3949533 Report a problem | ||
| 10/18/2017 | Listed for sale | $329,900+5.6%$144/sqft |
Source: Howard Hanna - Willoughby #3949533 Report a problem | ||
| 11/17/2006 | Sold | $312,500-1.7%$136/sqft |
Source: MLS Now #2309808 Report a problem | ||
| 1/18/2000 | Sold | $318,000$139/sqft |
Source: Public Record Report a problem | ||
Public tax history
| Year | Property taxes | Tax assessment |
|---|---|---|
| 2025 | $7,082 -4.8% | $140,040 |
| 2024 | $7,436 +10.1% | $140,040 +26.8% |
| 2023 | $6,752 -0.4% | $110,410 |
| 2022 | $6,781 -0.5% | $110,410 |
| 2021 | $6,813 +0.3% | $110,410 +12% |
| 2020 | $6,795 +7.8% | $98,580 |
| 2019 | $6,301 +13.9% | $98,580 +18.4% |
| 2018 | $5,532 | $83,230 |
| 2017 | $5,532 +0.2% | $83,230 |
| 2016 | $5,521 +0.3% | $83,230 |
| 2015 | $5,503 +5.3% | $83,230 |
| 2014 | $5,225 0% | $83,230 |
| 2013 | $5,227 +1.1% | $83,230 |
| 2012 | $5,169 +7.3% | $83,230 -6.8% |
| 2011 | $4,815 +2% | $89,310 |
| 2010 | $4,722 +3.9% | $89,310 +0% |
| 2009 | $4,543 +3.3% | $89,307 -11% |
| 2008 | $4,399 +1% | $100,342 |
| 2007 | $4,356 -40.4% | $100,342 |
| 2006 | $7,307 +5.3% | $100,342 +6.6% |
| 2005 | $6,939 -0.6% | $94,147 |
| 2004 | $6,983 +3.3% | $94,147 |
| 2003 | $6,759 +28% | $94,147 +24.8% |
| 2002 | $5,281 -0.3% | $75,453 |
| 2001 | $5,295 -0.1% | $75,453 |
| 2000 | $5,300 +24.2% | $75,453 +25.9% |
| 1999 | $4,268 | $59,924 |
Find assessor info on the county website
Neighborhood: 44094
Nearby homes
- $260,800-- bd-- ba-- sqft2360 Trailard Dr, Willoughby hills, OH 44094Off Market
- $10,610-- bd-- ba-- sqft2360 Trailard Dr, Willoughby hills, OH 44094Off Market
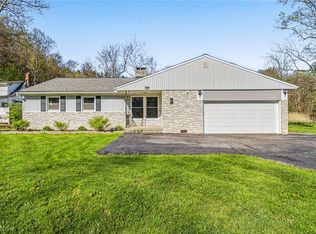
- $356,0003 bd2 ba1.5k sqft2360 Trailard Dr, Willoughby Hills, OH 44094Sold
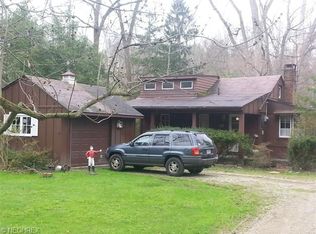
- $191,4003 bd1 ba936 sqft2368 Trailard Dr, Willoughby Hills, OH 44094Off Market
- $19,840-- bd-- ba-- sqft2368 Trailard Dr, Willoughby hills, OH 44094Off Market
- $49,3900.5 Acres2358 Trailard Dr, Willoughby hills, OH 44094Off Market
- $--0.459 AcresTrailard Dr, Willoughby, OH 44094Off Market
- $153,4002 bd1 ba1.2k sqft2370 Trailard Dr, Willoughby Hills, OH 44094Off Market
Nearby schools
GreatSchools rating
- 5/10Edison Elementary SchoolGrades: K-5Distance: 1.7 mi
- 6/10Willoughby Middle SchoolGrades: 6-8Distance: 1.5 mi
- 7/10South High SchoolGrades: 9-12Distance: 1.6 mi
Schools provided by the listing agent
- District: Willoughby-Eastlake - 4309
Source: MLS Now. This data may not be complete. We recommend contacting the local school district to confirm school assignments for this home.
Get a cash offer in 3 minutes
Find out how much your home could sell for in as little as 3 minutes with a no-obligation cash offer.
Estimated market value
$573,200
Get a cash offer in 3 minutes
Find out how much your home could sell for in as little as 3 minutes with a no-obligation cash offer.
Estimated market value
$573,200
- Ohio
- Lake County
- Willoughby Hills
- 44094
- 2366 Trailard Dr
Nearby cities
Nearby zip codes
Other Willoughby Hills Topics
- Apartments for Rent in 44094
- Houses for Sale in 44094
- Houses for Rent in 44094
- 44094 Real Estate
- Willoughby Hills Condos
- Houses for Sale in Willoughby Hills
- Newest Listings in Willoughby Hills
- Willoughby Hills Home Values
- Willoughby Hills Real Estate Agents
- Willoughby Hills Refinance
- Willoughby Hills Mortgage Rates
