Lake Superior Waterfront!! VIEWS!! A Great Lakefront property and a rare golden opportunity has arisen!! Buy this gem, put your tender touches on it, and you can enjoy life every day from your deck watching the Moon, Sunrises , Sunsets and everchanging Great Lake moods of the largest freshwater body of water in the world!! (by surface area it is 31,700 sq miles)! Built in 1980 by Larry Krause, a local builder, this one owner, 4 Bdrm, 2 Bath raised ranch style home with LL walkout is set on 3.36 acres of high land and has a large 30x40 garage, a 20x20 outbuilding, and a 30x53.6 Morton Pole Building for all of your storage needs! The 2271 sq ft house has a fun 1980's vibe with gray oak walls and an open floor plan with vaulted ceilings and patio doors off the Kitchen, Living room, Bedroom and LL Family room. There are freestanding wood fireplaces on both the upper and lower floors perfect for taking the chill out on those cold wintry days. Nicely Set back from the road with a circular driveway at the bottom, & the septic is compliant. The upper yard area features a small older green house and spaces for gardens, off street parking and hobbies. Love the North Shore & great MN outdoors?? As an added bonus the property is just off the bike/hike path- 3 miles from downtown Grand Marais, 15 miles to the Lutsen recreation area, 50 miles to the tip of the Gunflint Trail and 45 miles to the Canadian Border!!
Sold for $1,125,000
$1,125,000
2366 Hwy 61 W, Grand Marais, MN 55604
4beds
2,245sqft
Single Family Residence
Built in 1980
3.36 Acres Lot
$1,218,000 Zestimate®
$501/sqft
$2,836 Estimated rent
Home value
$1,218,000
$1.13M - $1.33M
$2,836/mo
Zestimate® history
Owner options
List your home for rent
$2,836/mo
Rent Zestimate®
Find your next renter with Zillow Rental Manager. Plus, with online applications, you can quickly screen prospective tenants – for free.
$2,836/mo
Rent Zestimate®
Refinance and save
$5,497/mo
Est. payment
Refinancing to a lower rate could help reduce your monthly payments and save thousands over the life of the loan.
$5,497/mo
Est. payment
Explore your selling options
Work with a Zillow partner agent
Leverage their expertise and Zillow's premium Showcase listings to get your home seen by more buyers.
Get startedList with your own agent
Get your home in front of millions of buyers by listing it on Zillow.
Learn how to do itSell it yourself
Take full control of how buyers see your home on Zillow by listing For Sale by Owner (FSBO).
List your homeWhat's special
Great lakefront propertyVaulted ceilingsOpen floor planGray oak walls
Zillow last checked:
Listing updated:
Listed by:
Christine Fairchild 218-348-4848,
RE/MAX Results
Bought with:
Jessica Smith, MN 40629954
Red Pine Realty
Source: Lake Superior Area Realtors as distributed by MLS GRID,MLS#: 6111275
Facts & features
Interior
Bedrooms & bathrooms
- Bedrooms: 4
- Bathrooms: 2
- Full bathrooms: 1
- 3/4 bathrooms: 1
- Main level bedrooms: 1
Rooms
- Room types: Den/Office, Family/Rec, See Remarks, Utility Room, Workshop, Landing
Primary bedroom
- Description: Patio doors to the deck...
- Level: Main
- Area: 180.9 Square Feet
- Dimensions: 13.5 x 13.4
Bedroom
- Level: Main
- Area: 94.64 Square Feet
- Dimensions: 10.4 x 9.1
Bedroom
- Description: Views! Egress window
- Level: Lower
- Area: 165.12 Square Feet
- Dimensions: 12.9 x 12.8
Bedroom
- Description: Non conforming Bedroom/ Office/ or Other. There is a look through to the Family room, where there are patio doors....... but no egress in the room.
- Level: Lower
- Area: 104.49 Square Feet
- Dimensions: 12.9 x 8.1
Bathroom
- Description: Full Bathroom
- Level: Lower
- Area: 72.38 Square Feet
- Dimensions: 9.4 x 7.7
Bathroom
- Description: 3/4 Bathroom has a walk in tiled shower
- Level: Main
- Area: 69.24 Square Feet
- Dimensions: 9.11 x 7.6
Dining room
- Description: VIEWS! vaulted ceiling , skylights, patio doors to the deck,
- Level: Main
- Area: 115.24 Square Feet
- Dimensions: 8.6 x 13.4
Family room
- Description: Views! Patio doors to the exterior. Freestanding fireplace/wood.
- Level: Lower
- Area: 277.38 Square Feet
- Dimensions: 20.7 x 13.4
Kitchen
- Description: Slate tile floors and red (yes trendy red) tiled countertops! Large coat closet that could be used as a pantry!
- Level: Main
- Area: 107.2 Square Feet
- Dimensions: 13.4 x 8
Laundry
- Level: Lower
- Area: 55.68 Square Feet
- Dimensions: 9.6 x 5.8
Living room
- Description: VIEWS! vaulted ceiling , freestanding wood burner, patio doors to the deck,
- Level: Main
- Area: 304.18 Square Feet
- Dimensions: 22.7 x 13.4
Heating
- Baseboard, Fireplace(s), Wood, Electric
Cooling
- None
Appliances
- Included: Water Heater-Electric, Dishwasher, Microwave, Range, Refrigerator
- Laundry: Dryer Hook-Ups, Washer Hookup
Features
- Natural Woodwork, Vaulted Ceiling(s)
- Flooring: Tiled Floors
- Doors: Patio Door
- Windows: Skylight(s), Wood Frames
- Basement: Full,Egress Windows,Finished,Walkout,Bath,Bedrooms,Family/Rec Room,Fireplace,Utility Room,Washer Hook-Ups,Dryer Hook-Ups
- Number of fireplaces: 2
- Fireplace features: Free Standing, Basement
Interior area
- Total interior livable area: 2,245 sqft
- Finished area above ground: 1,139
- Finished area below ground: 1,106
Property
Parking
- Total spaces: 4
- Parking features: Asphalt, Gravel, Off Street, Other, RV Parking, Detached, Multiple, Tandem, Electrical Service, Heat
- Garage spaces: 4
- Has uncovered spaces: Yes
Features
- Patio & porch: Deck
- Has view: Yes
- View description: Lake Superior, Panoramic
- Has water view: Yes
- Water view: Lake Superior
- Waterfront features: Lake Superior, Waterfront Access(Private), Shoreline Characteristics(Rocky, Shore-Other)
- Body of water: Lake Superior
- Frontage length: 150
Lot
- Size: 3.36 Acres
- Dimensions: 150 x 975
- Features: Many Trees, High
- Residential vegetation: Heavily Wooded
Details
- Additional structures: Lean-To, Pole Building, Storage Shed, Other
- Foundation area: 1144
- Parcel number: 521252385
- Zoning description: Residential
Construction
Type & style
- Home type: SingleFamily
- Architectural style: Ranch
- Property subtype: Single Family Residence
Materials
- Vinyl, Frame/Wood
- Foundation: Concrete Perimeter
- Roof: Asphalt Shingle
Condition
- Previously Owned
- Year built: 1980
Utilities & green energy
- Electric: Grand Marais PUC
- Sewer: Mound Septic, Private Sewer
- Water: Drilled, Private
- Utilities for property: Fiber Optic
Community & HOA
HOA
- Has HOA: No
Location
- Region: Grand Marais
Financial & listing details
- Price per square foot: $501/sqft
- Tax assessed value: $973,300
- Annual tax amount: $4,540
- Date on market: 10/31/2023
- Cumulative days on market: 33 days
- Listing terms: Cash,Conventional
Price history
| Date | Event | Price |
|---|---|---|
| 3/8/2024 | Sold | $1,125,000-6.3%$501/sqft |
Source:  Lake Superior Area Realtors as distributed by MLS GRID #6111275 Report a problem Lake Superior Area Realtors as distributed by MLS GRID #6111275 Report a problem | ||
| 12/4/2023 | Pending sale | $1,200,000$535/sqft |
Source: Lake Superior Area Realtors as distributed by MLS GRID #6111275 Report a problem | ||
| 10/31/2023 | Listed for sale | $1,200,000$535/sqft |
Source: Lake Superior Area Realtors as distributed by MLS GRID #6111275 Report a problem | ||
Public tax history
| Year | Property taxes | Tax assessment |
|---|---|---|
| 2025 | $5,588 +13.2% | $973,300 +22% |
| 2024 | $4,936 +8.7% | $798,000 +8.8% |
| 2023 | $4,540 +9.1% | $733,600 +11.9% |
| 2022 | $4,162 +15.5% | $655,600 +35.8% |
| 2021 | $3,602 -1.6% | $482,600 +15.5% |
| 2020 | $3,662 +6.2% | $417,800 +1.8% |
| 2018 | $3,448 +16.8% | $410,423 -0.4% |
| 2017 | $2,952 +18.2% | $412,167 -1.1% |
| 2016 | $2,498 +5.2% | $416,800 -4.3% |
| 2015 | $2,374 +9% | $435,700 -0.6% |
| 2014 | $2,178 | $438,200 -2.5% |
| 2012 | -- | $449,400 -8.8% |
| 2010 | $2,132 | $493,000 |
Find assessor info on the county website
Neighborhood: 55604
Nearby homes
- $1,139,8004 bd3 ba3.3k sqft41 W Rosebush Lane, Grand Marais, MN 55604Off Market
- $1,110,7002 bd2 ba1.8k sqft53 W Rosebush Ln, Grand Marais, MN 55604Off Market
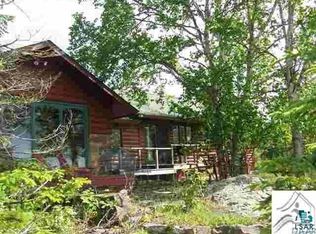
- $--1.5 AcresXx W Rosebush Ln, Grand Marais, MN 55604Off Market

- $1,324,4004 bd4 ba3.2k sqft41 W Rosebush Ln, Grand Marais, MN 55604Off Market
- $486,100-- bd-- ba-- sqft6378 W Highway 61, Lutsen, MN 55612Off Market
- $730,1004 bd3 ba2.2k sqft2375 W Highway 61, Grand Marais, MN 55604Off Market
- $1,028,2002 bd2 ba2.2k sqft47 W Rosebush Ln, Grand Marais, MN 55604Off Market
- $557,3003 bd2 ba1.6k sqft2413 W Highway 61, Grand Marais, MN 55604Off Market
Nearby schools
GreatSchools rating
- 4/10Sawtooth Mountain Elementary SchoolGrades: PK-5Distance: 3.3 mi
- 4/10Cook County Middle SchoolGrades: 6-8Distance: 3.3 mi
- 7/10Cook County Senior High SchoolGrades: 9-12Distance: 3.3 mi


Get pre-qualified for a loan
At Zillow Home Loans, we can pre-qualify you in as little as 5 minutes with no impact to your credit score.An equal housing lender. NMLS #10287.
- Minnesota
- Cook County
- Grand Marais
- 55604
- 2366 Hwy 61 W
Nearby cities
Nearby zip codes
Other Grand Marais Topics
