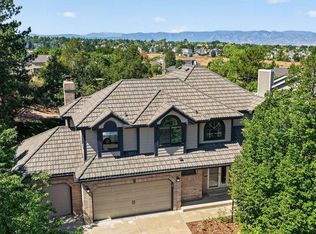
Price Improvement! Motivated seller — great opportunity for buyers. Schedule your showing today! Ideally situated near parks, trails, top-rated schools, and Highlands Ranch’s premier recreation centers, this beautifully maintained two-story home perfectly combines modern updates with functional living. The heart of the home is a stunning kitchen equipped with a gas cooktop, double ovens, classic white cabinetry, and granite countertops. Designed for versatility, the layout features 5 bedrooms plus a main-floor office (or optional 6th bedroom), 4 bathrooms, and a highly sought-after 3-car attached garage.Upstairs, the primary retreat offers, a 5-piece bath with heated floors, and a walk-in closet, alongside three additional generously sized bedrooms and a full bath. Convenience is key with a main-floor laundry room boasting built-in cabinets, granite counters, and a utility sink. The finished basement adds exceptional value, featuring a flexible recreation area, a private en suite bedroom perfect for guests, and plenty of unfinished storage.
Enjoy peaceful mornings and relaxing evenings on the stamped concrete covered patio, which backs to open space and a serene greenbelt for added privacy. Patio also has a gas line for your summer grilling!
Recent updates include a new water heater (2024), furnace and air conditioning (2019), garage doors (2020) and new front door (2021) and all windows have been replaced.
For sale
Price cut: $15K (8/11)
$910,000
2366 Wynterbrook Drive, Highlands Ranch, CO 80126
5beds
3,655sqft
Single Family Residence
Built in 1989
0.28 Acres Lot
$-- Zestimate®
$249/sqft
$58/mo HOA
What's special
- 29 days |
- 1,969 |
- 114 |
Zillow last checked:
Listing updated:
Listed by:
Smita Patel 303-717-1249 smita.patel@equity-usa.com,
Equity Colorado Real Estate
Source: REcolorado as distributed by MLS GRID,MLS#: 7928257
Facts & features
Interior
Bedrooms & bathrooms
- Bedrooms: 5
- Bathrooms: 4
- Full bathrooms: 2
- 3/4 bathrooms: 2
- Main level bathrooms: 1
Bedroom
- Level: Upper
Bedroom
- Description: Walk In Closet And Vaulted Ceilings
- Features: Primary Suite
- Level: Upper
Bedroom
- Level: Upper
Bedroom
- Level: Upper
Bedroom
- Level: Basement
Bathroom
- Description: Updated
- Level: Main
Bathroom
- Description: Dual Sinks And Large Soaking Tub
- Features: Primary Suite
- Level: Upper
Bathroom
- Description: Daul Sinks, Tub With Shower
- Level: Upper
Bathroom
- Features: En Suite Bathroom
- Level: Basement
Dining room
- Description: Formal
- Level: Main
Family room
- Description: With Fireplace,Vaulted Ceilings And Large Windows
- Level: Main
Kitchen
- Description: Full Renovated With Stainless Appliance,Double Oven ,Gas Cook Top And Dining Nook With Door To Backyard
- Level: Main
Laundry
- Description: Utility Sink And Cabinets
- Level: Main
Living room
- Description: Vaulted Ceiling And Fireplace
- Level: Main
Office
- Description: French Doors
- Level: Main
Heating
- Forced Air
Cooling
- Attic Fan, Central Air
Appliances
- Included: Convection Oven, Cooktop, Dishwasher, Disposal, Double Oven, Down Draft, Electric Water Heater, Gas Water Heater, Humidifier, Microwave, Oven, Refrigerator, Self Cleaning Oven
Features
- Ceiling Fan(s), Eat-in Kitchen, Five Piece Bath, High Speed Internet, Kitchen Island, Primary Suite, Radon Mitigation System, Smoke Free, Solid Surface Counters, Vaulted Ceiling(s), Walk-In Closet(s)
- Flooring: Carpet, Tile, Wood
- Windows: Double Pane Windows, Window Coverings
- Basement: Finished
- Number of fireplaces: 2
- Fireplace features: Family Room, Living Room
Interior area
- Total structure area: 3,655
- Total interior livable area: 3,655 sqft
- Finished area above ground: 2,790
- Finished area below ground: 675
Video & virtual tour
Property
Parking
- Total spaces: 3
- Parking features: Concrete
- Attached garage spaces: 3
Features
- Levels: Two
- Stories: 2
- Patio & porch: Covered, Patio
Lot
- Size: 0.28 Acres
- Features: Greenbelt, Landscaped, Open Space, Sprinklers In Front, Sprinklers In Rear
Details
- Parcel number: R0350761
- Zoning: PDU
- Special conditions: Standard
Construction
Type & style
- Home type: SingleFamily
- Architectural style: Contemporary
- Property subtype: Single Family Residence
Materials
- Wood Siding
- Foundation: Slab
Condition
- Updated/Remodeled
- Year built: 1989
Utilities & green energy
- Sewer: Public Sewer
- Utilities for property: Electricity Connected, Natural Gas Connected
Green energy
- Energy efficient items: Thermostat
Community & HOA
Community
- Security: Carbon Monoxide Detector(s), Smart Locks, Smoke Detector(s)
- Subdivision: Highlands Ranch
HOA
- Has HOA: Yes
- Amenities included: Fitness Center, Playground, Pool, Tennis Court(s), Trail(s)
- Services included: Road Maintenance
- HOA fee: $174 quarterly
- HOA name: Highland Ranch HOA
- HOA phone: 303-791-2500
Location
- Region: Highlands Ranch
Financial & listing details
- Price per square foot: $249/sqft
- Tax assessed value: $919,757
- Annual tax amount: $5,362
- Date on market: 7/21/2026
- Listing terms: Cash,Conventional,FHA,Jumbo,VA Loan
- Exclusions: All Seller Personal Property. Wall Mounted Tv's And Brackets In The Family Room, Primary Bedroom And Basement. Washer And Dryer Currently In The Laundry Room And The Two Bidets In The Two Upper Bathrooms. Refrigerator And Freezer Currently In The Basement.
- Ownership: Individual
- Electric utility on property: Yes
- Road surface type: Paved
Estimated market value
Not available
Estimated sales range
Not available
Not available
Price history
| Date | Event | Price |
|---|---|---|
| 8/11/2026 | Price change | $910,000-1.6%$249/sqft |
Source:  REcolorado as distributed by MLS GRID #7928257 Report a problem REcolorado as distributed by MLS GRID #7928257 Report a problem | ||
| 8/3/2026 | Price change | $925,000-1.6%$253/sqft |
Source: REcolorado as distributed by MLS GRID #7928257 Report a problem | ||
| 7/21/2026 | Listed for sale | $940,000+347.6%$257/sqft |
Source: REcolorado as distributed by MLS GRID #7928257 Report a problem | ||
| 11/24/1992 | Sold | $210,000$57/sqft |
Source: Agent Provided Report a problem | ||
Public tax history
| Year | Property taxes | Tax assessment |
|---|---|---|
| 2025 | $5,810 +0.2% | $57,490 -12% |
| 2024 | $5,800 +39.7% | $65,340 -1% |
| 2023 | $4,153 -3.9% | $65,970 +45.1% |
| 2022 | $4,321 | $45,460 -2.8% |
| 2021 | -- | $46,780 +2.4% |
| 2020 | $4,238 +15.4% | $45,690 |
| 2019 | $3,671 0% | $45,690 +17.6% |
| 2018 | $3,671 +9.8% | $38,840 |
| 2017 | $3,342 +2.5% | $38,840 +4.4% |
| 2016 | $3,262 -2.1% | $37,200 |
| 2015 | $3,332 +23.6% | $37,200 +33.8% |
| 2014 | $2,696 | $27,800 |
| 2013 | -- | $27,800 -15.2% |
| 2012 | -- | $32,780 |
| 2011 | -- | $32,780 -13.2% |
| 2010 | -- | $37,770 +13% |
| 2009 | $1,600 | $33,420 |
| 2008 | -- | $33,420 +10.1% |
| 2007 | -- | $30,360 |
| 2006 | $2,905 +6.8% | $30,360 +6.8% |
| 2004 | $2,720 -35.2% | $28,430 -5.7% |
| 2003 | $4,195 | $30,150 +2.2% |
| 2002 | -- | $29,510 +14.1% |
| 2001 | $2,557 -2.3% | $25,860 +0% |
| 2000 | $2,619 | $25,856 |
Find assessor info on the county website
Monthly payment
Est. payment
Payment breakdown
Explore the cost of this home by adjusting the details. Changes won't be saved.Climate risks
Neighborhood: 80126
Nearby schools
GreatSchools rating
- 7/10Summit View Elementary SchoolGrades: PK-6Distance: 0.5 mi
- 5/10Mountain Ridge Middle SchoolGrades: 7-8Distance: 0.5 mi
- 9/10Mountain Vista High SchoolGrades: 9-12Distance: 1.1 mi
Schools provided by the listing agent
- Elementary: Summit View
- Middle: Mountain Ridge
- High: Mountain Vista
- District: Douglas RE-1
Source: REcolorado as distributed by MLS GRID. This data may not be complete. We recommend contacting the local school district to confirm school assignments for this home.
- $1,072,0004 bd4 ba4.4k sqft2354 Wynterbrook Dr, Highlands Ranch, CO 80126Off Market
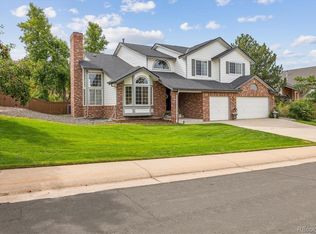
- $860,0005 bd3 ba4.2k sqft2378 Wynterbrook Dr, Highlands Ranch, CO 80126Sold
- $1,246,8004 bd4 ba4.7k sqft2515 Penhurst Pl, Highlands Ranch, CO 80126Off Market
- $1,002,2005 bd3 ba3.7k sqft2342 Wynterbrook Dr, Highlands Ranch, CO 80126Off Market
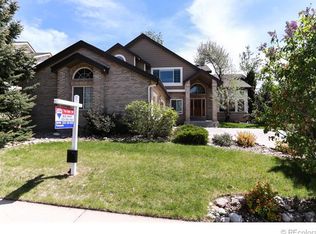
- $1,080,0005 bd4 ba4.9k sqft2365 Wynterbrook Dr, Highlands Ranch, CO 80126Off Market
- $986,5005 bd4 ba3.6k sqft2390 Wynterbrook Dr, Highlands Ranch, CO 80126Off Market
- $1,179,1004 bd4 ba3.2k sqft2516 Penhurst Pl, Highlands Ranch, CO 80126Off Market
- $1,149,9005 bd4 ba4.6k sqft2347 Wynterbrook Dr, Highlands Ranch, CO 80126Off Market
A local agent can set up tours, give advice and negotiate with sellers.
Similar homes
- $890,0004 bd4 ba3.7k sqft2085 Chelsea Court, Highlands Ranch, CO 80126For Sale

 MLS ID #2844337, Kathleen Dorram, Keller Williams DTC. REcolorado as distributed by MLS GRID
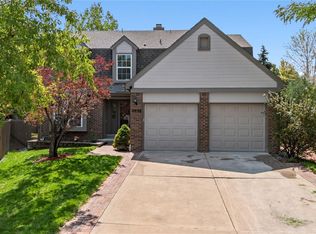
 - $842,0005 bd4 ba3.6k sqft8898 Cactus Flower Way, Littleton, CO 80126For Sale
 MLS ID #8828630, Angel Hernandez, Paisano Realty, Inc.. REcolorado as distributed by MLS GRID
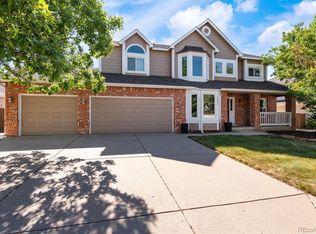
 - $910,0004 bd4 ba3.8k sqft9635 Cherryvale Drive, Highlands Ranch, CO 80126For Sale
 MLS ID #4542207, Doug Phelps, Compass - Denver. REcolorado as distributed by MLS GRID
 - $949,0004 bd4 ba3.2k sqft9335 Prairie View Drive, Littleton, CO 80126For Sale
 MLS ID #4559058, John Lindauer, Compass - Denver. REcolorado as distributed by MLS GRID
 - $899,9004 bd4 ba3.4k sqft9061 Sunset Ridge Court, Highlands Ranch, CO 80126For SaleMLS ID #4358193, Merritt Cohn, MB Cohn & Assoc. REcolorado as distributed by MLS GRID
- $940,0005 bd4 ba4.2k sqft825 Huntington Drive, Littleton, CO 80126For SaleMLS ID #9392152, John Kinney, Jason Mitchell Real Estate Colorado, LLC. REcolorado as distributed by MLS GRID
- $799,0004 bd4 ba3.5k sqft9595 Cherryvale Drive, Littleton, CO 80126For SaleMLS ID #2133384, Courtni Boulden, Keller Williams DTC. REcolorado as distributed by MLS GRID
- $888,8504 bd4 ba3.2k sqft10283 Bentwood Lane, Littleton, CO 80126For SaleMLS ID #8743933, Tom Ullrich, RE/MAX Professionals. REcolorado as distributed by MLS GRID
- $950,0004 bd5 ba4k sqft8798 Forrest Drive, Highlands Ranch, CO 80126For SaleMLS ID #4700372, Alex Elliot, American Home Agents. REcolorado as distributed by MLS GRID
- $1,024,9004 bd3 ba3.8k sqft2908 Oakshire Court, Littleton, CO 80126For SaleMLS ID #1958454, Marcus Harris, Coldwell Banker Realty 24. REcolorado as distributed by MLS GRID
- $825,0005 bd4 ba3.2k sqft9304 Montrose Way, Littleton, CO 80126For SaleMLS ID #5612575, Adrian Veideman, RE/MAX Professionals. REcolorado as distributed by MLS GRID
- $950,0005 bd5 ba4.3k sqft10727 Addison Court, Highlands Ranch, CO 80126For SaleMLS ID #4614135, Jacqui Beek, HomeSmart. REcolorado as distributed by MLS GRID
- $928,5005 bd4 ba3.9k sqft3818 Mallard Drive, Highlands Ranch, CO 80126For SaleMLS ID #9290966, Beth Stone, The Colorado Scene Realty. REcolorado as distributed by MLS GRID
- $875,0004 bd3 ba4.1k sqft10835 Hickory Ridge Lane, Highlands Ranch, CO 80126For SaleMLS ID #3346091, Shelly Jamieson, eXp Realty, LLC. REcolorado as distributed by MLS GRID
- $887,7004 bd4 ba4.4k sqft760 Ridgemont Circle, Highlands Ranch, CO 80126For SaleMLS ID #9501734, Cyndi Carfrey, Keller Williams Advantage Realty LLC. REcolorado as distributed by MLS GRID
- $885,0004 bd4 ba3.5k sqft1048 Brocade Drive, Highlands Ranch, CO 80126For SaleMLS ID #9555132, Reana Kaminsky, Landmark Residential Brokerage. REcolorado as distributed by MLS GRID
- $1,185,0005 bd4 ba3.8k sqft9810 Venneford Ranch Road, Littleton, CO 80126For SaleMLS ID #3399596, Kelly Taylor Blakesley, Atlas Real Estate Group. REcolorado as distributed by MLS GRID
- $1,049,0006 bd4 ba4k sqft1907 Ross Lane, Littleton, CO 80126For SaleMLS ID #3430948, Trelora Realty Team, Trelora Realty, Inc.. REcolorado as distributed by MLS GRID
- $860,0004 bd3 ba4k sqft3071 Fox Sedge Lane, Highlands Ranch, CO 80126For SaleMLS ID #6355514, Jackie Garcia, RE/MAX Professionals. REcolorado as distributed by MLS GRID
- $765,0004 bd4 ba2.9k sqft9543 Hagen Court, Highlands Ranch, CO 80126For SaleMLS ID #2138476, Marieke Kittelson, MB Bellissimo Homes. REcolorado as distributed by MLS GRID
