Announcing our Cambridge Model for Sale! For more information please call. New Construction, Elevator Condominium Building, CAMBRIDGE (D1M1) Residence in the highly sought-after 55+ active lifestyle community, Birchwood at Brambleton! Schedule your model home tour of the Cambridge, a light-filled CORNER residence, 2 Bedrooms with Oversized Closets, Corner Den, 2 Full Bathrooms, Powder Room, Laundry Room, INTEGRAL Garage parking with 50-amp dedicated outlet for car charging. Features include: 9’ ceilings; Decorator trim package; Luxury vinyl plank flooring in Foyer, Powder, Kitchen and Living/Dining areas; Chef’s Kitchen with SS appliances; Home technology package with 3 Multimedia Ports; USB ports - 1 per bedroom and 1 in the Kitchen; Z-Wave thermostat; Primary Bath with 12”x24” ceramic tile floors, Frameless shower door, Comfort height vanity with framed mirror, medicine cabinets, undermount rectangular sink with quartz countertop, comfort height and elongated commode. Convenient to the clubhouse as well as the 267 Toll Rd, Dulles Airport, and more. This model home also includes window shades throughout, washer and dryer, as well as decorator-selected lighting. Contact Mary Cochran for a tour today!
Sold for $636,468
Zillow last checked:
Listing updated:
Bought with:
NON MEMBER, 0225194075
Non Subscribing Office
Source: Bright MLS,MLS#: VALO2112546
Price history
| Date | Event | Price |
|---|---|---|
| 5/28/2026 | Sold | $636,468-3.2%$404/sqft |
Source:  Bright MLS #VALO2112546 Report a problem Bright MLS #VALO2112546 Report a problem | ||
| 4/27/2026 | Pending sale | $657,468$417/sqft |
Source: Bright MLS #VALO2112546 Report a problem | ||
| 12/19/2025 | Listed for sale | $657,468$417/sqft |
Source: Bright MLS #VALO2112546 Report a problem | ||
| 10/31/2025 | Listing removed | $657,468$417/sqft |
Source: Bright MLS #VALO2109580 Report a problem | ||
| 10/24/2025 | Listed for sale | $657,468$417/sqft |
Source: Bright MLS #VALO2109580 Report a problem | ||
Nearby homes
- $703,3052 bd3 ba1.6k sqft23664 Havelock Walk Ter #308, Ashburn, VA 20148Sold
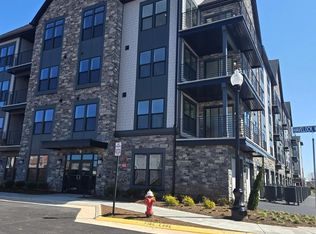
- $680,4302 bd2 ba1.5k sqft23664 Havelock Walk Ter #403, Ashburn, VA 20148Sold
- $620,0002 bd3 ba1.5k sqft23664 Havelock Walk Ter #301, Ashburn, VA 20148Sold
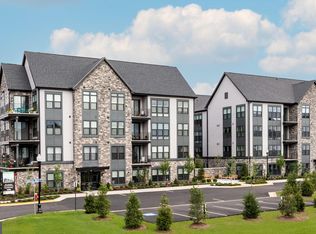
- $510,5701 bd2 ba1.2k sqft23664 Havelock Walk Ter #404, Ashburn, VA 20148Sold
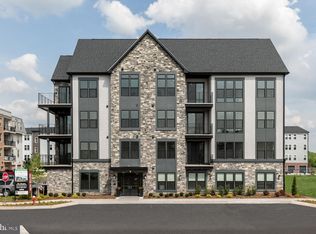


Get pre-qualified for a loan
At Zillow Home Loans, we can pre-qualify you in as little as 5 minutes with no impact to your credit score.An equal housing lender. NMLS #10287.
