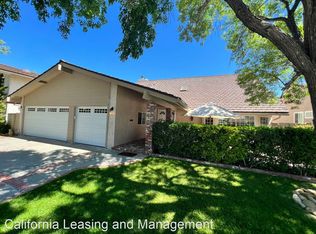
Gorgeous home in the heart of Valencia! Beautiful four-bedroom home tastefully updated in the desirable Old Orchard 1 community with 2336 Sq. Ft.! Grand walk-in entryway with a beautiful staircase. Home features include wood-like laminate flooring, interior newly painted, smooth finish drywall, window shutters and a light and bright open floor-plan. Spacious living room with a cozy fireplace that opens to large dining area. Extra storage is found under staircase in hallway just off the living room. The updated cook's kitchen includes plenty of counter space and lots of cabinets, and opens into the spacious family room. The large extended family room has a second fireplace with a beautiful brick hearth and mantel. Family room also features large slider door which enters to the backyard area. The extended family room area could be closed off to create a 5th bedroom. Downstairs bathroom with a walk-in shower. There are four bedrooms upstairs with a spacious primary bedroom with large closet. The primary bathroom has a separate vanity sink area with a new light fixture and decorator mirror. There is also a walk-in shower and newer toilet. The remodeled upstairs hallway bath has newer toilet, new vanity and light fixture. The large private backyard is fully landscaped, with raised planter beds, a private seating area on the side of the home. and a large covered patio for summer BBQ’s. Additional home upgrades include NEW HVAC with updated Ducting and new Pink Insulation and Radiant Heat Barrier. completed in 2024. Also new circuit breakers in electric panel , newer water heater, new 240 Volt outlets and electrical switches. Two-car attached garage with direct entry. The Old Orchard community has available a recreation center, sport courts, park area and sparkling pool area. Close to hiking & bike riding paseos, award-winning schools, parks, restaurants, shopping, and freeway access. A real gem!
Sold for $940,000
Listed by: Keller Williams VIP Properties • Teri Gaskill-Vogelsang • Contact: 661-964-1249
Bought with: Prime Real Estate
Tax assessed value
$940,000
23664 Via Corsa, Santa Clarita, CA 91355
4beds
2,336sqft
Single Family Residence
Built in 1968
6,256 Square Feet Lot
$927,700 Zestimate®
$402/sqft
$4,981 Estimated rent
Home value
$927,700
$835,000 - $1.03M
$4,981/mo
Zestimate® history
Owner options
List your home for rent
$4,981/mo
Rent Zestimate®
Find your next renter with Zillow Rental Manager. Plus, with online applications, you can quickly screen prospective tenants – for free.
$4,981/mo
Rent Zestimate®
Refinance and save
$6,026/mo
Est. payment
Refinancing to a lower rate could help reduce your monthly payments and save thousands over the life of the loan.
$6,026/mo
Est. payment
Explore your selling options
Work with a Zillow partner agent
Leverage their expertise and Zillow's premium Showcase listings to get your home seen by more buyers.
Get startedList with your own agent
Get your home in front of millions of buyers by listing it on Zillow.
Learn how to do itSell it yourself
Take full control of how buyers see your home on Zillow by listing For Sale by Owner (FSBO).
List your homeWhat's special
Cozy fireplaceSmooth finish drywallLarge private backyardRaised planter bedsSpacious family roomLots of cabinetsLarge covered patio
Zillow last checked:
Listing updated:
Listed by:
Teri Gaskill-Vogelsang DRE #00920310 661-645-8410,
Keller Williams VIP Properties
Bought with:
Bri King, DRE #01357740
Prime Real Estate
Source: CRMLS,MLS#: SR25032690 Originating MLS: California Regional MLS
Originating MLS: California Regional MLSFacts & features
Interior
Bedrooms & bathrooms
- Bedrooms: 4
- Bathrooms: 3
- Full bathrooms: 3
- Main level bathrooms: 1
Rooms
- Room types: Family Room, Foyer, Kitchen, Living Room, Primary Bathroom, Primary Bedroom, Dining Room
Bathroom
- Features: Bathroom Exhaust Fan, Full Bath on Main Level, Separate Shower, Tub Shower
Kitchen
- Features: Tile Counters
Heating
- Central
Cooling
- Central Air
Appliances
- Included: Dishwasher, Disposal, Gas Oven, Gas Range, Gas Water Heater, Microwave, Refrigerator
- Laundry: In Garage
Features
- Block Walls, Ceiling Fan(s), Separate/Formal Dining Room, Eat-in Kitchen, Stair Climber, Entrance Foyer
- Flooring: Carpet, Laminate
- Doors: Sliding Doors
- Has fireplace: Yes
- Fireplace features: Family Room, Living Room
- Common walls with other units/homes: No Common Walls
Interior area
- Total interior livable area: 2,336 sqft
Property
Parking
- Total spaces: 2
- Parking features: Driveway, Garage Faces Front, Garage
- Attached garage spaces: 2
Features
- Levels: Two
- Stories: 2
- Entry location: front
- Patio & porch: Concrete, Covered, Front Porch
- Pool features: Association
- Fencing: Block
- Has view: Yes
- View description: None
Lot
- Size: 6,256 Square Feet
- Features: Cul-De-Sac, Front Yard, Landscaped, Near Park, Sprinkler System
Details
- Parcel number: 2856004032
- Zoning: SCUR2
- Special conditions: Standard
Construction
Type & style
- Home type: SingleFamily
- Property subtype: Single Family Residence
Materials
- Roof: Tile
Condition
- New construction: No
- Year built: 1968
Utilities & green energy
- Sewer: Public Sewer
- Water: Public
- Utilities for property: Sewer Connected
Community & HOA
Community
- Features: Curbs, Gutter(s), Street Lights, Suburban, Sidewalks, Park
- Security: Carbon Monoxide Detector(s), Smoke Detector(s)
- Subdivision: Old Orchard L (Oor1)
HOA
- Has HOA: Yes
- Amenities included: Clubhouse, Sport Court, Management, Picnic Area, Playground, Pool
- HOA fee: $67 monthly
- HOA name: Old Orchard I
- HOA phone: 661-257-2452
Location
- Region: Santa Clarita
Financial & listing details
- Price per square foot: $402/sqft
- Tax assessed value: $940,000
- Annual tax amount: $12,631
- Date on market: 2/13/2025
- Cumulative days on market: 5 days
- Listing terms: Cash,Cash to New Loan,Conventional,FHA,VA Loan
- Inclusions: Refrigerator washer and dryer
Price history
| Date | Event | Price |
|---|---|---|
| 3/28/2025 | Sold | $940,000+2.2%$402/sqft |
Source:  CRMLS #SR25032690 Report a problem CRMLS #SR25032690 Report a problem | ||
| 3/27/2025 | Pending sale | $919,900$394/sqft |
Source: CRMLS #SR25032690 Report a problem | ||
| 2/19/2025 | Contingent | $919,900$394/sqft |
Source: CRMLS #SR25032690 Report a problem | ||
| 2/13/2025 | Listed for sale | $919,900$394/sqft |
Source: CRMLS #SR25032690 Report a problem | ||
Public tax history
| Year | Property taxes | Tax assessment |
|---|---|---|
| 2025 | $12,631 +418.8% | $940,000 +799.6% |
| 2024 | $2,435 +4.6% | $104,493 +2% |
| 2023 | $2,328 +1.9% | $102,445 +2% |
| 2022 | $2,284 +2.7% | $100,437 +2% |
| 2021 | $2,223 +1.4% | $98,469 +1% |
| 2020 | $2,192 | $97,460 +2% |
| 2019 | $2,192 +7.7% | $95,550 +2% |
| 2018 | $2,035 | $93,677 +2% |
| 2017 | $2,035 +3.5% | $91,841 +2% |
| 2016 | $1,965 +5.2% | $90,041 +1.5% |
| 2015 | $1,869 +4.2% | $88,690 +2% |
| 2014 | $1,793 | $86,953 +2.5% |
| 2012 | -- | $84,865 +2% |
| 2011 | -- | $83,202 +0.8% |
| 2010 | -- | $82,582 -0.2% |
| 2009 | -- | $82,779 +2% |
| 2008 | -- | $81,157 +2% |
| 2007 | -- | $79,567 +2% |
| 2006 | -- | $78,008 |
| 2005 | -- | $78,008 +4% |
| 2004 | -- | $74,981 +1.9% |
| 2003 | -- | $73,608 +2% |
| 2002 | -- | $72,166 +4% |
| 2000 | -- | $69,366 |
Find assessor info on the county website
Neighborhood: Valencia
Nearby homes
- $1,003,2004 bd3 ba2.6k sqft23672 Via Corsa, Santa Clarita, CA 91355Off Market
- $800,1003 bd2 ba1.4k sqft23658 Via Corsa, Santa Clarita, CA 91355Off Market
- $887,3005 bd3 ba2.3k sqft23713 Via Beguine, Santa Clarita, CA 91355Off Market
- $927,0003 bd2 ba1.8k sqft23707 Via Beguine, Santa Clarita, CA 91355Off Market
- $837,9004 bd3 ba2.1k sqft23721 Via Beguine, Santa Clarita, CA 91355Off Market
- $807,6004 bd2 ba1.8k sqft23652 Via Corsa, Santa Clarita, CA 91355Off Market
- $873,8004 bd2 ba1.8k sqft23665 Via Corsa, Santa Clarita, CA 91355Off Market
- $770,3003 bd2 ba1.6k sqft23673 Via Corsa, Santa Clarita, CA 91355Off Market
Nearby schools
GreatSchools rating
- 9/10Old Orchard Elementary SchoolGrades: K-6Distance: 0.2 mi
- 6/10Placerita Junior High SchoolGrades: 7-8Distance: 0.5 mi
- 9/10William S. Hart High SchoolGrades: 9-12Distance: 0.7 mi
Get a cash offer in 3 minutes
Find out how much your home could sell for in as little as 3 minutes with a no-obligation cash offer.
Estimated market value
$927,700
Get a cash offer in 3 minutes
Find out how much your home could sell for in as little as 3 minutes with a no-obligation cash offer.
Estimated market value
$927,700
- California
- Los Angeles County
- Santa Clarita
- 91355
- Valencia
- 23664 Via Corsa
Nearby cities
Nearby neighborhoods
Nearby zip codes
Other Santa Clarita Topics
