Skip main navigation
Active
  • Price cut: $35K (7/3)
    $650,000

    23667 380th St, Pelican Rapids, MN 56572

    2beds
    2,478sqft
    : 
    Loading
    Get pre-qualified
    Single Family
    Built in 1993
    85.08 Acres Lot
    $-- Zestimate®
    $262/sqft
    $-- HOA

    What's special

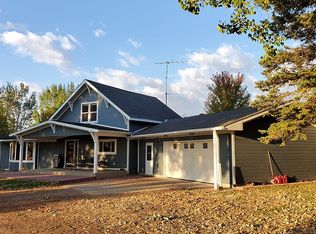
    Attached two stall garageLots of storageHalf log sidingVaulted ceilingsOpen floor planTwo fireplacesTwo plus bedrooms
    Beautiful Property Overlooking Hills and Valleys with Southern Exposure. 85 Acres Adjacent to Maplewood State Park off Hwy #3. Two Fireplaces , Open Floor Plan, Vaulted Ceilings, Half Log Siding, Metal Roof. Lots of Widows with Southerly View. Free Standing Wood Cook Stove is included. Two plus bedrooms, Two bath , Large Kitchen with Center Island. Lots of storage. Attached Two Stall Garage and Detached Metal 24' x 24' Pole Building. Walkout lower level. Located off a Dead End Township Road. Horse access and snowmobile access to Trails across Hwy #3. 1/2 mile from Heart of Lakes bike and walking trail. Which runs between Pelican Rapids and Perham. This is Truly a Dream Property with the Mix of Land and Topography. Good deer and turkey hunting. Plenty of room for horses. Prorperty is mapx. 1/ 2 mile from South Lake Lida. Apx. 30 acres of hay land is rented for the 2026 season. Easy to Show !!
    48 days
    |
    598
    |
    21
    |

    Zillow last checked:

    Listing updated:

    Listed by:

    Mark Stortroen 218-736-4263,

    Lakes Family Real Estate/Otter Tail Real Estate

    Source: NorthstarMLS as distributed by MLS GRID,MLS#: 7068806MLS Logo

    Loading...

      Facts & features

      Interior

      Bedrooms & bathrooms
      • Bedrooms: 2
      • Bathrooms: 2
      • Full bathrooms: 1
      • 3/4 bathrooms: 1
      Bedroom
      • Level: Main
      Bedroom 2
      • Level: Lower
      Bathroom
      • Level: Lower
      Deck
      • Level: Main
      Dining room
      • Level: Main
      Family room
      • Level: Lower
      Kitchen
      • Level: Main
      Kitchen
      • Level: Lower
      Laundry
      • Level: Main
      Living room
      • Level: Main
      Patio
      • Level: Lower
      Heating
      • Forced Air
      Cooling
      • Central Air
      Appliances
      • Included: Dishwasher, Electric Water Heater, Range, Refrigerator, Washer
      • Laundry: Main Level
      Features
      • Basement: Block
      • Number of fireplaces: 2
      • Fireplace features: Family Room, Gas, Living Room
      Interior area
      • Total structure area: 2,956
      • Total interior livable area: 2,478 sqft
      • Finished area above ground: 1,478
      • Finished area below ground: 1,000

      Property

      Parking
      • Total spaces: 4
      • Parking features: Attached
      • Attached garage spaces: 4
      • Details: Garage Dimensions (22' x 22')
      Accessibility
      • Accessibility features: None
      Features
      • Levels: One
      • Stories: 1
      • Patio & porch: Deck, Patio
      Lot
      • Size: 85.08 Acres
      • Features: Suitable for Horses, Tillable, Tree Coverage - Heavy
      Details
      • Additional structures: Garage(s)
      • Foundation area: 1478
      • Parcel number: 39000080058001
      • Zoning description: Agriculture,Residential-Single Family
      • Other equipment: Fuel Tank - Owned

      Construction

      Type & style
      • Home type: SingleFamily
      • Property subtype: Single Family
      Materials
      • Block, Post and Beam, Log
      • Roof: Metal
      Condition
      • New construction: No
      • Year built: 1993

      Utilities & green energy

      • Electric: Circuit Breakers, Power Company: Lake Region Electric Co-op
      • Gas: Propane, Wood
      • Sewer: Septic System Compliant - No
      • Water: 4-Inch Submersible

      Community & HOA

      HOA
      • Has HOA: No
      Location
      • Region: Pelican Rapids

      Financial & listing details

      • Price per square foot: $262/sqft
      • Tax assessed value: $612,100
      • Annual tax amount: $2,226
      • Date on market: 5/26/2026
      • Cumulative days on market: 12 days

        Estimated market value

        Not available

        Estimated sales range

        Not available

        Not available

        Price history

        DateEventPrice
        7/3/2026Price change$650,000-5.1%$262/sqft
        Source: NorthstarMLS as distributed by MLS GRID #7068806 Report a problem
        6/13/2026Price change$685,000-4.3%$276/sqft
        Source: NorthstarMLS as distributed by MLS GRID #7068806 Report a problem
        5/26/2026Listed for sale$716,000$289/sqft
        Source: NorthstarMLS as distributed by MLS GRID #7068806 Report a problem

        Public tax history

        YearProperty taxesTax assessment
        2025$2,141 -5.3%$612,100 +3.7%
        2024$2,260 +3.5%$590,200 +21%
        2023$2,184 +19%$487,700 +35.8%
        2022$1,836 -1.8%$359,000
        2021$1,870 +2.3%--
        2020$1,828 +13.3%$370,700 +5.9%
        2018$1,613 -8.9%$349,900 +7%
        2017$1,770 +9.1%$327,100 +2.3%
        2016$1,622 $319,700
        2015$1,622 +4.1%--
        2014$1,558 +68%$300,500
        2011$928 +5%--
        2010$884 --
        Find assessor info on the county website

        Monthly payment

        Est. payment

        Payment breakdown

        Explore the cost of this home by adjusting the details. Changes won't be saved.
        All calculations are estimates and provided by Zillow, Inc. for informational purposes only. Actual amounts may vary.
        HOA fees may include property taxes on listings classified as Co-Ops. Contact the listing agent and/or owner for fee details.
        Mortgage interest rates are dependent on a number of factors, including credit score, down payment, and repayment length. Interest rate data provided by Zillow Group Marketplace, Inc. as of 1/1/1970 from various mortgage lenders with which we have lead or other similar arrangements; the Estimated Payment is an average of those rates.
        See how much you could borrow to make a competitive offer.

        Climate risks

        Neighborhood: 56572

        Getting around

        0 / 100
        Car-Dependent
        10 / 100
        Somewhat Bikeable

        Nearby schools

        GreatSchools rating

        A local agent can set up tours, give advice and negotiate with sellers.

        Browse local experts

        Similar homes