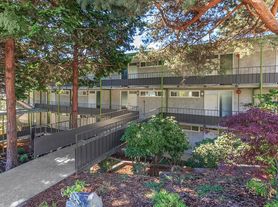
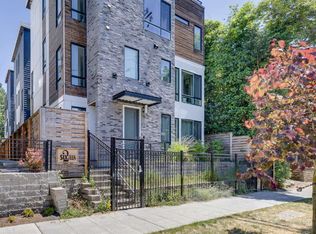
ULTRA-MODERN Townhome w/AC and Views in the Heart of Eastlake!
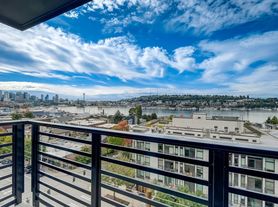
Welcome home to the lap of luxury! This SPECTACULAR townhome pulls out all the stops! Claim your own ROOF TOP DECK with BIG VIEWS of Lake Union and the City! Sit under the under 4th of July Fireworks...you can almost touch them.
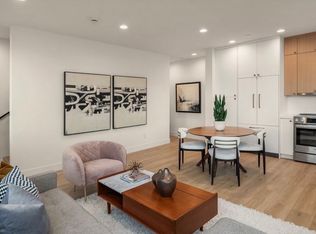
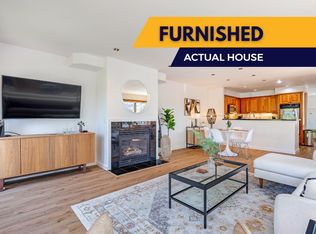
Located in the heart of Eastlake, this ULTRA-MODERN townhome features 1421 sq. ft. of SLEEK, CLEAN lines with lots of glass and NATURAL LIGHT throughout. Oversized windows and plenty of recessed lighting ensure year-round brightness.
The GOURMET kitchen caters to the master chef in you, making cooking up a storm easy with gorgeous high-end pro style KitchenAid appliances and serious cooking power. The fresh, OPEN CONCEPT FLOOR PLAN is perfectly designed for ENTERTAINING. When sunny days beckon, gather friends and family on the fabulous ROOFTOP DECK with sweeping VIEWS of Downtown Seattle and Lake Union the perfect spot for relaxing and enjoying the sun!
When your day is done, retreat to a SERENE ELEGANT PRIMARY SUITE with a roomy walk-in closet, and SPA-LIKE ENSUITE BATH complete with a stunning oversized walk-in RAIN SHOWER. Wake up to walls of floor to ceiling windows filled with sun and light.
Minutes to Amazon, Google, Fred Hutch, and easy access to Interstate 5. Steps from Rogers Playground. Blocks from Lake Union, Shopping, Parks, Restaurants and all that Eastlake and Downtown Seattle have to offer. This FABULOUS gem is a Must See to Appreciate! Don't miss your opportunity to enjoy Contemporary and Comfortable Living at its Finest!
FEATURES:
3 Bedrooms, 2 Baths in 1,421 Sq Ft of Luxurious Living
Private Rooftop Deck w/Panoramic Views
Corner unit w/ lots of LARGE WINDOWS for BRIGHT, NATURAL Light in Every Season
Plenty of Recessed Lighting for Year-Round Brightness
Airy OPEN FLOOR PLAN
AC in Primary Bedroom and Main Floor Living
Designer Touches Throughout
Gleaming Hardwoods, Fresh Tile, and Plush Carpets
ULTRA-MODERN Chef's Kitchen
Stainless Steel KitchenAid Appliances, including pro-style Gas Range w/ 20,000 BTU burners
Dedicated over-the-range exhaust hood to ensure excellent air quality
Quartz Counters and Custom Cabinets
Spacious, ELEGANT Primary Suite w/ Spa-like Bath and Large WALK-IN Closet
2 Additional Large, Bright Bedrooms on Ground level with a shared Full Custom Bath
Separate Laundry Closet w/ Full Capacity Front Loading Washer and Dryer
Off-street Parking
82 Walk Score: Very walkable
81 Bike Score: Very bikeable
Pets not allowed. First month and security deposit. Terms negotiable. Lease ends Spring/Summer 2027. Terms are renewable and negotiable.
All application fees are non-refundable.
Dwellings does not advertise on Craigslist. If your contact is NOT a Dwellings team member, it is a scam. Dwellings works for the owner exclusively. Under NO circumstances will the owner be communicating with interested parties directly, nor working with another independent contractor. If in doubt, ask to see a business card. NEVER hand the key to another person. Put the key back in the box after your visit and ensure it is securely locked. SHOULD YOU ENCOUNTER ANYONE OTHER THAN A DWELLINGS TEAM MEMBER CLAIMING TO REPRESENT THE PROPERTY, PLEASE CALL 911 IMMEDIATELY.
We are pledged to the letter and spirit of U.S. policy for the achievement of equal housing opportunity throughout the Nation. We encourage and support an affirmative advertising and marketing program in which there are no barriers to obtaining housing because of race, color, religion, sex, handicap, familial status, or national origin.
Acceptance Criteria: Minimum 750 FICO score per individual. Maximum 15% Debt-to-Income ratio per individual. Combined joint applicant gross income must equal five (5) times the monthly rent amount. Five (5) years of verifiable residence history. Home ownership will be verified through tax assessor's office and credit report. This property allows self guided viewing without an appointment. Contact for details.
Townhouse for rent
$4,750/moFees may apply
2366B Franklin Ave E, Seattle, WA 98102
3beds
1,421sqft
Price may not include required fees and charges. Learn more|
Townhouse
Available now
No pets
Air conditioner, central air
In unit laundry
Central
What's special
Off-street parkingUltra-modern townhomeGourmet kitchenOversized windowsSerene elegant primary suiteSpa-like ensuite bathRoomy walk-in closet
- 4 days |
- -- |
- -- |
Zillow last checked:
Listing updated:
Travel times

Let’s turn your rent into credit progress
Build credit history with every on-time payment and get credit for the payment you’re already making.
Facts & features
Interior
Bedrooms & bathrooms
- Bedrooms: 3
- Bathrooms: 2
- Full bathrooms: 2
Heating
- Central
Cooling
- Air Conditioner, Central Air
Appliances
- Included: Dryer, Washer
- Laundry: In Unit
Features
- Walk In Closet
Interior area
- Total interior livable area: 1,421 sqft
Video & virtual tour
Property
Parking
- Details: Contact manager
Features
- Exterior features: Walk In Closet
Construction
Type & style
- Home type: Townhouse
- Property subtype: Townhouse
Building
Management
- Pets allowed: No
Community & HOA
Location
- Region: Seattle
Financial & listing details
- Lease term: Contact For Details
Price history
| Date | Event | Price |
|---|---|---|
| 8/18/2026 | Listed for rent | $4,750$3/sqft |
Source: Zillow Rentals Report a problem | ||
Neighborhood: Eastlake
Nearby schools
GreatSchools rating
- 9/10Montlake Elementary SchoolGrades: K-5Distance: 1 mi
- 5/10Edmonds S. Meany Middle SchoolGrades: 6-8Distance: 1.4 mi
- 8/10Garfield High SchoolGrades: 9-12Distance: 2.5 mi