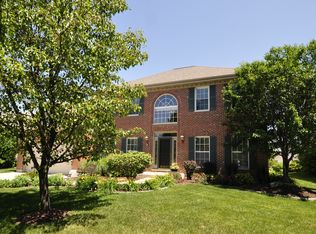
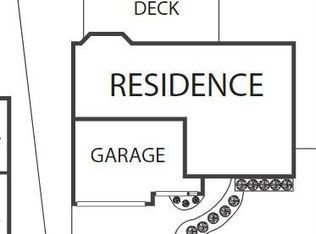
Welcome to this exceptional, fully updated 5-bedroom, 3.1 bath home in highly sought-after District 204, offering over $450,000 in thoughtfully curated upgrades by Airoom Builders, Bradford & Kent, and Reliable Designers that blend timeless design with modern luxury. From the moment you step into the dramatic two-story entry, you're greeted by soaring vaulted ceilings, rich hardwood flooring throughout the first and second floors, expansive windows, and a beautifully reimagined staircase that sets the tone for the entire home. The heart of the home is the stunning chef's kitchen, featuring custom cabinetry, quartz countertops, a beveled-edge island with seating, farmhouse sink, double oven, custom hood, designer tilework, under-cabinet lighting, glass display cabinets, and a built-in buffet-perfect for both everyday living and elevated entertaining. The adjacent family room showcases a vaulted ceiling and a gas-start fireplace framed by custom built-ins and detailed millwork. The elegant living room is filled with natural light through beautiful picture windows, while the dining room features French doors, a custom hutch niche, built-in display shelving, and charming window seating with storage, creating a wonderful space for memorable occasions. This versatile space is ideal for formal entertaining and can easily function as a private home office. Upstairs, the luxurious primary suite features a vaulted ceiling, custom walk-in closet, and a spa-inspired bath with dual vanities, glass-enclosed shower, and extensive storage, complemented by spacious secondary bedrooms with walk-in closets and vaulted ceilings, along with an updated hall bath. The fully finished basement expands your living space with a bedroom, full bath, recreation and media areas, kitchenette, and generous storage. Outside, enjoy a professionally landscaped corner lot with a newly rebuilt paver patio, flagstone walkway, mature trees, perennials, and beautifully curated outdoor living spaces. Additional highlights include a mudroom with built-ins, first-floor laundry room, newer HVAC and water heater, newer windows and roof, and an oversized 3-car garage. Ideally located near top-rated Naperville schools, parks, scenic trails, shopping, dining, and convenient access to Metra and major highways- offering a lifestyle where everyday living feels elevated, connected, and truly exceptional! *Dryvit only on front, has been inspected and is in excellent condition, report available upon request.
Contingent
$775,000
2367 Angela Ln, Aurora, IL 60502
5beds
4,094sqft
Single Family Residence
Built in 2000
10,454 Square Feet Lot
$-- Zestimate®
$189/sqft
$38/mo HOA
What's special
Farmhouse sinkDesigner tileworkUpdated hall bathProfessionally landscaped corner lotFlagstone walkwayBeveled-edge island with seatingFirst-floor laundry room
- --
- on Zillow |
- 1,475
- views |
- 62
- saves |
Zillow last checked:
Listed by:
Neveen Michael, CSC (630)697-8664,
Keller Williams Infinity
Source: MRED as distributed by MLS GRID,MLS#: 12670198

Facts & features
Interior
Bedrooms & bathrooms
- Bedrooms: 5
- Bathrooms: 4
- Full bathrooms: 3
- 1/2 bathrooms: 1
Rooms
- Room types: Bedroom 5, Office, Recreation Room, Play Room, Mud Room, Storage
Primary bedroom
- Features: Flooring (Hardwood), Window Treatments (Blinds), Bathroom (Full)
- Level: Second
- Area: 224 Square Feet
- Dimensions: 16X14
Bedroom 2
- Features: Flooring (Hardwood), Window Treatments (Blinds)
- Level: Second
- Area: 140 Square Feet
- Dimensions: 10X14
Bedroom 3
- Features: Flooring (Hardwood), Window Treatments (Blinds)
- Level: Second
- Area: 140 Square Feet
- Dimensions: 10X14
Bedroom 4
- Features: Flooring (Hardwood), Window Treatments (Blinds)
- Level: Second
- Area: 176 Square Feet
- Dimensions: 16X11
Bedroom 5
- Features: Flooring (Carpet)
- Level: Basement
- Area: 154 Square Feet
- Dimensions: 11X14
Dining room
- Features: Flooring (Hardwood), Window Treatments (Blinds)
- Level: Main
- Area: 168 Square Feet
- Dimensions: 12X14
Family room
- Features: Flooring (Hardwood), Window Treatments (Blinds)
- Level: Main
- Area: 210 Square Feet
- Dimensions: 15X14
Kitchen
- Features: Kitchen (Eating Area-Table Space, Island, Pantry-Closet, Pantry, SolidSurfaceCounter, Updated Kitchen), Flooring (Hardwood), Window Treatments (Blinds)
- Level: Main
- Area: 234 Square Feet
- Dimensions: 13X18
Laundry
- Features: Flooring (Porcelain Tile)
- Level: Main
- Area: 48 Square Feet
- Dimensions: 6X8
Living room
- Features: Flooring (Hardwood), Window Treatments (Blinds)
- Level: Main
- Area: 176 Square Feet
- Dimensions: 11X16
Mud room
- Features: Flooring (Porcelain Tile)
- Level: Main
- Area: 54 Square Feet
- Dimensions: 6X9
Office
- Features: Flooring (Hardwood), Window Treatments (Blinds)
- Level: Main
- Area: 144 Square Feet
- Dimensions: 12X12
Play room
- Features: Flooring (Carpet)
- Level: Basement
- Area: 140 Square Feet
- Dimensions: 10X14
Recreation room
- Features: Flooring (Carpet)
- Level: Basement
- Area: 480 Square Feet
- Dimensions: 30X16
Storage
- Level: Basement
- Area: 240 Square Feet
- Dimensions: 15X16
Heating
- Natural Gas, Forced Air
Cooling
- Central Air
Appliances
- Included: Double Oven, Range, Microwave, Dishwasher, Refrigerator, Washer, Dryer, Disposal, Stainless Steel Appliance(s)
Features
- Vaulted Ceiling(s)
- Basement: Finished,Full
- Number of fireplaces: 1
- Fireplace features: Gas Log, Family Room
Interior area
- Total structure area: 4,094
- Total interior livable area: 4,094 sqft
Video & virtual tour
Property
Parking
- Total spaces: 3
- Parking features: Concrete, Yes, Garage Owned, Attached, Garage
- Attached garage spaces: 3
Accessibility
- Accessibility features: No Disability Access
Features
- Stories: 2
Lot
- Size: 10,454 Square Feet
Details
- Parcel number: 0719305048
- Special conditions: None
- Other equipment: Ceiling Fan(s), Sump Pump
Construction
Type & style
- Home type: SingleFamily
- Property subtype: Single Family Residence
Materials
- Vinyl Siding, Synthetic Stucco
Condition
- New construction: No
- Year built: 2000
- Major remodel year: 2019
Utilities & green energy
- Sewer: Public Sewer
- Water: Public
Community & HOA
Community
- Features: Park, Lake, Curbs, Sidewalks, Street Lights, Street Paved
- Security: Carbon Monoxide Detector(s)
- Subdivision: Brentwood Estates
HOA
- Has HOA: Yes
- Services included: None
- HOA fee: $450 annually
Location
- Region: Aurora
Financial & listing details
- Price per square foot: $189/sqft
- Tax assessed value: $159,780
- Annual tax amount: $11,540
- Ownership: Fee Simple
Estimated market value
Not available
Estimated sales range
Not available
Not available
Price history
| Date | Event | Price |
|---|---|---|
| 6/6/2026 | Listing removed | $795,000$194/sqft |
Source: MRED as distributed by MLS GRID #12628065 Report a problem | ||
| 6/2/2026 | Contingent | $795,000$194/sqft |
Source: | ||
| 5/8/2026 | Price change | $795,000-3.6%$194/sqft |
Source: | ||
| 5/2/2026 | Price change | $825,000-1.8%$202/sqft |
Source: | ||
| 4/23/2026 | Listed for sale | $840,000-6.7%$205/sqft |
Source: | ||
| 4/23/2026 | Listing removed | $900,000$220/sqft |
Source: | ||
| 4/17/2026 | Listed for sale | $900,000+210.3%$220/sqft |
Source: | ||
| 5/24/2000 | Sold | $290,000+262.5%$71/sqft |
Source: Public Record Report a problem | ||
| 10/26/1999 | Sold | $80,000$20/sqft |
Source: Public Record Report a problem | ||
| 8/11/1999 | Sold | $80,000$20/sqft |
Source: Public Record Report a problem | ||
Public tax history
| Year | Property taxes | Tax assessment |
|---|---|---|
| 2024 | $11,540 +4.7% | $159,780 +11.3% |
| 2023 | $11,018 +7.8% | $143,570 +12.3% |
| 2022 | $10,216 +2.7% | $127,820 +3.7% |
| 2021 | $9,948 -1.2% | $123,260 |
| 2020 | $10,069 +3.6% | $123,260 +5.1% |
| 2019 | $9,718 -7.3% | $117,240 -6% |
| 2018 | $10,483 +1.7% | $124,690 +3.5% |
| 2017 | $10,313 +1.8% | $120,460 +4.2% |
| 2016 | $10,134 +1% | $115,600 +5.3% |
| 2015 | $10,037 +2.6% | $109,760 +5.4% |
| 2014 | $9,781 +1% | $104,170 -0.7% |
| 2013 | $9,680 +3.1% | $104,900 -2% |
| 2012 | $9,387 +2.5% | $107,070 -6.4% |
| 2011 | $9,155 -6.6% | $114,430 -11.4% |
| 2010 | $9,805 +3.1% | $129,110 -4% |
| 2009 | $9,508 +3.1% | $134,490 +1.8% |
| 2008 | $9,224 +4.4% | $132,110 +5.8% |
| 2007 | $8,831 +6.9% | $124,870 +9.2% |
| 2006 | $8,258 -0.4% | $114,390 +2.6% |
| 2005 | $8,288 +4% | $111,490 +3.8% |
| 2004 | $7,966 +3.6% | $107,410 +6.8% |
| 2003 | $7,690 +11% | $100,570 +10.2% |
| 2002 | $6,928 +4.3% | $91,290 +4.7% |
| 2001 | $6,643 | $87,200 |
Find assessor info on the county website
Monthly payment
Est. payment$--/mo
Payment breakdown
Explore the cost of this home by adjusting the details. Changes won't be saved.All calculations are estimates and provided by Zillow, Inc. for informational purposes only. Actual amounts may vary.
HOA fees may include property taxes on listings classified as Co-Ops. Contact the listing agent and/or owner for fee details.
Mortgage interest rates are dependent on a number of factors, including credit score, down payment, and repayment length. Interest rate data provided by Zillow Group Marketplace, Inc. as of 1/1/1970 from various mortgage lenders with which we have lead or other similar arrangements; the Estimated Payment is an average of those rates.
See how much you could borrow to make a competitive offer.
Climate risks
Neighborhood: Fox Valley
Nearby schools
GreatSchools rating
- 7/10Reba O Steck Elementary SchoolGrades: K-5Distance: 0.6 mi
- 6/10Fischer Middle SchoolGrades: 6-8Distance: 1.4 mi
- 9/10Waubonsie Valley High SchoolGrades: 9-12Distance: 0.9 mi
Schools provided by the listing agent
- Elementary: Steck Elementary School
- Middle: Fischer Middle School
- High: Waubonsie Valley High School
- District: 204
Source: MRED as distributed by MLS GRID. This data may not be complete. We recommend contacting the local school district to confirm school assignments for this home.
A local agent can set up tours, give advice and negotiate with sellers.
- Illinois
- DuPage County
- Aurora
- 60502
- Fox Valley
- 2367 Angela Ln