Welcome to your next home in the highly sought-after Del Webb at Woodbridge, an active adult community for those 55 and older. This beautiful Hancock model offers 2 bedrooms and 2 bathrooms, thoughtfully designed for comfort and style. The spacious kitchen features granite countertops, stainless steel appliances (including refrigerator), a large pantry, and an expansive island eating bar, plus a cozy spot for your dining table. The primary bedroom is a true retreat, complete with bay windows, a walk-in closet, and an en-suite bathroom with walk-in shower and double sinks. A generously sized second bedroom and a full hall bathroom with tub and shower enclosure offer plenty of room for guests or hobbies. Enjoy the convenience of an in-unit laundry room with washer and dryer included, plus a large storage closet. Step outside to a covered patio and low maintenance backyardperfect for relaxing. As a resident, you'll have full access to all community amenities: Two swimming pools & hot tubs Fully Equipped gym Scenic walking paths Dozens of social clubs and activities Don't miss the opportunity to live in on of the area's most desirable 55+ communities
Closed
$455,000
2367 Bellchase Dr, Manteca, CA 95336
2beds
1,329sqft
Single Family Residence
Built in 2007
4,800 Square Feet Lot
$459,500 Zestimate®
$342/sqft
$2,439 Estimated rent
Home value
$459,500
$414,000 - $510,000
$2,439/mo
Zestimate® history
Owner options
List your home for rent
$2,439/mo
Rent Zestimate®
Find your next renter with Zillow Rental Manager. Plus, with online applications, you can quickly screen prospective tenants – for free.
$2,439/mo
Rent Zestimate®
Refinance and save
$3,228/mo
Est. payment
Refinancing to a lower rate could help reduce your monthly payments and save thousands over the life of the loan.
$3,228/mo
Est. payment
Explore your selling options
Work with a Zillow partner agent
Leverage their expertise and Zillow's premium Showcase listings to get your home seen by more buyers.
Get startedList with your own agent
Get your home in front of millions of buyers by listing it on Zillow.
Learn how to do itSell it yourself
Take full control of how buyers see your home on Zillow by listing For Sale by Owner (FSBO).
List your homeWhat's special
Zillow last checked:
Listing updated:
Listed by:
Karen Pierson DRE #02162259 209-832-5300,
Diablo Pacific, Inc
Bought with:
Yolanda Caro, DRE #01490423
Home Buyers Realty
Source: MetroList Services of CA,MLS#: 225089383Originating MLS: MetroList Services, Inc.
Facts & features
Interior
Bedrooms & bathrooms
- Bedrooms: 2
- Bathrooms: 2
- Full bathrooms: 2
Rooms
- Room types: Kitchen, Living Room
Primary bedroom
- Features: Ground Floor, Walk-In Closet
Primary bathroom
- Features: Double Vanity, Granite Counters, Window
Dining room
- Features: Breakfast Nook, Bar
Kitchen
- Features: Breakfast Area, Pantry Closet, Granite Counters, Kitchen/Family Combo
Heating
- Central, Gas
Cooling
- Ceiling Fan(s), Central Air, Whole House Fan
Appliances
- Included: Gas Cooktop, Built-In Gas Oven, Built-In Gas Range, Gas Water Heater, Range Hood, Ice Maker, Dishwasher, Disposal, Microwave, Plumbed For Ice Maker, Dryer, Washer
- Laundry: Cabinets, Sink, Ground Floor, Inside
Features
- Flooring: Carpet, Tile
- Has fireplace: No
Interior area
- Total structure area: 0
- Total interior livable area: 1,329 sqft
Property
Parking
- Total spaces: 2
- Parking features: Attached, Garage Door Opener, Garage Faces Front, Driveway
- Attached garage spaces: 2
- Has uncovered spaces: Yes
Accessibility
- Accessibility features: Accessible Doors, Roll-In Shower, Accessible Kitchen, Wheelchair Access, Grab Bars
Features
- Levels: One
- Stories: 1
- Fencing: Back Yard,Vinyl,Full
Lot
- Size: 4,800 Square Feet
- Features: Auto Sprinkler F&R, Close to Clubhouse, Landscape Back, Landscape Front
- Topography: Level,Level
Details
- Parcel number: 204150240000
- Zoning: Res
- Special conditions: Trust
Construction
Type & style
- Home type: SingleFamily
- Architectural style: Traditional
- Property subtype: Single Family Residence
Materials
- Stucco, Wood
- Foundation: Slab
- Roof: Tile
Condition
- Year built: 2007
Details
- Builder name: Pulte
Utilities & green energy
- Electric: 220 Volts, 220 Volts in Laundry
- Sewer: Public Sewer
- Water: Meter on Site, Public
- Utilities for property: Cable Available, Electric, Underground Utilities, Natural Gas Connected
Community & HOA
Community
- Senior community: Yes
- Subdivision: Woodbridge by Del Webb
HOA
- Has HOA: Yes
- Amenities included: Pool, Clubhouse, Putting Green(s), Recreation Room, Recreation Facilities, Fitness Center, Game Court Exterior, Spa/Hot Tub, Trail(s), Park
- Services included: Management, Common Areas, Organized Activities, Pool, Recreation Facility, Security
- HOA fee: $190 monthly
Location
- Region: Manteca
Financial & listing details
- Price per square foot: $342/sqft
- Tax assessed value: $367,756
- Price range: $455K - $455K
- Date on market: 9/20/2026
- Road surface type: Asphalt, Paved Sidewalk
Price history
| Date | Event | Price |
|---|---|---|
| 10/17/2025 | Sold | $455,000+51.7%$342/sqft |
Source: Public Record Report a problem | ||
| 12/22/2015 | Listing removed | $1,400$1/sqft |
Source: DKPM, Inc Report a problem | ||
| 12/10/2015 | Listed for rent | $1,400+3.7%$1/sqft |
Source: DKPM, Inc Report a problem | ||
| 11/25/2014 | Listing removed | $1,350$1/sqft |
Source: DKPM, Inc Report a problem | ||
| 11/6/2014 | Listed for rent | $1,350$1/sqft |
Source: DKPM, INC. Report a problem | ||
| 10/29/2014 | Sold | $300,000+9.6%$226/sqft |
Source: MetroList Services of CA #14052862 Report a problem | ||
| 12/12/2007 | Sold | $273,681$206/sqft |
Source: Public Record Report a problem | ||
Public tax history
| Year | Property taxes | Tax assessment |
|---|---|---|
| 2026 | -- | $367,756 +2% |
| 2025 | $4,049 +2.9% | $360,546 +2% |
| 2024 | $3,936 +1.2% | $353,477 +2% |
| 2023 | $3,889 +1.2% | $346,547 +2% |
| 2022 | $3,843 +1.1% | $339,753 +2% |
| 2021 | $3,802 +4.2% | $333,092 +1% |
| 2020 | $3,648 +1.4% | $329,677 +2% |
| 2019 | $3,598 +2% | $323,214 +2% |
| 2018 | $3,528 +1.4% | $316,877 +2% |
| 2017 | $3,480 +2.1% | $310,665 +2% |
| 2016 | $3,410 +19.1% | $304,575 +1.5% |
| 2015 | $2,864 | $300,000 +9.1% |
| 2014 | $2,864 | $275,000 +18.5% |
| 2013 | -- | $232,000 +8.9% |
| 2012 | -- | $213,000 -0.9% |
| 2011 | -- | $215,000 -6.5% |
| 2010 | -- | $230,000 -2.1% |
| 2009 | -- | $235,000 -14.3% |
| 2008 | -- | $274,350 +80.5% |
| 2007 | -- | $152,000 |
Find assessor info on the county website
Neighborhood: 95336
Nearby homes
- $561,0002 bd2 ba1.9k sqft2361 Bellchase Dr, Manteca, CA 95336Off Market
- $525,9002 bd2 ba1.6k sqft2375 Bellchase Dr, Manteca, CA 95336Off Market
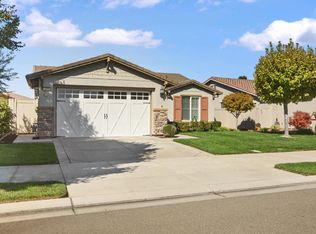
- $571,6002 bd2 ba1.9k sqft2382 Pepper Tree Ln, Manteca, CA 95336Off Market
- $554,7002 bd2 ba1.9k sqft2353 Bellchase Dr, Manteca, CA 95336Off Market
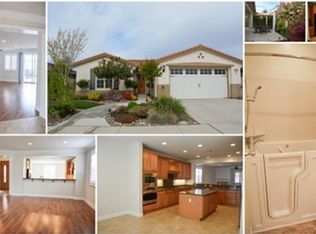
- $523,9002 bd2 ba1.6k sqft2378 Pepper Tree Ln, Manteca, CA 95336Off Market
- $577,6002 bd2 ba1.9k sqft2381 Bellchase Dr, Manteca, CA 95336Off Market
- $533,8003 bd2 ba1.6k sqft2386 Pepper Tree Ln, Manteca, CA 95336Off Market
- $512,3002 bd2 ba1.6k sqft2372 Pepper Tree Ln, Manteca, CA 95336Off Market
Nearby schools
GreatSchools rating
- 3/10French Camp Elementary SchoolGrades: K-8Distance: 4.2 mi
- 4/10East Union High SchoolGrades: 9-12Distance: 0.7 mi
Get a cash offer in 3 minutes
Find out how much your home could sell for in as little as 3 minutes with a no-obligation cash offer.
Estimated market value
$459,500
Get a cash offer in 3 minutes
Find out how much your home could sell for in as little as 3 minutes with a no-obligation cash offer.
Estimated market value
$459,500
- California
- San Joaquin County
- Manteca
- 95336
- 2367 Bellchase Dr
