This one is ready to impress! Updated and Ready for You! This freshly renovated and expanded farmhouse balances classic small-town charm with practical modern updates. The thoughtful main floor layout includes a dedicated first-floor office, perfect for working from home. The kitchen features granite countertops, stainless steel appliances & pantry. A living room, half bath and the convenience of a laundry room, complete the 1st floor. Upstairs, you will find a modernized primary suite with a walk-in closet & private bath, along with three additional bedrooms & a full bath. True to its 1890s roots, the house sits close to the town road, opening up a surprisingly large, level, and deeply private backyard oasis. Complete with a brand-new septic system for ultimate peace of mind, the expansive yard is fully usable and ready for your homesteading dreams—with plenty of room for a garden or chickens. A massive oversized garage/barn provides excellent storage or workspace. Schedule your tour today!
For sale
Price cut: $20K (9/8)
$399,900
2367 Bryansville Rd, Delta, PA 17314
4beds
2,148sqft
Single Family Residence
Built in 1890
0.77 Acres Lot
$397,000 Zestimate®
$186/sqft
$-- HOA
What's special
Half bathDedicated first-floor officeModernized primary suiteLaundry roomWalk-in closetPrivate bathThree additional bedrooms
- 42 days
- 926
- 43
Zillow last checked:
Listing updated:
Listed by:
Quade Ruffing 443-752-3917,
RE/MAX Components 4439921983,
Listing Team: Melissa Ruffing Realty Group, Co-Listing Team: Melissa Ruffing Realty Group,Co-Listing Agent: Melissa F. Ruffing 717-205-6924,
RE/MAX Components
Source: Bright MLS,MLS#: PAYK2109248
Facts & features
Interior
Bedrooms & bathrooms
- Bedrooms: 4
- Bathrooms: 3
- Full bathrooms: 2
- 1/2 bathrooms: 1
- Main level bathrooms: 1
Rooms
- Room types: Living Room, Primary Bedroom, Bedroom 2, Bedroom 3, Kitchen, Bedroom 1, Laundry, Office, Bathroom 2, Primary Bathroom, Half Bath
Primary bedroom
- Features: Bathroom - Walk-In Shower, Flooring - Luxury Vinyl Plank, Walk-In Closet(s)
- Level: Upper
- Area: 195 Square Feet
- Dimensions: 13 X 15
Bedroom 1
- Level: Upper
- Area: 132 Square Feet
- Dimensions: 11 X 12
Bedroom 2
- Level: Upper
- Area: 168 Square Feet
- Dimensions: 12 X 14
Bedroom 3
- Level: Upper
- Area: 187 Square Feet
- Dimensions: 11 X 17
Primary bathroom
- Level: Upper
- Area: 48 Square Feet
- Dimensions: 6 X 8
Bathroom 2
- Features: Bathroom - Tub Shower
- Level: Upper
- Area: 70 Square Feet
- Dimensions: 7 X 10
Half bath
- Level: Main
- Area: 28 Square Feet
- Dimensions: 4 X 7
Kitchen
- Features: Granite Counters, Flooring - Luxury Vinyl Plank, Pantry
- Level: Main
- Area: 220 Square Feet
- Dimensions: 11 X 20
Laundry
- Level: Main
- Area: 110 Square Feet
- Dimensions: 10 X 11
Living room
- Level: Main
- Area: 210 Square Feet
- Dimensions: 14 X 15
Office
- Level: Main
- Area: 63 Square Feet
- Dimensions: 7 X 9
Heating
- Forced Air, Heat Pump, Wall Unit, Electric
Cooling
- Wall Unit(s), Multi Units, Electric
Appliances
- Included: Dishwasher, Cooktop, Microwave, Refrigerator, Electric Water Heater
- Laundry: Main Level, Laundry Room
Features
- Bathroom - Walk-In Shower, Dining Area, Family Room Off Kitchen, Kitchen - Country, Kitchen Island, Primary Bath(s), Bathroom - Tub Shower, Open Floorplan, Pantry, Recessed Lighting, Upgraded Countertops, Walk-In Closet(s), Dry Wall
- Flooring: Luxury Vinyl
- Doors: Six Panel
- Windows: Replacement
- Basement: Exterior Entry,Partial
- Has fireplace: No
Interior area
- Total structure area: 2,148
- Total interior livable area: 2,148 sqft
- Finished area above ground: 2,148
Property
Parking
- Total spaces: 8
- Parking features: Storage, Garage Faces Front, Oversized, Driveway, Detached
- Garage spaces: 4
- Uncovered spaces: 4
- Details: Garage Sqft: 720
Accessibility
- Accessibility features: None
Features
- Levels: Two
- Stories: 2
- Pool features: None
Lot
- Size: 0.77 Acres
- Features: Corner Lot, Cleared, Level, Rear Yard, Rural, SideYard(s)
Details
- Additional structures: Above Grade, Outbuilding
- Parcel number: 43000BP00060000000
- Zoning: AG
- Special conditions: Standard
Construction
Type & style
- Home type: SingleFamily
- Architectural style: Farmhouse/National Folk
- Property subtype: Single Family Residence
Materials
- Concrete, Rock, Stick Built, Vinyl Siding
- Foundation: Block, Stone
- Roof: Slate,Metal
Condition
- Excellent
- New construction: No
- Year built: 1890
- Major remodel year: 2026
Utilities & green energy
- Electric: 200+ Amp Service
- Sewer: Septic Exists
- Water: Well
Community & HOA
Community
- Subdivision: None Available
HOA
- Has HOA: No
Location
- Region: Delta
- Municipality: PEACH BOTTOM TWP
Financial & listing details
- Price per square foot: $186/sqft
- Tax assessed value: $112,490
- Annual tax amount: $3,388
- Date on market: 8/13/2026
- Listing agreement: Exclusive Right To Sell
- Listing terms: Cash,Conventional,FHA,USDA Loan,VA Loan
- Inclusions: Stove, Microwave, Dishwasher, Refrigerator
- Ownership: Fee Simple
- Road surface type: Black Top
Estimated market value
$397,000
$377,000 - $417,000
$2,331/mo
Price history
| Date | Event | Price |
|---|---|---|
| 9/8/2026 | Price change | $399,900-4.8%$186/sqft |
Source:  Bright MLS #PAYK2109248 Report a problem Bright MLS #PAYK2109248 Report a problem | ||
| 8/27/2026 | Price change | $419,900-2.3%$195/sqft |
Source: Bright MLS #PAYK2109248 Report a problem | ||
| 8/13/2026 | Listed for sale | $429,900+329.9%$200/sqft |
Source: Bright MLS #PAYK2109248 Report a problem | ||
| 8/19/2025 | Sold | $100,000-23.1%$47/sqft |
Source: Bright MLS #PAYK2085034 Report a problem | ||
| 8/6/2025 | Pending sale | $130,000$61/sqft |
Source: Bright MLS #PAYK2085034 Report a problem | ||
| 7/31/2025 | Listed for sale | $130,000+117%$61/sqft |
Source: Bright MLS #PAYK2085034 Report a problem | ||
| 11/28/2023 | Sold | $59,900$28/sqft |
Source: Bright MLS #PAYK2051350 Report a problem | ||
| 11/8/2023 | Pending sale | $59,900$28/sqft |
Source: Bright MLS #PAYK2051350 Report a problem | ||
| 11/6/2023 | Price change | $59,900-14.3%$28/sqft |
Source: Bright MLS #PAYK2051350 Report a problem | ||
| 11/1/2023 | Listed for sale | $69,900+599%$33/sqft |
Source: Bright MLS #PAYK2051350 Report a problem | ||
| 10/4/2023 | Sold | $10,000-87.5%$5/sqft |
Source: Public Record Report a problem | ||
| 8/20/2023 | Listed for sale | $79,900$37/sqft |
Source: Bright MLS #PAYK2047304 Report a problem | ||
Public tax history
| Year | Property taxes | Tax assessment |
|---|---|---|
| 2026 | $3,388 0% | $112,490 |
| 2025 | $3,388 | $112,490 |
| 2024 | $3,388 | $112,490 |
| 2023 | $3,388 +3.4% | $112,490 |
| 2022 | $3,276 +0% | $112,490 |
| 2021 | $3,276 +1.7% | $112,490 |
| 2020 | $3,220 +0.4% | $112,490 |
| 2019 | $3,208 | $112,490 |
| 2018 | $3,208 +406.6% | $112,490 |
| 2017 | $633 | $112,490 |
| 2016 | -- | $112,490 |
| 2015 | -- | $112,490 |
| 2014 | -- | $112,490 |
| 2013 | -- | $112,490 |
| 2012 | -- | $112,490 |
| 2011 | -- | $112,490 |
| 2010 | -- | $112,490 |
| 2009 | -- | $112,490 |
| 2008 | -- | $112,490 |
| 2007 | -- | $112,490 |
| 2006 | -- | $112,490 +43.8% |
| 2005 | -- | $78,220 -0.4% |
| 2004 | -- | $78,500 |
| 2003 | -- | $78,500 +0.4% |
| 2002 | -- | $78,220 |
| 2000 | -- | $78,220 |
| 1999 | -- | $78,220 |
Find assessor info on the county website
Monthly payment
Est. payment
Payment breakdown
Explore the cost of this home by adjusting the details. Changes won't be saved.Climate risks
Neighborhood: Susquehanna Trails
Nearby schools
Schools provided by the listing agent
- Elementary: Delta-peach Bottom
- Middle: South Eastern
- High: Kennard-dale
- District: South Eastern
Source: Bright MLS. This data may not be complete. We recommend contacting the local school district to confirm school assignments for this home.
Similar homes
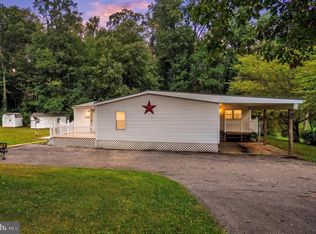
- $325,0003 bd2 ba2.3k sqft1549 Bryansville Rd, Delta, PA 17314For Sale
 MLS ID #PAYK2110684, Woody Schmidt, Iron Valley Real Estate of York County. Bright MLS
 - $435,0003 bd3 ba2.7k sqft1426 Ridge Rd, Whiteford, MD 21160For Sale
 MLS ID #MDHR2060364, Jessica Smith, Berkshire Hathaway HomeServices Homesale Realty. Bright MLS
 - $439,9993 bd2 ba1.5k sqft380 Misty Hill Dr, Delta, PA 17314For Sale
 MLS ID #PAYK2109700, Lynn Lidard, RE/MAX Components. Bright MLS
 - $397,9003 bd3 ba2k sqft177 Laurel Dr, Airville, PA 17302For Sale
 MLS ID #PAYK2111540, Iva Berkebile, Coldwell Banker Realty. Bright MLS
 - $425,0004 bd2 ba1.7k sqft21 Observation Site Rd, Conestoga, PA 17516For SaleMLS ID #PALA2095964, Terry Grinestaff, Advanced Realty Services. Bright MLS
- $409,9004 bd3 ba2.4k sqft953 Campbell Rd, New Freedom, PA 17349For SaleMLS ID #PAYK2111678, Dan Zecher, Keller Williams Elite. Bright MLS
- $399,9005 bd3 ba1.9k sqft2525 Friendship Rd, Fallston, MD 21047For SaleMLS ID #MDHR2058882, Christa Barkley, RE/MAX Advantage Realty. Bright MLS
- $450,0003 bd2 ba1.7k sqftNone Available, Pylesville, MD 21132For SaleMLS ID #MDHR2058858, Lee Tessier, EXP Realty, LLC. Bright MLS
- $435,0003 bd3 ba1.8k sqft2624 Rocks Rd, Forest Hill, MD 21050For SaleMLS ID #MDHR2057482, Jenna Smith, Redfin Corp. Bright MLS
- $369,9004 bd2 ba1.8k sqft37 Lisburn Ave, Shrewsbury, PA 17361For SaleMLS ID #PAYK2111700, Dave Hyson, Howard Hanna Real Estate Services-York. Bright MLS
- $449,9003 bd2 ba2.3k sqft9737 High Rock Rd, Airville, PA 17302For SaleMLS ID #PAYK2110006, Wendy Parde, The Exchange Real Estate Company LLC. Bright MLS
- $399,9003 bd2 ba1.8k sqft17 W Kendig Rd, Willow Street, PA 17584For SaleMLS ID #PALA2095214, LuAnn Harris, Keller Williams Elite. Bright MLS
- $360,0003 bd3 ba1.6k sqft131 Switchpoint Dr, Stewartstown, PA 17363For SaleMLS ID #PAYK2110656, Kim Kaifer-Stephenson, Howard Hanna Real Estate Services-Shrewsbury. Bright MLS
- $358,5003 bd2 ba1.5k sqft142 River Rd, Pequea, PA 17565For SaleMLS ID #PALA2087016, Christina Zerbe, Coldwell Banker Realty. Bright MLS
- $489,9004 bd3 ba2k sqft7 Oliver Dr, Quarryville, PA 17566For SaleMLS ID #PALA2095094, Jen McDowell, Berkshire Hathaway HomeServices Homesale Realty. Bright MLS
- $384,9003 bd2 ba1.6k sqft100 Spring Meadow Ln, Washington Boro, PA 17582For SaleMLS ID #PALA2093956, Sam Groff, Iron Valley Real Estate of Lancaster. Bright MLS
- $439,9004 bd3 ba1.8k sqft6 E Mac Phail Rd, Bel Air, MD 21014For SaleMLS ID #MDHR2054790, Sandy Smith, Berkshire Hathaway HomeServices Homesale Realty. Bright MLS
- $449,9004 bd3 ba1.8k sqft1305 Vermont Rd, Bel Air, MD 21014For SaleMLS ID #MDHR2058966, Paula Diggs Smith, Coldwell Banker Realty. Bright MLS
- $475,0004 bd2 ba1.1k sqft743 Bell Manor Rd, Conowingo, MD 21918For SaleMLS ID #MDCC2018694, Pam Hall-Cruz, Remax Vision. Bright MLS
- $390,0003 bd3 ba2.1k sqft17 Meisenhelder Rd, Wrightsville, PA 17368For SaleMLS ID #PAYK2097414, John LeCates, Howard Hanna Real Estate Services-York. Bright MLS
