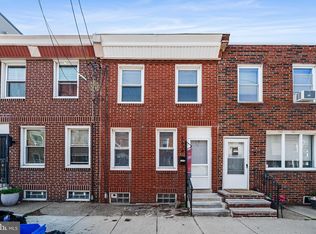
20 FOOT WIDE townhome with the (highly sought-after) FULL tax abatement until 8/31/2033. Enter the home into a unique vestibule area perfect for bikes, a stroller, or a built-in storage bench area (great for shoes, coats, etc). Continue into the wide, first floor open layout: The living room is outfitted with a coat closet as well as a convenient powder room. The dining area is sundrenched from the large Pella sliding doors immediately behind it that leads to a rear yard (great for grilling)! Kitchen is outfitted with upgraded stainless steel appliances and quartz countertops. Stairs off the kitchen lead to a HUGE basement with tall ceilings ready to be transformed with your creativity. Continue up to the 2nd floor to find a large bedroom with an ensuite full bathroom featuring an oversized tub/shower combo that can also be accessed via the hallway so that the OTHER large bedroom as well as the den/flex space/nursery on this floor can easily utilize as well! You will also find your laundry area and a convenient linen closet. The 3rd floor is your luxurious owner’s suite: Once inside you have 2 separate areas: 1 king-sized sleeping area and the other can be used as an office, den, library…a true private oasis. Continue through to the large 2-sided walk through closet to your primary bath outfitted with a double vanity, detached soaking tub, frameless glass shower, and private water closet. In the hallway outside of the suite you will find an an area that can be upgraded with an optional coffee/wet bar. Next to the coffee bar area is another closet that is actually plumbed and can easily be transformed into another powder room! The roof deck with sweeping views of the city is not to be missed. The location of this home is fantastic - with easy access to 95, Cione playground around the corner, as well as delicious Cook and Shaker, Meetinghouse, Little Susie’s Coffee Shop and more only a short few blocks away. It’s also a short drive to the newly renovated Fishtown Crossing Shopping Center (featuring a grocery store, Starbucks, Honeygrow and more). Dual Zone HVAC. (*Property is ready for immediate occupancy* Taxes listed are for the FULL (non-graduated!) tax abatement. SF and the exact amount and length remaining is to be independently verified by buyer (although we have a letter from the city we are happy to share). Abated taxes through end of August 2033 - massive savings!)
Sold for $625,000
Zillow last checked:
Listing updated:
Bought with:
Jessica Lim, RS326515
Compass RE
Source: Bright MLS,MLS#: PAPH2375458
Price history
| Date | Event | Price |
|---|---|---|
| 1/14/2025 | Sold | $625,000$245/sqft |
Source:  Bright MLS #PAPH2375458 Report a problem Bright MLS #PAPH2375458 Report a problem | ||
| 1/8/2025 | Pending sale | $625,000$245/sqft |
Source: Bright MLS #PAPH2375458 Report a problem | ||
| 11/18/2024 | Contingent | $625,000$245/sqft |
Source: Bright MLS #PAPH2375458 Report a problem | ||
| 10/24/2024 | Price change | $625,000-2.2%$245/sqft |
Source: Bright MLS #PAPH2375458 Report a problem | ||
| 10/16/2024 | Price change | $639,000-0.6%$251/sqft |
Source: Bright MLS #PAPH2375458 Report a problem | ||
| 10/8/2024 | Price change | $643,000-0.9%$252/sqft |
Source: Bright MLS #PAPH2375458 Report a problem | ||
| 9/27/2024 | Price change | $649,000-2.4%$255/sqft |
Source: Bright MLS #PAPH2375458 Report a problem | ||
| 9/11/2024 | Price change | $665,000-1.5%$261/sqft |
Source: Bright MLS #PAPH2375458 Report a problem | ||
| 7/15/2024 | Listed for sale | $675,000+4.7%$265/sqft |
Source: Bright MLS #PAPH2375458 Report a problem | ||
| 10/30/2023 | Listing removed | $645,000$253/sqft |
Source: Bright MLS #PAPH2282888 Report a problem | ||
| 10/23/2023 | Price change | $645,000-0.7%$253/sqft |
Source: Bright MLS #PAPH2282888 Report a problem | ||
| 10/10/2023 | Price change | $649,500-1.4%$255/sqft |
Source: Bright MLS #PAPH2282888 Report a problem | ||
| 10/6/2023 | Price change | $659,000-0.9%$258/sqft |
Source: Bright MLS #PAPH2282888 Report a problem | ||
| 9/28/2023 | Listed for sale | $665,000+2.4%$261/sqft |
Source: Bright MLS #PAPH2282888 Report a problem | ||
| 8/18/2023 | Listing removed | $649,500$255/sqft |
Source: Bright MLS #PAPH2241956 Report a problem | ||
| 6/3/2023 | Listed for sale | $649,500$255/sqft |
Source: Bright MLS #PAPH2241956 Report a problem | ||


Get a cash offer in 3 minutes
Find out how much your home could sell for in as little as 3 minutes with a no-obligation cash offer.
Estimated market value
$627,900
