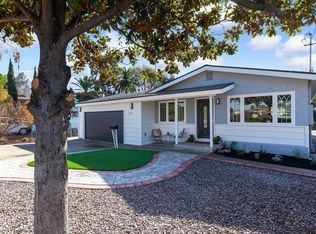
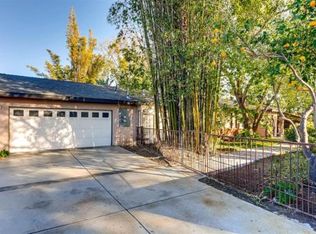
Beautifully Remodeled Lemon Grove Gem with Owned Solar & EV Charging
Welcome to this beautifully remodeled 3-bedroom, 2-bath home in the heart of Lemon Grove. Conveniently located just minutes from Downtown San Diego with quick access to the 94, 5, 15, 805, and 125 freeways, this home combines comfort, efficiency, and modern living.
Pride of ownership shines throughout this well-maintained property. The completely remodeled kitchen features newer appliances, a large center island with breakfast bar seating, and a spacious walk-in pantry, making it perfect for both everyday living and entertaining. Adjacent to the kitchen is a dedicated laundry room with convenient backyard access.
The spacious primary suite offers a large walk-in closet and an updated ensuite bathroom featuring dual vanities and a beautiful walk-in tiled shower. Secondary bedrooms are generously sized and include mirrored wardrobe doors.
Step outside to enjoy the low-maintenance backyard, complete with drought-tolerant landscaping, premium pet turf, and a custom pet sundeck designed for your furry family members.
Additional highlights include:
Owned solar panels with grandfathered NEM 2.0 benefits
Potential for minimal electric bills, depending on usage
Solar attic fan for enhanced energy efficiency
Attached 2-car garage with direct home access
220V outlet for EV charging
Move-in ready condition
This thoughtfully upgraded home offers the perfect blend of convenience, sustainability, and modern comfort. Don't miss this incredible opportunity to own a turn-key property in one of Lemon Grove's most accessible locations. This gorgeous home won't last long!
24 days
|
365
|
30
|
Zillow last checked:
Listing updated:
Listed by:
Stephanie HoogeveenDRE #01716039909-224-3245,
WESTSTAR REAL ESTATE
Source: CRMLS,MLS#: IG26154273Originating MLS: California Regional MLS
Included: Dishwasher, Gas Range, Ice Maker, Microwave, Water To Refrigerator, Water Heater
Laundry: Washer Hookup, Gas Dryer Hookup, Laundry Room
Features
Breakfast Bar, Ceiling Fan(s), Separate/Formal Dining Room, Open Floorplan, Pantry, Quartz Counters, Recessed Lighting, All Bedrooms Down, Bedroom on Main Level, Main Level Primary, Walk-In Pantry, Walk-In Closet(s)
Flooring: Laminate
Doors: Mirrored Closet Door(s), Sliding Doors
Windows: Double Pane Windows
Has fireplace: Yes
Fireplace features: Family Room
Common walls with other units/homes: No Common Walls
Interior area
Total interior livable area: 1,767 sqft
Property
Parking
Total spaces: 4
Parking features: Door-Multi, Direct Access, Driveway, Garage Faces Front, Garage, Garage Door Opener
Attached garage spaces: 2
Uncovered spaces: 2
Features
Levels: One
Stories: 1
Entry location: 1
Patio & porch: Concrete
Pool features: None
Spa features: None
Fencing: Block,Chain Link,Wood
Has view: Yes
View description: Neighborhood
Lot
Size: 6,100 Square Feet
Features: Back Yard, Street Level
Details
Additional structures: Storage
Parcel number: 5033602200
Special conditions: Standard
Construction
Type & style
Home type: SingleFamily
Property subtype: Single Family Residence
Materials
Foundation: Raised
Roof: Composition
Condition
Updated/Remodeled
New construction: No
Year built: 1962
Utilities & green energy
Electric: Photovoltaics Seller Owned
Sewer: Public Sewer
Water: Public
Utilities for property: Cable Connected, Electricity Connected, Natural Gas Connected, Sewer Connected, Water Connected