Charming all-brick home located in Overland. Beautiful stained-glass windows add character to the light and bright combined living and dining room area. Large eat in kitchen with stainless steel appliances, granite countertops and an abundance of cabinets complemented by vintage black and white tile. This tile continues in your darling bath and adds charm and character. You will find hardwood floors throughout the main floor, with 2 spacious bedrooms and 1 full bath and additional rooms in the finished lower level that may be used as family room or bedrooms. French doors lead to your large outdoor oasis. Perfect for outdoor entertaining it offers a large fenced backyard, a newly completed huge, covered deck, and an expansive patio.
This property combines classic charm, functional living space, and excellent indoor-outdoor appeal. Close to schools, shopping with easy access to 364, 170 and 70.
Pending
Listed by: Berkshire Hathaway HomeServices Select Properties • Barbara Hartmann • Contact: 314-518-8608
$184,900
2367 Goodale Ave, Saint Louis, MO 63114
2beds
1,148sqft
Single Family Residence
Built in 1936
7,518 Square Feet Lot
$189,100 Zestimate®
$161/sqft
$-- HOA
What's special
Large fenced backyardGranite countertopsAll-brick homeStainless steel appliancesFinished lower levelAbundance of cabinetsExpansive patio
- 12 days |
- 352 |
- 39 |
Zillow last checked:
Listing updated:
Listed by:
Barbara Hartmann 314-518-8608,
Berkshire Hathaway HomeServices Select Properties
Source: MARIS,MLS#: 26040097 Originating MLS: St. Louis Association of REALTORS
Originating MLS: St. Louis Association of REALTORSFacts & features
Interior
Bedrooms & bathrooms
- Bedrooms: 2
- Bathrooms: 1
- Full bathrooms: 1
- Main level bathrooms: 1
- Main level bedrooms: 2
Primary bedroom
- Features: Floor Covering: Wood
- Level: Main
- Area: 156
- Dimensions: 13x12
Bedroom 2
- Features: Floor Covering: Wood
- Level: Main
- Area: 121
- Dimensions: 11x11
Bedroom 3
- Features: Floor Covering: Vinyl
- Level: Lower
- Area: 195
- Dimensions: 15x13
Bedroom 4
- Features: Floor Covering: Vinyl
- Level: Lower
- Area: 143
- Dimensions: 13x11
Kitchen
- Features: Floor Covering: Wood
- Level: Main
- Area: 143
- Dimensions: 13x11
Living room
- Description: dining/living room combo
- Features: Floor Covering: Wood
- Level: Main
- Area: 308
- Dimensions: 28x11
Heating
- Natural Gas
Cooling
- Ceiling Fan(s), Central Air, Electric
Appliances
- Included: Dishwasher, Disposal, Free-Standing Electric Range, Washer/Dryer, Gas Water Heater
- Laundry: In Basement
Features
- Eat-in Kitchen, Natural Woodwork, Open Floorplan, Special Millwork
- Flooring: Hardwood, Wood
- Windows: Insulated Windows, Stained Glass
- Basement: Partially Finished,Storage Space,Walk-Out Access
- Has fireplace: No
Interior area
- Total structure area: 1,148
- Total interior livable area: 1,148 sqft
- Finished area above ground: 948
- Finished area below ground: 200
Property
Parking
- Parking features: Additional Parking, Deck
Features
- Levels: One
- Patio & porch: Covered, Patio
- Fencing: Fenced
Lot
- Size: 7,518 Square Feet
- Features: Back Yard, Level
Details
- Parcel number: 15K411051
- Special conditions: Standard
Construction
Type & style
- Home type: SingleFamily
- Architectural style: Bungalow
- Property subtype: Single Family Residence
Materials
- Brick
- Foundation: Block
- Roof: Architectural Shingle
Condition
- Year built: 1936
Utilities & green energy
- Electric: 220 Volts, Ameren
- Sewer: Public Sewer
- Water: Public
- Utilities for property: Sewer Connected
Community & HOA
Community
- Security: Carbon Monoxide Detector(s), Smoke Detector(s)
- Subdivision: Baldwin Place
HOA
- Has HOA: No
Location
- Region: Saint Louis
Financial & listing details
- Price per square foot: $161/sqft
- Tax assessed value: $143,700
- Annual tax amount: $2,096
- Date on market: 7/7/2026
- Cumulative days on market: 13 days
- Listing terms: Cash,Conventional,FHA,VA Loan
Estimated market value
$189,100
$180,000 - $199,000
$1,435/mo
Price history
| Date | Event | Price |
|---|---|---|
| 7/9/2026 | Pending sale | $184,900$161/sqft |
Source:  MARIS #26040097 Report a problem MARIS #26040097 Report a problem | ||
| 7/7/2026 | Listed for sale | $184,900+60.9%$161/sqft |
Source: MARIS #26040097 Report a problem | ||
| 10/28/2022 | Sold | -- |
Source: MARIS #22056104 Report a problem | ||
| 10/8/2022 | Pending sale | $114,900$100/sqft |
Source: MARIS #22056104 Report a problem | ||
| 9/27/2022 | Price change | $114,900-8%$100/sqft |
Source: MARIS #22056104 Report a problem | ||
| 9/14/2022 | Listed for sale | $124,900+21.9%$109/sqft |
Source: MARIS #22056104 Report a problem | ||
| 7/2/2008 | Listing removed | $102,500$89/sqft |
Source: Prudential Real Estate #80017911 Report a problem | ||
| 6/5/2008 | Price change | $102,500-6.5%$89/sqft |
Source: Prudential Real Estate #80017911 Report a problem | ||
| 5/29/2008 | Listed for sale | $109,675$96/sqft |
Source: Prudential Real Estate #80017911 Report a problem | ||
| 6/8/2006 | Sold | -- |
Source: Public Record Report a problem | ||
| 6/27/2001 | Sold | -- |
Source: Public Record Report a problem | ||
Public tax history
| Year | Property taxes | Tax assessment |
|---|---|---|
| 2025 | $2,097 +14.3% | $27,300 +27.7% |
| 2024 | $1,835 +2.2% | $21,380 |
| 2023 | $1,795 +10.8% | $21,380 +26.5% |
| 2022 | $1,619 +0% | $16,900 |
| 2021 | $1,619 +6% | $16,900 +15% |
| 2020 | $1,527 +1.6% | $14,690 |
| 2019 | $1,503 | $14,690 +11.7% |
| 2018 | $1,503 | $13,150 |
| 2017 | $1,503 +4.8% | $13,150 +17.3% |
| 2016 | $1,434 +19.1% | $11,210 |
| 2015 | $1,203 | $11,210 -9.4% |
| 2014 | $1,203 -9.7% | $12,370 |
| 2013 | $1,332 | $12,370 -26.6% |
| 2012 | -- | $16,860 |
| 2011 | -- | $16,860 +3.8% |
| 2010 | $1,476 +9.4% | $16,250 |
| 2009 | $1,349 -11.7% | $16,250 -20.1% |
| 2008 | $1,528 +24.9% | $20,350 |
| 2007 | $1,223 | $20,350 +44.1% |
| 2006 | $1,223 +4.3% | $14,120 |
| 2005 | $1,173 +37% | $14,120 +27.7% |
| 2003 | $856 +4.2% | $11,060 +17.3% |
| 2002 | $821 -0.1% | $9,430 |
| 2001 | $822 | $9,430 |
Find assessor info on the county website
Monthly payment
Est. payment
Payment breakdown
Explore the cost of this home by adjusting the details. Changes won't be saved.Climate risks
Neighborhood: 63114
Nearby schools
GreatSchools rating
- 6/10Wyland Elementary SchoolGrades: K-5Distance: 0.4 mi
- 5/10Ritenour Middle SchoolGrades: 6-8Distance: 0.7 mi
- 2/10Ritenour Sr. High SchoolGrades: 9-12Distance: 0.8 mi
Schools provided by the listing agent
- Elementary: Wyland Elem.
- Middle: Ritenour Middle
- High: Ritenour Sr. High
Source: MARIS. This data may not be complete. We recommend contacting the local school district to confirm school assignments for this home.
- $197,5002 bd1 ba1k sqft2369 Goodale Ave, Saint Louis, MO 63114Off Market
- $179,2002 bd1 ba1k sqft2365 Goodale Ave, Saint Louis, MO 63114Off Market
- $185,5002 bd1 ba1k sqft2363 Goodale Ave, Saint Louis, MO 63114Off Market
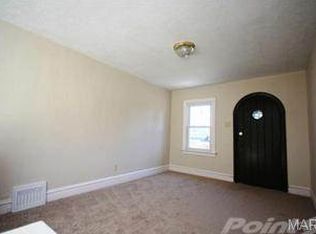
- $148,4002 bd1 ba948 sqft2371 Goodale Ave, Saint Louis, MO 63114Off Market
- $174,9004 bd1 ba1k sqft9207 Palmer Ave, Saint Louis, MO 63114Off Market
- $166,7003 bd1 ba864 sqft2361 Goodale Ave, Saint Louis, MO 63114Off Market
- $174,1003 bd1 ba1k sqft9209 Palmer Ave, Saint Louis, MO 63114Off Market
- $220,8003 bd2 ba1.3k sqft2373 Goodale Ave, Saint Louis, MO 63114Off Market
A local agent can set up tours, give advice and negotiate with sellers.
A local lender can help you make sure your offer is ready when you are.
Similar homes
- $150,0003 bd2 ba948 sqft9259 E Breckenridge Rd, Saint Louis, MO 63114For Sale
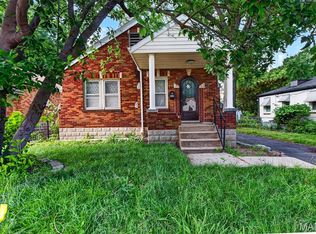
 MLS ID #26038605, Drae A Fox, DRG - Delhougne Realty Group. MARIS
 - $269,0003 bd2 ba1.4k sqft2412 Wallis Ave, Saint Louis, MO 63114For Sale
 MLS ID #26042471, Arian Bagheri, Sweet Home Realty. MARIS
 - $154,9004 bd2 ba1.5k sqft8643 Belcrest Ln, Saint Louis, MO 63114For Sale
 MLS ID #26039909, Christopher Stjernholm, Trelora Realty, Inc. MARIS
 - $99,9002 bd1 ba1k sqft9450 Baltimore Ave, Saint Louis, MO 63114For Sale
 MLS ID #26027536, Christopher Stjernholm, Trelora Realty, Inc. MARIS
 - $99,9002 bd1 ba710 sqft9229 Arline Ave, Saint Louis, MO 63114For SaleMLS ID #26024651, Alexis Martz, Trelora Realty, Inc. MARIS
- $224,9002 bd1 ba1k sqft1036 Groby Rd, Saint Louis, MO 63130For SaleMLS ID #26043389, Arsen Amirdjanian, New World Realty. MARIS
- $190,0003 bd2 ba1.4k sqft1150 Charbonier Rd, Florissant, MO 63031For SaleMLS ID #26026544, Ann E Walker, Coldwell Banker Realty - Gundaker. MARIS
- $164,9004 bd1 ba1k sqft6539 Etzel Ave, Saint Louis, MO 63130For SaleMLS ID #26035250, Mark & Neil Gellman, EXP Realty, LLC. MARIS
- $125,0001 bd1 ba868 sqft9038 Tudor Ave, Saint Louis, MO 63114For SaleMLS ID #26004704, Jamie Speckhard, The Hermann London Group LLC. MARIS
- $239,9004 bd2 ba1.2k sqft10866 Mercer Ct, Saint Ann, MO 63074For SaleMLS ID #26043185, Janelle Stowers, Stowers Realty Group LLC. MARIS
- $159,0003 bd2 ba1.5k sqft11165 Old Halls Ferry Rd, Saint Louis, MO 63136For SaleMLS ID #26039151, Deshaun T Curry Tilson, Curry Tilson Estates. MARIS
- $179,9002 bd2 ba1.2k sqft4725 Terrace Ave, Saint Louis, MO 63116For SaleMLS ID #26039748, Heather T Lewis, Gateway Real Estate. MARIS
- $159,9003 bd2 ba1.5k sqft216 Harrison Ave, Saint Louis, MO 63135For SaleMLS ID #26034942, Alexis Martz, Trelora Realty, Inc. MARIS
- $195,0003 bd2 ba978 sqft13 Sunridge Ln, Florissant, MO 63031For SaleMLS ID #26034426, Jamie Speckhard, The Hermann London Group LLC. MARIS
- $185,0003 bd3 ba1.6k sqft2470 Palm Dr, Florissant, MO 63031For SaleMLS ID #26032641, Lauren E Johnson, Lux Properties. MARIS
- $189,9003 bd2 ba1.2k sqft840 Babler Dr, Florissant, MO 63031For SaleMLS ID #26038210, Robert Salmons, Entera Realty, LLC. MARIS
- $147,0004 bd2 ba1.2k sqft3801 Avondale Ave, Saint Louis, MO 63121For SaleMLS ID #26040420, Jason M Camenzind, Coldwell Banker Realty - Gundaker. MARIS
- $164,5003 bd2 ba1.4k sqft14 Shireford Ln, Saint Louis, MO 63135For SaleMLS ID #26037949, Thomas J Derry, Keller Williams Realty St. Louis. MARIS
- $194,9003 bd3 ba1k sqft2560 Suffolk Pl, Florissant, MO 63033For SaleMLS ID #26037013, Robert Salmons, Entera Realty, LLC. MARIS
- $215,0002 bd1 ba1k sqft1106 Mona Dr, Saint Louis, MO 63130For SaleMLS ID #26021568, Peter Lu, EXP Realty, LLC. MARIS
