Skip main navigation
Closed
  • $745,000

    2367 Hill Ln, Batavia, IL 60510

    4beds
    3,650sqft
    Single Family Residence
    Built in 2002
    0.27 Acres Lot
    $819,100 Zestimate®
    $204/sqft
    $5,362 Estimated rent

    Home value

    $819,100

    $778,000 - $860,000

    $5,362/mo

    Zestimate® history
    Loading
    Loading...

    Owner options

    List your home for rent

    $5,362/mo

    Rent Zestimate®

    Find your next renter with Zillow Rental Manager. Plus, with online applications, you can quickly screen prospective tenants – for free.

    Learn more

    $5,362/mo

    Rent Zestimate®

    Refinance and save

    $4,984/mo

    Est. payment

    Refinancing to a lower rate could help reduce your monthly payments and save thousands over the life of the loan.

    See today's rates

    $4,984/mo

    Est. payment

    Explore your selling options

    Work with a Zillow partner agent

    Leverage their expertise and Zillow's premium Showcase listings to get your home seen by more buyers.

    Get started

    List with your own agent

    Get your home in front of millions of buyers by listing it on Zillow.

    Learn how to do it

    Sell it yourself

    Take full control of how buyers see your home on Zillow by listing For Sale by Owner (FSBO).

    List your home

    What's special

    Hot waterGorgeous hardwood floorsOpen concept living arrangementLaundry roomFrench doorsVaulted ceilingTennis courts
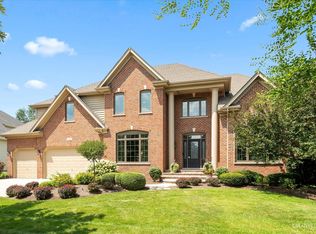
    Wait until you see this Tanglewood beauty! All the living space where you most want it, natural light galore, and perfect views of open land from the screened-in porch and backyard! This Reese custom home shows off it's amazing millwork with trim, crown molding, wainscoting and window & door casings. Gorgeous hardwood floors run throughout the main floor. French doors allow for privacy to the first floor den. Over-sized dining room offers room at the table for everyone! Kitchen and family room stretch across the back of the home creating an open concept living arrangement and views of nature from every window! Granite countertops, quartz island, SS appliances complete the chef's dream in the kitchen. Off the kitchen, the laundry room has a built-in coat tree and bench for beauty and functionality! Welcome to your favorite room - the screened-in porch! You'll spend hours enjoying meals and down-time watching nature right from your backyard! Porch has new doors & windows! The sizeable primary bedroom on the second floor overlooks the backyard, and ensuite bathroom boasts two sinks and a huge walk-in closet! Bedroom #2 presents with a window seat and private ensuite full bathroom! Bedroom #3 has a vaulted ceiling, and shares a hall bathroom with bedroom #4. Charming hall bath presents with wainscoting and offers 2 sinks. Enjoy the warm weather in a backyard that is a nature lover's delight! Gorgeous koi pond, paver patio, plenty of space to entertain and no neighbors to the back! The 2 hot water heaters are an ultra-high efficiency system with: passive hot water recirculation system meaning hot water gets through the pipes and to the showers quickly! Also, you can replace one of the hot water heaters without shutting down the whole system...the 2nd hot water heater will continue to operate! Roof (2016); 2 HVAC systems maintained/cleaned every 6 months. (No radon mitigation system - home was tested in 2015 and received low score of 2.7.) Heated 3-car garage. Enjoy all that the Tanglewood community has to offer! Pool, tennis courts, clubhouse, walking paths! Come take a look, you won't want to leave!

    Zillow last checked:

    Listing updated:

    Listed by:

    Becky Smith 630-341-2243,

    Baird & Warner Fox Valley - Geneva

    Bought with:

    Lyda Fester

    Realty Executives Premiere

    Source: MRED as distributed by MLS GRID,MLS#: 11969901MLS Logo

    Facts & features

    Interior

    Bedrooms & bathrooms
    • Bedrooms: 4
    • Bathrooms: 4
    • Full bathrooms: 3
    • 1/2 bathrooms: 1
    Rooms
    • Room types: Breakfast Room, Screened Porch, Other Room, Den
    Primary bedroom
    • Features: Flooring (Carpet), Bathroom (Full)
    • Level: Second
    • Area: 330 Square Feet
    • Dimensions: 22X15
    Bedroom 2
    • Features: Flooring (Carpet)
    • Level: Second
    • Area: 195 Square Feet
    • Dimensions: 15X13
    Bedroom 3
    • Features: Flooring (Carpet)
    • Level: Second
    • Area: 182 Square Feet
    • Dimensions: 14X13
    Bedroom 4
    • Features: Flooring (Carpet)
    • Level: Second
    • Area: 156 Square Feet
    • Dimensions: 13X12
    Breakfast room
    • Features: Flooring (Hardwood)
    • Level: Main
    • Area: 170 Square Feet
    • Dimensions: 17X10
    Den
    • Features: Flooring (Hardwood)
    • Level: Main
    • Area: 195 Square Feet
    • Dimensions: 15X13
    Dining room
    • Features: Flooring (Hardwood)
    • Level: Main
    • Area: 180 Square Feet
    • Dimensions: 15X12
    Family room
    • Features: Flooring (Hardwood)
    • Level: Main
    • Area: 345 Square Feet
    • Dimensions: 23X15
    Kitchen
    • Features: Kitchen (Eating Area-Table Space, Island, Pantry-Butler, Pantry-Closet), Flooring (Hardwood)
    • Level: Main
    • Area: 210 Square Feet
    • Dimensions: 15X14
    Laundry
    • Level: Main
    • Area: 84 Square Feet
    • Dimensions: 7X12
    Other
    • Features: Flooring (Hardwood)
    • Level: Main
    • Area: 70 Square Feet
    • Dimensions: 10X7
    Screened porch
    • Features: Flooring (Other)
    • Level: Main
    • Area: 130 Square Feet
    • Dimensions: 13X10
    Heating
    • Natural Gas, Forced Air, Indv Controls, Zoned
    Cooling
    • Central Air, Zoned
    Appliances
    • Included: Double Oven, Microwave, Dishwasher, Refrigerator, Disposal, Stainless Steel Appliance(s), Humidifier, Multiple Water Heaters
    • Laundry: Main Level
    Features
    • Cathedral Ceiling(s), Walk-In Closet(s)
    • Flooring: Hardwood
    • Windows: Screens
    • Basement: Unfinished,Bath/Stubbed,Full
    • Attic: Full
    • Number of fireplaces: 1
    • Fireplace features: Gas Log, Gas Starter, Family Room
    Interior area
    • Total structure area: 5,419
    • Total interior livable area: 3,650 sqft

    Property

    Parking
    • Total spaces: 3
    • Parking features: Brick Driveway, Other, Garage Door Opener, Heated Garage, On Site, Attached, Garage
    • Attached garage spaces: 3
    • Has uncovered spaces: Yes
    Accessibility
    • Accessibility features: No Disability Access
    Features
    • Stories: 2
    • Patio & porch: Patio, Screened
    Lot
    • Size: 0.27 Acres
    • Dimensions: 91 X 150 X 70 X 150
    Details
    • Parcel number: 1229206009
    • Special conditions: None
    • Other equipment: Water-Softener Owned, Water-Softener Rented, Ceiling Fan(s), Sump Pump, Sprinkler-Lawn

    Construction

    Type & style
    • Home type: SingleFamily
    • Architectural style: English
    • Property subtype: Single Family Residence
    Materials
    • Brick, Cedar, Stone
    • Foundation: Concrete Perimeter
    • Roof: Asphalt
    Condition
    • New construction: No
    • Year built: 2002
    Details
    • Builder model: GLEN ABBEY

    Utilities & green energy

    • Electric: Circuit Breakers, 200+ Amp Service
    • Sewer: Public Sewer
    • Water: Public

    Community & HOA

    Community
    • Features: Clubhouse, Park, Pool, Tennis Court(s), Curbs, Street Lights, Street Paved
    • Security: Carbon Monoxide Detector(s)
    • Subdivision: Tanglewood Hills
    HOA
    • Has HOA: Yes
    • Services included: Insurance, Clubhouse, Pool, Other
    • HOA fee: $500 quarterly
    Location
    • Region: Batavia

    Financial & listing details

    • Price per square foot: $204/sqft
    • Tax assessed value: $586,374
    • Annual tax amount: $13,953
    • Date on market: 4/25/2024
    • Listing terms: Cash
    • Ownership: Fee Simple

    Price history

    DateEventPrice
    8/2/2024Sold$745,000-1.3%$204/sqft
    Source: MRED as distributed by MLS GRID #11969901 Report a problem
    5/8/2024Contingent$755,000$207/sqft
    Source: MRED as distributed by MLS GRID #11969901 Report a problem
    5/5/2024Listed for sale$755,000$207/sqft
    Source: MRED as distributed by MLS GRID #11969901 Report a problem
    5/1/2024Contingent$755,000$207/sqft
    Source: MRED as distributed by MLS GRID #11969901 Report a problem
    4/25/2024Listed for sale$755,000+57.3%$207/sqft
    Source: MRED as distributed by MLS GRID #11969901 Report a problem
    7/7/2015Sold$480,000-19.9%$132/sqft
    Source: Public Record Report a problem
    5/22/2013Listing removed$599,000$164/sqft
    Source: RE/MAX Professionals Select #08276893 Report a problem
    3/16/2013Price change$599,000-4.2%$164/sqft
    Source: RE/MAX Professionals Select #08276893 Report a problem
    2/23/2013Listed for sale$625,000-0.8%$171/sqft
    Source: RE/MAX Professionals Select #08276893 Report a problem
    6/1/2007Sold$630,000+2.4%$173/sqft
    Source: MRED as distributed by MLS GRID #06274185 Report a problem
    7/13/2001Sold$615,000+430.2%$168/sqft
    Source: Public Record Report a problem
    1/16/2001Sold$116,000$32/sqft
    Source: Public Record Report a problem

    Public tax history

    YearProperty taxesTax assessment
    2024$14,821 +2%$195,458 +10.2%
    2023$14,536 +4.2%$177,399 +7%
    2022$13,953 +4.1%$165,793 +5.4%
    2021$13,407 -3.1%$157,239 -3.4%
    2020$13,841 +1.6%$162,832 +3.7%
    2019$13,624 -0.7%$157,067 -0.7%
    2018$13,723 -1.4%$158,096 -0.3%
    2017$13,916 -4.5%$158,533 +0.2%
    2016$14,573 $158,157 +6.9%
    2015-- $147,977 -10.1%
    2014-- $164,579 +0.3%
    2013-- $164,115 -3.6%
    2012-- $170,190 -5.6%
    2011-- $180,355 -2.8%
    2010-- $185,462 -5.2%
    2009-- $195,727 +0.2%
    2008-- $195,290 -0.6%
    2007-- $196,388 -8.3%
    2006-- $214,079 -1.3%
    2005-- $216,975 +6.9%
    2004-- $203,046 +7.1%
    2003-- $189,511 +5.5%
    2002-- $179,682 +71.1%
    2001-- $104,991 +2841.7%
    2000-- $3,569
    Find assessor info on the county website

    Neighborhood: Tanglewood Hills

    Nearby schools

    GreatSchools rating
    Schools provided by the listing agent
    • Elementary: Grace Mcwayne Elementary School
    • High: Batavia Sr High School
    • District: 101

    Source: MRED as distributed by MLS GRID. This data may not be complete. We recommend contacting the local school district to confirm school assignments for this home.

    Get a cash offer in 3 minutes
    Find out how much your home could sell for in as little as 3 minutes with a no-obligation cash offer.
    Estimated market value
    $819,100
    Get a cash offer in 3 minutes
    Find out how much your home could sell for in as little as 3 minutes with a no-obligation cash offer.
    Estimated market value
    $819,100