Skip main navigation
Sold for $1,442,888
  • $1,442,888

    2367 Jawed Pl, Dunn Loring, VA 22027

    6beds
    5,167sqft
    Single Family Residence
    Built in 2003
    7,067 Square Feet Lot
    $1,467,700 Zestimate®
    $279/sqft
    $6,533 Estimated rent

    Home value

    $1,467,700

    $1.38M - $1.57M

    $6,533/mo

    Zestimate® history
    Loading
    Loading...

    Owner options

    List your home for rent

    $6,533/mo

    Rent Zestimate®

    Find your next renter with Zillow Rental Manager. Plus, with online applications, you can quickly screen prospective tenants – for free.

    Learn more

    $6,533/mo

    Rent Zestimate®

    Refinance and save

    $9,593/mo

    Est. payment

    Refinancing to a lower rate could help reduce your monthly payments and save thousands over the life of the loan.

    See today's rates

    $9,593/mo

    Est. payment

    Explore your selling options

    Work with a Zillow partner agent

    Leverage their expertise and Zillow's premium Showcase listings to get your home seen by more buyers.

    Get started

    List with your own agent

    Get your home in front of millions of buyers by listing it on Zillow.

    Learn how to do it

    Sell it yourself

    Take full control of how buyers see your home on Zillow by listing For Sale by Owner (FSBO).

    List your home

    What's special

    Wet barBig game areaUpgrade kitchenHardwood floorsTray ceilingGranite countertopMedia room
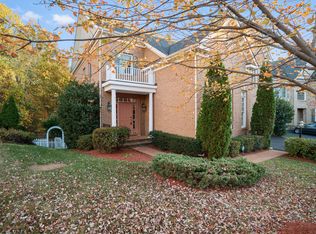
    Quality brick beauty on premium lot back to trees with deck and patio. Dramatic and sunny floor plan, loaded with hardwood floors and molding. Upgrade kitchen with cherry cabinet. Stain steel appliance with granite countertop. Main level has Office/Library, Bedroom with full Bathroom. Amazing Master Bedroom with tray ceiling, his and her walk-in closets. Basement with wet bar, with granite countertop and big game area. Media room/ 6th Bedroom with full Bathroom. Sprinkler system/ central vacuum. Walk to metro. Located between Dunn Loring and Tysons Corner.

    Zillow last checked:

    Listing updated:

    Listed by:

    Oleg Belinsky 703-987-3990,

    Belinsky Real Estate LLC

    Bought with:

    Wendy Chen, 0225179245

    Libra Realty, LLC

    Boyoung Zhao

    Libra Realty, LLC

    Source: Bright MLS,MLS#: VAFX2216150MLS Logo

    Facts & features

    Interior

    Bedrooms & bathrooms
    • Bedrooms: 6
    • Bathrooms: 6
    • Full bathrooms: 5
    • 1/2 bathrooms: 1
    • Main level bathrooms: 2
    • Main level bedrooms: 1
    Rooms
    • Room types: Living Room, Dining Room, Primary Bedroom, Sitting Room, Bedroom 2, Bedroom 3, Bedroom 4, Bedroom 5, Kitchen, Game Room, Foyer, Breakfast Room, Bedroom 1, Laundry, Office, Storage Room, Bedroom 6, Bathroom 1, Bathroom 2, Bathroom 3, Primary Bathroom, Half Bath
    Primary bedroom
    • Level: Upper
    Bedroom 1
    • Level: Upper
    • Area: 144 Square Feet
    • Dimensions: 12 x 12
    Bedroom 2
    • Level: Upper
    • Area: 144 Square Feet
    • Dimensions: 12 x 12
    Bedroom 3
    • Level: Upper
    • Area: 154 Square Feet
    • Dimensions: 14 x 11
    Bedroom 4
    • Level: Upper
    • Area: 143 Square Feet
    • Dimensions: 13 x 11
    Bedroom 5
    • Level: Main
    Bedroom 6
    • Level: Lower
    Primary bathroom
    • Level: Upper
    Bathroom 1
    • Level: Main
    Bathroom 1
    • Level: Lower
    Bathroom 2
    • Level: Upper
    Bathroom 3
    • Level: Upper
    Breakfast room
    • Level: Main
    Dining room
    • Level: Main
    • Area: 180 Square Feet
    • Dimensions: 15 x 12
    Foyer
    • Level: Main
    Game room
    • Level: Lower
    • Area: 961 Square Feet
    • Dimensions: 31 x 31
    Half bath
    • Level: Main
    Kitchen
    • Level: Main
    • Area: 352 Square Feet
    • Dimensions: 22 x 16
    Laundry
    • Level: Upper
    Living room
    • Level: Main
    • Area: 168 Square Feet
    • Dimensions: 14 x 12
    Office
    • Level: Main
    Sitting room
    • Level: Upper
    • Area: 156 Square Feet
    • Dimensions: 12 x 13
    Storage room
    • Level: Lower
    Heating
    • Forced Air, Natural Gas
    Cooling
    • Central Air, Electric
    Appliances
    • Included: Microwave, Dishwasher, Disposal, Dryer, Ice Maker, Refrigerator, Washer, Gas Water Heater
    • Laundry: Upper Level, Laundry Room
    Features
    • Breakfast Area, Chair Railings, Crown Molding, Entry Level Bedroom, Family Room Off Kitchen, Kitchen Island, Floor Plan - Traditional, Eat-in Kitchen, Walk-In Closet(s), Bar, Dry Wall, 9'+ Ceilings, 2 Story Ceilings, Tray Ceiling(s)
    • Flooring: Hardwood, Wood
    • Windows: Window Treatments
    • Basement: Connecting Stairway,Full,Finished,Heated,Exterior Entry,Rear Entrance,Sump Pump,Walk-Out Access,Windows
    • Number of fireplaces: 1
    Interior area
    • Total structure area: 5,416
    • Total interior livable area: 5,167 sqft
    • Finished area above ground: 5,167

    Property

    Parking
    • Total spaces: 6
    • Parking features: Garage Faces Side, Garage Door Opener, Inside Entrance, Asphalt, Lighted, Private, Attached, Driveway, On Street
    • Attached garage spaces: 2
    • Uncovered spaces: 4
    Accessibility
    • Accessibility features: 2+ Access Exits, Accessible Entrance
    Features
    • Levels: Three
    • Stories: 3
    • Patio & porch: Deck, Patio
    • Exterior features: Street Lights, Sidewalks, Lighting
    • Pool features: None
    • Has view: Yes
    • View description: Trees/Woods
    • Frontage type: Road Frontage
    Lot
    • Size: 7,067 Square Feet
    • Features: Backs to Trees, Landscaped, No Thru Street, Wooded, Private
    Details
    • Additional structures: Above Grade
    • Parcel number: 0394 57 0006
    • Zoning: 141
    • Zoning description: R-4C ( R-4 W/CLUSTER DEV)
    • Special conditions: Standard
    • Other equipment: Some, Negotiable

    Construction

    Type & style
    • Home type: SingleFamily
    • Architectural style: Colonial
    • Property subtype: Single Family Residence
    Materials
    • Brick
    • Foundation: Block
    • Roof: Shingle
    Condition
    • Good
    • New construction: No
    • Year built: 2003

    Utilities & green energy

    • Electric: 110 Volts
    • Sewer: Public Sewer
    • Water: Public
    • Utilities for property: Phone, Water Available, Electricity Available, Cable Connected, Natural Gas Available, Sewer Available, Cable, Fiber Optic

    Community & HOA

    Community
    • Subdivision: Lupo Property
    HOA
    • Has HOA: Yes
    • Amenities included: None
    • Services included: Reserve Funds, Road Maintenance, Snow Removal, Lawn Care Front, Trash
    • HOA fee: $624 semi-annually
    Location
    • Region: Dunn Loring

    Financial & listing details

    • Price per square foot: $279/sqft
    • Tax assessed value: $1,441,790
    • Annual tax amount: $16,703
    • Date on market: 3/20/2025
    • Listing agreement: Exclusive Right To Sell
    • Listing terms: Cash,VA Loan,Conventional
    • Ownership: Fee Simple

    Price history

    DateEventPrice
    10/17/2025Sold$1,442,888-5.6%$279/sqft
    Source: Bright MLS #VAFX2216150 Report a problem
    8/21/2025Pending sale$1,529,000$296/sqft
    Source: Bright MLS #VAFX2216150 Report a problem
    6/19/2025Price change$1,529,000+2%$296/sqft
    Source: Bright MLS #VAFX2216150 Report a problem
    6/5/2025Price change$1,499,000-3.3%$290/sqft
    Source: Bright MLS #VAFX2216150 Report a problem
    5/16/2025Price change$1,549,900-3.1%$300/sqft
    Source: Bright MLS #VAFX2216150 Report a problem
    3/24/2025Price change$1,599,900-3%$310/sqft
    Source: Bright MLS #VAFX2216150 Report a problem
    3/20/2025Listed for sale$1,649,900+3.8%$319/sqft
    Source: Bright MLS #VAFX2216150 Report a problem
    7/19/2024Listing removed--
    Source: Bright MLS #VAFX2177736 Report a problem
    6/3/2024Price change$1,590,000+9.7%$308/sqft
    Source: Bright MLS #VAFX2177736 Report a problem
    5/16/2024Listed for sale$1,450,000-6.5%$281/sqft
    Source: Bright MLS #VAFX2177736 Report a problem
    11/21/2023Listing removed--
    Source: Bright MLS #VAFX2123516 Report a problem
    8/25/2023Listed for sale$1,550,000$300/sqft
    Source: Bright MLS #VAFX2123516 Report a problem
    8/12/2023Listing removed$1,550,000$300/sqft
    Source: Bright MLS #VAFX2123516 Report a problem
    8/8/2023Price change$1,550,000-8.8%$300/sqft
    Source: Bright MLS #VAFX2123516 Report a problem
    5/9/2023Listed for sale$1,699,000+9.7%$329/sqft
    Source: Bright MLS #VAFX2123516 Report a problem
    6/17/2022Listing removed$1,549,000$300/sqft
    Source: Bright MLS #VAFX2053166 Report a problem
    3/13/2022Listed for sale$1,549,000+29.2%$300/sqft
    Source: Bright MLS #VAFX2053166 Report a problem
    12/7/2020Listing removed$1,199,000$232/sqft
    Source: Belinsky Real Estate LLC #VAFX1136060 Report a problem
    10/6/2020Price change$1,199,000-4.1%$232/sqft
    Source: Belinsky Real Estate LLC #VAFX1136060 Report a problem
    9/3/2020Listed for sale$1,250,000+32.3%$242/sqft
    Source: Belinsky Real Estate LLC #VAFX1136060 Report a problem
    8/5/2011Sold$945,000-3.6%$183/sqft
    Source: Public Record Report a problem
    7/6/2011Listed for sale$979,950+16%$190/sqft
    Source: Weichert, Realtors Report a problem
    12/3/2003Sold$845,000$164/sqft
    Source: Public Record Report a problem

    Public tax history

    YearProperty taxesTax assessment
    2025$16,667 +4.1%$1,441,790 +4.3%
    2024$16,014 +4.5%$1,382,330 +1.8%
    2023$15,324 +13.2%$1,357,930 +14.7%
    2022$13,543 $1,184,330 +13.6%
    2021-- $1,042,320 -0.3%
    2020$12,372 -0.7%$1,045,410 -0.7%
    2019$12,466 +0.2%$1,053,300 +0.2%
    2018$12,440 +1.9%$1,051,110
    2017$12,203 +1.2%$1,051,110 +1%
    2016$12,061 +3.8%$1,041,110
    2015$11,619 +14%$1,041,110 +13.7%
    2014$10,195 $915,620 -2.8%
    2013-- $942,150 +3.9%
    2012-- $906,640 +2.8%
    2011-- $882,120 -1.4%
    2010-- $894,630 -7%
    2009-- $961,720 -6.3%
    2008-- $1,025,840 +2%
    2007-- $1,005,730
    Find assessor info on the county website

    Neighborhood: 22027

    Nearby schools

    GreatSchools rating
    Schools provided by the listing agent
    • Elementary: Stenwood
    • Middle: Kilmer
    • High: Marshall
    • District: Fairfax County Public Schools

    Source: Bright MLS. This data may not be complete. We recommend contacting the local school district to confirm school assignments for this home.

    Get a cash offer in 3 minutes
    Find out how much your home could sell for in as little as 3 minutes with a no-obligation cash offer.
    Estimated market value
    $1,467,700
    Get a cash offer in 3 minutes
    Find out how much your home could sell for in as little as 3 minutes with a no-obligation cash offer.
    Estimated market value
    $1,467,700