Discover this stunning 5-bedroom, 3-bathroom pool home, ideally located in the highly sought-after community of Hacienda Heights. Renovated, the homeowner transformed the dining room into a spacious 6th bedroom, featuring wide-plank laminate flooring. The room also includes a non-permitted ensuite bathroom, complete with a ceramic tile shower surround, ceramic tile flooring, and a custom vanity with a granite countertop. Upon entering the house, you'll be welcomed by soaring vaulted ceilings. To the left, the expansive living room boasts wide-plank laminate flooring and elegant wood shutters adorning the windows. The generous family room, featuring a cozy fireplace, seamlessly flows into the chef-inspired kitchen, which showcases two-tone white/light blue cabinetry, stainless steel appliances, ceramic tile flooring, and Corian countertops.
All four bathrooms have been updated, featuring ceramic flooring, tile-surround showers, granite countertops, and custom cabinetry. The main floor offers a thoughtfully designed layout with two bedrooms and two bathrooms, providing optimal convenience and flexibility. A wrought iron staircase leads to the second floor, where the primary suite awaits, complete with dual closets and an en-suite bathroom featuring a shower, double custom vanities, and elegant finishes. Two additional bedrooms, another bathroom, and a versatile bonus room—ideal as a fifth bedroom—complete the upper level.
The backyard is an entertainer's paradise, with a spacious patio for outdoor dining and a large pool perfect for family gatherings. This home is located near Hsi Lai Temple, county parks, shopping centers, schools, medical facilities, supermarkets, restaurants, and banks, and is part of the esteemed Mesa Robles School and Glen A. Wilson High School districts.
Sold for $1,300,000
Listed by: Realty Masters & Associates • Karen Schmidt • Contact: 909-993-5710
Bought with: Realty Masters & Associates
$1,300,000
2367 Mountain Brook Dr, Hacienda Heights, CA 91745
5beds
2,497sqft
Single Family Residence
Built in 1978
8,171 Square Feet Lot
$1,287,800 Zestimate®
$521/sqft
$4,800 Estimated rent
Home value
$1,287,800
$1.17M - $1.42M
$4,800/mo
Zestimate® history
Owner options
List your home for rent
$4,800/mo
Rent Zestimate®
Find your next renter with Zillow Rental Manager. Plus, with online applications, you can quickly screen prospective tenants – for free.
$4,800/mo
Rent Zestimate®
Refinance and save
$8,216/mo
Est. payment
Refinancing to a lower rate could help reduce your monthly payments and save thousands over the life of the loan.
$8,216/mo
Est. payment
Explore your selling options
Work with a Zillow partner agent
Leverage their expertise and Zillow's premium Showcase listings to get your home seen by more buyers.
Get startedList with your own agent
Get your home in front of millions of buyers by listing it on Zillow.
Learn how to do itSell it yourself
Take full control of how buyers see your home on Zillow by listing For Sale by Owner (FSBO).
List your homeWhat's special
Zillow last checked:
Listing updated:
Listed by:
Karen Schmidt DRE #01826652 909-816-5367,
Realty Masters & Associates
Bought with:
Karen Schmidt, DRE #01826652
Realty Masters & Associates
Source: CRMLS,MLS#: TR25217208 Originating MLS: California Regional MLS
Originating MLS: California Regional MLSFacts & features
Interior
Bedrooms & bathrooms
- Bedrooms: 5
- Bathrooms: 3
- Full bathrooms: 3
- Main level bathrooms: 2
- Main level bedrooms: 2
Rooms
- Room types: Bedroom, Entry/Foyer, Family Room, Kitchen, Living Room
Bedroom
- Features: Bedroom on Main Level
Bathroom
- Features: Bathroom Exhaust Fan, Dual Sinks, Granite Counters, Linen Closet, Remodeled, Separate Shower
Kitchen
- Features: Kitchen/Family Room Combo, Solid Surface Counters
Heating
- Central
Cooling
- Central Air
Appliances
- Included: Dishwasher, Gas Range, High Efficiency Water Heater, Refrigerator, Range Hood, Water Heater
- Laundry: In Garage
Features
- Breakfast Bar, Ceiling Fan(s), Eat-in Kitchen, Granite Counters, High Ceilings, Open Floorplan, Solid Surface Counters, Bedroom on Main Level
- Flooring: Laminate, Tile
- Windows: Blinds
- Has fireplace: Yes
- Fireplace features: Family Room, Gas
- Common walls with other units/homes: No Common Walls
Interior area
- Total interior livable area: 2,497 sqft
Property
Parking
- Total spaces: 3
- Parking features: Concrete, Door-Multi, Driveway, Garage
- Attached garage spaces: 3
Features
- Levels: Two
- Stories: 2
- Entry location: 1st floor
- Patio & porch: Concrete, Open, Patio
- Has private pool: Yes
- Pool features: In Ground, Private
- Spa features: None
- Fencing: Block,Wood
- Has view: Yes
- View description: None
Lot
- Size: 8,171 Square Feet
- Features: Back Yard
Details
- Parcel number: 8294004035
- Special conditions: Standard
Construction
Type & style
- Home type: SingleFamily
- Architectural style: Traditional
- Property subtype: Single Family Residence
Materials
- Stucco, Wood Siding
- Foundation: Slab
- Roof: Tile
Condition
- Turnkey
- New construction: No
- Year built: 1978
Utilities & green energy
- Electric: 220 Volts in Laundry
- Sewer: Public Sewer
- Water: Public
- Utilities for property: Electricity Connected, Natural Gas Connected, Sewer Connected, Water Connected
Community & HOA
Community
- Features: Curbs, Park, Street Lights, Sidewalks
Location
- Region: Hacienda Heights
Financial & listing details
- Price per square foot: $521/sqft
- Tax assessed value: $749,598
- Annual tax amount: $9,589
- Date on market: 9/15/2025
- Cumulative days on market: 119 days
- Listing terms: Cash to New Loan
- Road surface type: Paved
Price history
| Date | Event | Price |
|---|---|---|
| 3/4/2026 | Sold | $1,300,000-6.5%$521/sqft |
Source:  CRMLS #TR25217208 Report a problem CRMLS #TR25217208 Report a problem | ||
| 1/15/2026 | Contingent | $1,389,888$557/sqft |
Source: CRMLS #TR25217208 Report a problem | ||
| 1/15/2026 | Pending sale | $1,389,888$557/sqft |
Source: CRMLS #TR25217208 Report a problem | ||
Public tax history
| Year | Property taxes | Tax assessment |
|---|---|---|
| 2025 | $9,589 +4.6% | $749,598 +2% |
| 2024 | $9,171 +2.6% | $734,901 +2% |
| 2023 | $8,942 +2% | $720,492 +164.1% |
| 2022 | $8,771 +132.5% | $272,785 +2% |
| 2021 | $3,772 +1.3% | $267,437 +1% |
| 2020 | $3,724 | $264,696 +2% |
| 2019 | $3,724 +8% | $259,507 +2% |
| 2018 | $3,448 | $254,420 +2% |
| 2017 | $3,448 +2.2% | $249,432 +2% |
| 2016 | $3,375 +6.1% | $244,542 +1.5% |
| 2015 | $3,182 +3.1% | $240,870 +2% |
| 2014 | $3,085 | $236,153 +2.5% |
| 2012 | -- | $230,477 +2% |
| 2011 | -- | $225,958 +0.8% |
| 2010 | -- | $224,270 -0.2% |
| 2009 | -- | $224,803 +2% |
| 2008 | -- | $220,397 +2% |
| 2007 | -- | $216,077 +2% |
| 2006 | -- | $211,841 |
| 2005 | -- | $211,841 +4% |
| 2004 | -- | $203,616 +1.9% |
| 2003 | -- | $199,885 +2% |
| 2002 | -- | $195,967 +4% |
| 2000 | -- | $188,358 |
Find assessor info on the county website
Neighborhood: 91745
Nearby homes
- $1,156,6005 bd2 ba2.4k sqft2361 Mountain Brook Dr, Hacienda Heights, CA 91745Off Market
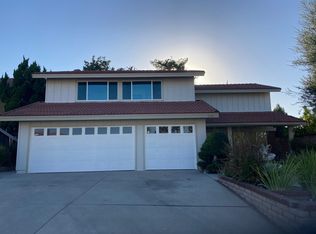
- $1,083,4004 bd-- ba1.9k sqft2375 Mountain Brook Dr, Hacienda Heights, CA 91745Off Market
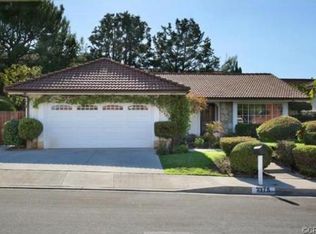
- $1,279,9004 bd3 ba2.4k sqft2338 Birch Log Way, Hacienda Heights, CA 91745Off Market
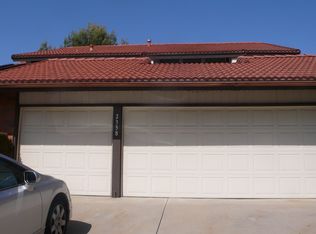
- $1,003,1003 bd2 ba1.6k sqft2355 Mountain Brook Dr, Hacienda Heights, CA 91745Off Market

- $1,105,6004 bd2 ba2.2k sqft2346 Birch Log Way, Hacienda Heights, CA 91745Off Market
- $1,344,0004 bd3 ba2.4k sqft2330 Birch Log Way, Hacienda Heights, CA 91745Sold
- $1,160,3004 bd3 ba2.2k sqft2381 Mountain Brook Dr, Hacienda Heights, CA 91745Off Market
- $1,126,6004 bd3 ba2.4k sqft2352 Birch Log Way, Hacienda Heights, CA 91745Off Market
Nearby schools
GreatSchools rating
- 8/10Grazide Elementary SchoolGrades: K-5Distance: 1.1 mi
- 9/10Cedarlane AcademyGrades: K-8Distance: 1 mi
- 9/10Glen A. Wilson High SchoolGrades: 9-12Distance: 0.9 mi
Schools provided by the listing agent
- Middle: Mesa Roble
Source: CRMLS. This data may not be complete. We recommend contacting the local school district to confirm school assignments for this home.
Get a cash offer in 3 minutes
Find out how much your home could sell for in as little as 3 minutes with a no-obligation cash offer.
Estimated market value
$1,287,800
Get a cash offer in 3 minutes
Find out how much your home could sell for in as little as 3 minutes with a no-obligation cash offer.
Estimated market value
$1,287,800
- California
- Los Angeles County
- Hacienda Heights
- 91745
- 2367 Mountain Brook Dr
Nearby cities
Nearby zip codes
Other Hacienda Heights Topics
- Apartments for Rent in 91745
- Houses for Sale in 91745
- Houses for Rent in 91745
- 91745 Real Estate
- Hacienda Heights Condos
- Houses for Sale in Hacienda Heights
- Newest Listings in Hacienda Heights
- Hacienda Heights Home Values
- Hacienda Heights Real Estate Agents
- Hacienda Heights Refinance
- Hacienda Heights Mortgage Rates
