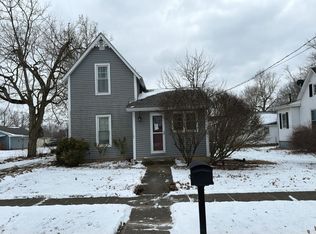
Packed with character, this 3 bed/1 bath ranch home offers the perfect blend of comfortable living and easy maintenance. Nestled in a peaceful setting just West of Elmwood within the Farmington school district, this property is ideal for hobbyists, mechanics, or anyone needing extra space. Step inside to find a charming kitchen featuring tasteful finishes and a unique living/dining combo. You will find three comfortable bedrooms, ample closet space and plenty of natural light throughout. The sunny, fully enclosed porch provides the perfect spot to enjoy your morning coffee leading to back yard & patio. The 28x36 pole barn/garage is roughed-in for plumbing for a future bathroom with all the workshop and storage potential. This one checks all the boxes offering a quick drive to shopping, dining, and local schools!
Pending
$127,000
2367 N State Route 8, Yates City, IL 61529
3beds
1,104sqft
Single Family Residence, Residential
Built in 1957
0.25 Acres Lot
$-- Zestimate®
$115/sqft
$-- HOA
What's special
Three comfortable bedroomsSunny fully enclosed porchAmple closet space
- 20 days |
- 30 |
- 0 |
Zillow last checked:
Listing updated:
Listed by:
Brittany Kirven charteroakhomes@gmail.com,
Charter Oak Realty
Source: RMLS Alliance as distributed by MLS GRID,MLS#: PA1268036 Originating MLS: Peoria Area Association of Realtors
Originating MLS: Peoria Area Association of Realtors
Facts & features
Interior
Bedrooms & bathrooms
- Bedrooms: 3
- Bathrooms: 1
- Full bathrooms: 1
Bedroom 1
- Level: Main
- Dimensions: 11ft 0in x 11ft 0in
Bedroom 2
- Level: Main
- Dimensions: 11ft 0in x 10ft 0in
Bedroom 3
- Level: Main
- Dimensions: 11ft 0in x 10ft 0in
Other
- Level: Main
- Dimensions: 12ft 0in x 8ft 0in
Additional room
- Description: Porch
- Level: Main
- Dimensions: 10ft 0in x 6ft 0in
Kitchen
- Level: Main
- Dimensions: 13ft 0in x 8ft 0in
Living room
- Level: Main
- Dimensions: 15ft 0in x 13ft 0in
Main level
- Area: 1104
Heating
- Forced Air
Cooling
- Central Air
Appliances
- Included: Dishwasher, Dryer, Microwave, Range, Refrigerator, Washer
Features
- High Speed Internet
- Basement: None
- Number of fireplaces: 1
- Fireplace features: Electric, Living Room
Interior area
- Total structure area: 1,104
- Total interior livable area: 1,104 sqft
Property
Parking
- Total spaces: 2
- Parking features: Detached, Oversized
- Garage spaces: 2
- Details: Number Of Garage Remotes: 1
Features
- Patio & porch: Patio, Enclosed
Lot
- Size: 0.25 Acres
- Dimensions: 66 x 165
- Features: Level
Details
- Parcel number: 2012276003
Construction
Type & style
- Home type: SingleFamily
- Architectural style: Ranch
- Property subtype: Single Family Residence, Residential
Materials
- Frame, Vinyl Siding
- Roof: Shingle
Condition
- New construction: No
- Year built: 1957
Utilities & green energy
- Sewer: Septic Tank
- Water: Public
Community & HOA
Community
- Subdivision: Henry P Jarman
Location
- Region: Yates City
Financial & listing details
- Price per square foot: $115/sqft
- Tax assessed value: $117,720
- Annual tax amount: $2,465
- Date on market: 7/1/2026
- Road surface type: Paved
Estimated market value
Not available
Estimated sales range
Not available
$1,182/mo
Price history
| Date | Event | Price |
|---|---|---|
| 7/1/2026 | Pending sale | $127,000$115/sqft |
Source:  RMLS Alliance as distributed by MLS GRID #PA1268036 Report a problem RMLS Alliance as distributed by MLS GRID #PA1268036 Report a problem | ||
| 7/1/2026 | Listed for sale | $127,000+48.5%$115/sqft |
Source: RMLS Alliance as distributed by MLS GRID #PA1268036 Report a problem | ||
| 12/3/2012 | Sold | $85,500$77/sqft |
Source: RMLS Alliance as distributed by MLS GRID #PA1139094 Report a problem | ||
Public tax history
| Year | Property taxes | Tax assessment |
|---|---|---|
| 2024 | $2,362 +24.1% | $39,240 +10.8% |
| 2023 | $1,904 +3.3% | $35,410 +6.7% |
| 2022 | $1,843 +6.3% | $33,200 +5% |
| 2021 | $1,734 +5.2% | $31,620 +4% |
| 2020 | $1,648 -4.8% | $30,400 |
| 2019 | $1,732 +5.2% | $30,400 +3% |
| 2018 | $1,647 +42.4% | $29,510 +2% |
| 2017 | $1,156 | $28,930 +1% |
| 2015 | $1,156 | $28,640 +2% |
| 2013 | $1,156 | $28,080 +36.7% |
| 2012 | -- | $20,540 +1% |
| 2011 | -- | $20,330 -6.6% |
| 2010 | -- | $21,760 |
| 2009 | -- | $21,760 +4% |
| 2008 | -- | $20,920 |
Find assessor info on the county website
Monthly payment
Est. payment
Payment breakdown
Explore the cost of this home by adjusting the details. Changes won't be saved.Climate risks
Neighborhood: 61529
Nearby schools
GreatSchools rating
- 5/10Farmington Central Elementary SchoolGrades: PK-5Distance: 5.8 mi
- 7/10Farmington Central Jr High SchoolGrades: 6-8Distance: 5.9 mi
- 6/10Farmington Central High SchoolGrades: 9-12Distance: 5.9 mi
Schools provided by the listing agent
- High: Farmington
Source: RMLS Alliance as distributed by MLS GRID. This data may not be complete. We recommend contacting the local school district to confirm school assignments for this home.
- $115,700-- bd-- ba1.3k sqft2363 N State Route 8, Yates City, IL 61529Off Market
- $87,400-- bd-- ba896 sqft2371 N State Route 8, Yates City, IL 61529Off Market
- $139,0003 bd1 ba900 sqft2359 N State Route 8, Elmwood, IL 61529Off Market
- $142,400-- bd-- ba1.2k sqft2373 N State Route 8, Yates City, IL 61529Off Market
- $173,0003 bd1 ba1.4k sqft2355 N State Route 8, Elmwood, IL 61529Off Market
- $169,5001 bd-- ba1k sqft2355 N State Route 8, Yates City, IL 61529Off Market
- $139,3003 bd1 ba1.3k sqft2351 N Illinois Route 8, Elmwood, IL 61529Off Market
- $162,500-- bd-- ba1.3k sqft2379 N State Route 8, Yates City, IL 61529Off Market
A local agent can set up tours, give advice and negotiate with sellers.
A local lender can help you make sure your offer is ready when you are.
Similar homes
- $--3 bd1 ba1.2k sqft706 W Dearborn St, Elmwood, IL 61529Auction
 Auction.com 2
 - $--2 bd1 ba1.3k sqft301 N Union St, Yates City, IL 61572Auction
 Xome
Xome - $149,0003 bd2 ba1.5k sqft407 S Kellogg St, Yates City, IL 61572For Sale

 MLS ID #PA1266533, Ryan Blackorby, Jim Maloof Realty, Inc.. RMLS Alliance as distributed by MLS GRID
 - $--3 bd2 ba1.4k sqft1215 N Jones Cir, Peoria, IL 61604Auction
 Auction.com 2
 - $125,0003 bd1 ba1k sqft10216 W Powdermill Rd, Edwards, IL 61528For SaleMLS ID #PA1267805, Elizabeth Bowen, RE/MAX Traders Unlimited. RMLS Alliance as distributed by MLS GRID
- $124,9003 bd2 ba930 sqft850 S Main St, Canton, IL 61520For SaleMLS ID #PA1267939, Trudy Stuckey, Gorsuch Realty & Auction. RMLS Alliance as distributed by MLS GRID
- $93,0002 bd1 ba1k sqft209 N Kellogg St, Yates City, IL 61572For SaleMLS ID #PA1265429, Lisa Inman, Move Smart Realty. RMLS Alliance as distributed by MLS GRID
- $130,0003 bd3 ba1.5k sqft436 W Locust St, Canton, IL 61520For SaleMLS ID #PA1267980, Stephanie Ruey, Jim Maloof Realty, Inc.. RMLS Alliance as distributed by MLS GRID
- $94,9002 bd1 ba1.1k sqft449 W Fort St, Farmington, IL 61531For SaleMLS ID #PA1268197, Frank McCloud, eXp Realty. RMLS Alliance as distributed by MLS GRID
- $119,9003 bd1 ba1.3k sqft535 N 12th Ave, Canton, IL 61520For SaleMLS ID #PA1267648, Kelly F Mason, Jim Maloof Realty, Inc.. RMLS Alliance as distributed by MLS GRID
- $129,9003 bd1 ba1.2k sqft835 N 9th Ave, Canton, IL 61520For SaleMLS ID #PA1266568, Seth Wright, Rhoades Real Estate & Land Auc. RMLS Alliance as distributed by MLS GRID
- $--3 bd2 ba1.2k sqft3307 W Richwoods Blvd, Peoria, IL 61604AuctionAuction.com 2
- $129,9003 bd2 ba930 sqft3507 W Queen Ann Ct, Peoria, IL 61615For SaleMLS ID #PA1266653, Troy Kerrn, Keller Williams Premier Realty. RMLS Alliance as distributed by MLS GRID
- $119,9003 bd1 ba1k sqft394 W Maple St, Canton, IL 61520For SaleMLS ID #PA1266174, Stephanie Ruey, Jim Maloof Realty, Inc.. RMLS Alliance as distributed by MLS GRID
- $144,9003 bd1 ba1k sqft551 Royal Ct, Canton, IL 61520For SaleMLS ID #PA1267857, Harriett Ellis, Gorsuch Realty & Auction. RMLS Alliance as distributed by MLS GRID
- $109,9003 bd2 ba1.1k sqft202 W Myrtle St, Canton, IL 61520For SaleMLS ID #PA1267979, Marilyn Anderson, Rhoades Real Estate & Land Auc. RMLS Alliance as distributed by MLS GRID
- $149,5002 bd1 ba1k sqft10 S 20th Ave, Canton, IL 61520For SaleMLS ID #PA1265830, Michaeline D Harrison, Jim Maloof Realty, Inc.. RMLS Alliance as distributed by MLS GRID
- $112,5003 bd1 ba1.2k sqft5819 N Sedley St, Peoria, IL 61615For SaleMLS ID #PA1266599, Linda P Kepple, Keller Williams Premier Realty. RMLS Alliance as distributed by MLS GRID
- $129,9002 bd1 ba919 sqft4049 W Hillmont Rd, Peoria, IL 61615For SaleMLS ID #PA1267197, Donna L Fauntleroy, Coldwell Banker Real Estate Group. RMLS Alliance as distributed by MLS GRID
- $132,5003 bd1 ba1.2k sqft22529 N Creek Rd, Canton, IL 61520For Sale By Owner
