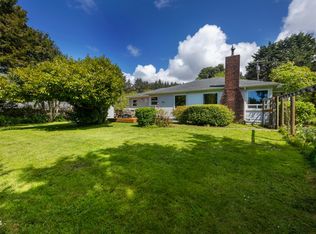
Experience the beauty, tranquility and proximity of the Central Oregon Coast in this stunningly remodeled home occupying a large, private lot on a secluded no-outlet street. Enjoy a five-minute stroll to the ocean and the 804 Trail hugging the coastline, just across Highway 101. Meander that 804 Trail into downtown Yachats and explore the great restaurants, shops, galleries, and all the amenities offered. One block up on Forest Hill St. you’ll also find access to the Ya’Xaik Trail and Gerdemann Botanic Preserve. Plus, you're a short drive to the Siuslaw National Forest. This lovely light-filled contemporary cottage featuring exposed wood across the soaring vaulted ceiling, is move-in ready--everything has been done! New: roof, skylights, tankless water heater, double-pane vinyl windows and sliding door, interior and exterior paint, insulation, plumbing, stainless-steel appliances, kitchen and laundry cabinets, and more! See the updates list for a full rundown. In the loft you’ll find 260+ square feet of additional space that includes new sink, paint, flooring and skylights. Use it as a sleeping loft, game room, art studio, office, workout space... the sky’s the limit! There’s also an additional 40 square feet of storage space in the eaves. The huge yard features a beautiful productive apple tree, brand-new paver patio, plenty of mature flowering bushes and hedgerows for privacy, renovated greenhouse, a charming shed for tools/sauna/hens or ? Detached garage with room to work. Driveway and yard provide ample space for boat and RV parking, and play. The dream of coastal living is attainable with this turnkey home. Make that dream a reality today!
Sold
$395,000
2367 NE Hays Ct, Yachats, OR 97498
1beds
1,075sqft
Residential, Single Family Residence
Built in 1938
8,712 Square Feet Lot
$420,800 Zestimate®
$367/sqft
$1,926 Estimated rent
Home value
$420,800
$391,000 - $450,000
$1,926/mo
Zestimate® history
Owner options
List your home for rent
$1,926/mo
Rent Zestimate®
Find your next renter with Zillow Rental Manager. Plus, with online applications, you can quickly screen prospective tenants – for free.
$1,926/mo
Rent Zestimate®
Refinance and save
$2,412/mo
Est. payment
Refinancing to a lower rate could help reduce your monthly payments and save thousands over the life of the loan.
$2,412/mo
Est. payment
Explore your selling options
Work with a Zillow partner agent
Leverage their expertise and Zillow's premium Showcase listings to get your home seen by more buyers.
Get startedList with your own agent
Get your home in front of millions of buyers by listing it on Zillow.
Learn how to do itSell it yourself
Take full control of how buyers see your home on Zillow by listing For Sale by Owner (FSBO).
List your homeWhat's special
Zillow last checked:
Listing updated:
Listed by:
Keri Friedman 971-266-1802,
Urban Nest Realty
Bought with:
Chuck Wetherald, 200402110
Worthland Real Estate
Source: RMLS (OR),MLS#: 24189290
Facts & features
Interior
Bedrooms & bathrooms
- Bedrooms: 1
- Bathrooms: 2
- Full bathrooms: 2
- Main level bathrooms: 2
Rooms
- Room types: Laundry, Loft, Dining Room, Family Room, Kitchen, Living Room, Primary Bedroom
Primary bedroom
- Features: Closet
- Level: Main
- Area: 168
- Dimensions: 12 x 14
Dining room
- Features: Beamed Ceilings, Ceiling Fan, Skylight, High Ceilings
- Level: Main
- Area: 80
- Dimensions: 10 x 8
Kitchen
- Features: Beamed Ceilings, Ceiling Fan, Skylight, Free Standing Range, Free Standing Refrigerator, High Ceilings, Vaulted Ceiling
- Level: Main
Living room
- Features: Beamed Ceilings, Ceiling Fan, Skylight, High Ceilings
- Level: Main
- Area: 228
- Dimensions: 19 x 12
Heating
- Ceiling
Cooling
- None
Appliances
- Included: Dishwasher, Free-Standing Range, Free-Standing Refrigerator, Range Hood, Stainless Steel Appliance(s), Washer/Dryer, Electric Water Heater, Tankless Water Heater
Features
- Ceiling Fan(s), High Ceilings, Vaulted Ceiling(s), Sink, Beamed Ceilings, Closet
- Windows: Double Pane Windows, Vinyl Frames, Skylight(s)
- Basement: Crawl Space
Interior area
- Total structure area: 1,075
- Total interior livable area: 1,075 sqft
Property
Parking
- Total spaces: 1
- Parking features: Driveway, Detached
- Garage spaces: 1
- Has uncovered spaces: Yes
Accessibility
- Accessibility features: Garage On Main, Main Floor Bedroom Bath, Utility Room On Main, Accessibility
Features
- Stories: 2
- Patio & porch: Patio
- Exterior features: Yard
Lot
- Size: 8,712 Square Feet
- Dimensions: 100 x 100
- Features: Level, SqFt 7000 to 9999
Details
- Additional structures: Greenhouse, ToolShed
- Additional parcels included: R510036
- Parcel number: R232936
Construction
Type & style
- Home type: SingleFamily
- Architectural style: Contemporary,Cottage
- Property subtype: Residential, Single Family Residence
Materials
- Shake Siding, T111 Siding
- Foundation: Concrete Perimeter, Pillar/Post/Pier, Slab
- Roof: Composition
Condition
- Updated/Remodeled
- New construction: No
- Year built: 1938
Utilities & green energy
- Sewer: Septic Tank
- Water: Public
- Utilities for property: Cable Connected
Community & HOA
HOA
- Has HOA: No
Location
- Region: Yachats
Financial & listing details
- Price per square foot: $367/sqft
- Tax assessed value: $202,220
- Annual tax amount: $1,750
- Date on market: 8/16/2024
- Cumulative days on market: 3 days
- Listing terms: Cash,Conventional,FHA,VA Loan
- Road surface type: Gravel
Price history
| Date | Event | Price |
|---|---|---|
| 9/24/2024 | Sold | $395,000$367/sqft |
Source:  RMLS (OR) #24189290 Report a problem RMLS (OR) #24189290 Report a problem | ||
| 8/19/2024 | Pending sale | $395,000$367/sqft |
Source: RMLS (OR) #24189290 Report a problem | ||
| 8/16/2024 | Listed for sale | $395,000+92.7%$367/sqft |
Source: RMLS (OR) #24189290 Report a problem | ||
| 6/9/2023 | Sold | $205,000-4.7%$191/sqft |
Source:  OCMLS #LC-98671 Report a problem OCMLS #LC-98671 Report a problem | ||
| 5/31/2023 | Pending sale | $215,000$200/sqft |
Source: OCMLS #23-812 Report a problem | ||
| 5/24/2023 | Listed for sale | $215,000$200/sqft |
Source: OCMLS #23-812 Report a problem | ||
| 5/13/2023 | Pending sale | $215,000$200/sqft |
Source: OCMLS #23-812 Report a problem | ||
| 5/8/2023 | Listed for sale | $215,000$200/sqft |
Source: OCMLS #23-812 Report a problem | ||
Public tax history
| Year | Property taxes | Tax assessment |
|---|---|---|
| 2024 | $1,756 +3.4% | $129,370 +3% |
| 2023 | $1,698 +11% | $125,610 +3% |
| 2022 | $1,530 -1.2% | $121,960 +3% |
| 2021 | $1,548 +4.9% | $118,410 +3% |
| 2020 | $1,475 | $114,970 +3% |
| 2019 | -- | $111,630 +3% |
| 2018 | $1,441 | $108,380 +3% |
| 2017 | $1,441 +14.9% | $105,230 +3% |
| 2016 | $1,254 | $102,170 +9% |
| 2015 | $1,254 +8.1% | $93,760 -5.5% |
| 2014 | $1,160 | $99,200 +3% |
| 2013 | $1,160 +6.2% | $96,320 +3% |
| 2012 | $1,092 +2.9% | $93,520 +3% |
| 2011 | $1,061 +3% | $90,800 |
| 2010 | $1,031 +3.3% | $90,800 +6.1% |
| 2009 | $998 +2.6% | $85,600 |
| 2008 | $973 +8.5% | $85,600 +6.1% |
| 2007 | $897 | $80,690 |
Find assessor info on the county website
Neighborhood: 97498
Nearby homes
- $435,0003 bd1 ba1k sqft2325 NE Hays Ct, Yachats, OR 97498Sold
- $416,3004 bd2 ba2.1k sqft2392 Highway 101 N, Yachats, OR 97498Off Market
- $125,0002 bd1 ba1.2k sqft2424 Highway 101 N, Yachats, OR 97498For Sale
- $368,4002 bd2 ba1.1k sqft2426 Highway 101 N, Yachats, OR 97498Off Market

- $---- bd-- ba-- sqft2334 Highway 101 N, Yachats, OR 97498Off Market
- $153,3001 bd1 ba640 sqft2358 Highway 101 N, Yachats, OR 97498Off Market
- $83,480-- bd-- ba1.9k sqft2358 Highway 101 N, Yachats, OR 97498Off Market
- $200,0001 bd1 ba1.1k sqft2439 NE Hays Ct, Yachats, OR 97498Sold
Nearby schools
GreatSchools rating
- 7/10Crestview Heights SchoolGrades: K-6Distance: 5.7 mi
- 2/10Waldport Middle SchoolGrades: 7-8Distance: 5.7 mi
- 5/10Waldport High SchoolGrades: 9-12Distance: 5.7 mi
Schools provided by the listing agent
- Elementary: Crestview Hghts
- Middle: Waldport
- High: Waldport
Source: RMLS (OR). This data may not be complete. We recommend contacting the local school district to confirm school assignments for this home.


Get pre-qualified for a loan
At Zillow Home Loans, we can pre-qualify you in as little as 5 minutes with no impact to your credit score.An equal housing lender. NMLS #10287.
- Oregon
- Lincoln County
- Yachats
- 97498
- 2367 NE Hays Ct
Nearby cities
Nearby neighborhoods
Nearby zip codes
Other Yachats Topics
