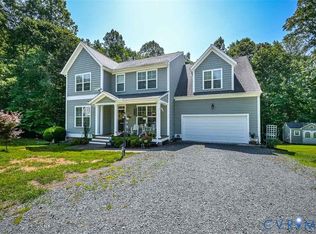
Welcome to 2367 Old Church Road. You will be stunned at this one owner, well maintained colonial home. With over 3200 sq ft, 4 bedrooms , 2 full baths and 2 half baths on 3.1 acres in Hanover county. This home has a finished walk out basement, a walk up attic with lots of storage, a 35x24 2 car oversized garage with a pull down attic and a Level 2 EV charging circuit for electric vehicles. But, lets go back inside and talk about the renovated kitchen, the beautiful new custom cabinets with Quartzite countertops, slow close drawers, 60/40 stainless steel farm sink , convection oven, island and all matching GE Cafe series appliances. You will find hard wood floors throughout the home. Eat in front of the bay window overlooking the backyard or entertain in the formal dining room on special events. The den offers a gas fireplace using outside air for combustion, walk out onto the 22x14 deck off of the den and enjoy a cup of coffee while admiring mother nature at its best. Primary bedroom has a walk in closet and another small room that is currently used as an office but could be converted into a larger walk in closet. The primary bathroom has ceramic tile to the ceiling in the shower, heated ceramic floors, and Kohler comfort height toilets. 3 other bedrooms are also on the 2nd floor plus another full bath. The home has a new roof on home and garage, a whole home 22 KW generator, Starlink is used for internet and works any place in the home and garage. The laundry room has Speed Queen washer and dryer that convey. Turn the basement into whatever you desire, pool room, music room, bar room, etc. You will find one large room and 2 smaller rooms and a half bath. Don't worry about the grass, home comes with a Husqvarna AutoMower grooms most of the yard. The new Battlefield Park Elementary School will be open this fall for the young kids. The old church community center is just down the street for other activities and swimming. Don't wait, showings start this Saturday the 8th of August.
Pending
$625,000
2367 Old Church Rd, Mechanicsville, VA 23111
4beds
3,264sqft
Single Family Residence
Built in 1980
3.1 Acres Lot
$622,000 Zestimate®
$191/sqft
$-- HOA
What's special
Finished walk out basementSlow close drawersConvection ovenFormal dining roomKohler comfort height toiletsRenovated kitchen
- 23 days |
- 1,130 |
- 92 |
Likely to sell faster than
Zillow last checked:
Listing updated:
Listed by:
Donald Rozell 804-305-0894,
Hometown Realty 804-730-7195
Source: CVRMLS,MLS#: 2621080 Originating MLS: Central Virginia Regional MLS
Originating MLS: Central Virginia Regional MLSFacts & features
Interior
Bedrooms & bathrooms
- Bedrooms: 4
- Bathrooms: 4
- Full bathrooms: 2
- 1/2 bathrooms: 2
Primary bedroom
- Description: Hardwood, WIC, additional office room
- Level: Second
- Dimensions: 20.0 x 13.0
Bedroom 2
- Description: Hardwood Floor
- Level: Second
- Dimensions: 18.0 x 13.0
Bedroom 3
- Description: Hardwood Floor
- Level: Second
- Dimensions: 18.0 x 13.0
Bedroom 4
- Description: Hardwood Floor
- Level: Second
- Dimensions: 10.0 x 13.0
Dining room
- Description: Hardwood Floor
- Level: First
- Dimensions: 15.0 x 13.0
Family room
- Description: Hardwood, Gas Fireplace, Ceiling Fan
- Level: First
- Dimensions: 22.0 x 16.0
Other
- Description: Tub & Shower
- Level: Second
Half bath
- Level: Basement
Half bath
- Level: First
Kitchen
- Description: Quartz Countertops, custom cabinets
- Level: First
- Dimensions: 23.0 x 16.0
Laundry
- Description: Quartz, Washer and Dryer
- Level: First
- Dimensions: 10.0 x 9.0
Living room
- Description: Hardwood Floor
- Level: First
- Dimensions: 18.0 x 15.0
Heating
- Electric, Heat Pump, Propane
Cooling
- Heat Pump
Appliances
- Included: Dryer, Dishwasher, Electric Water Heater, Microwave, Refrigerator, Smooth Cooktop, Stove, Water Softener, Water Heater, Washer
Features
- Bay Window, Ceiling Fan(s), Dining Area, Separate/Formal Dining Room, Double Vanity, Eat-in Kitchen, French Door(s)/Atrium Door(s), Fireplace, Granite Counters, Kitchen Island, Bath in Primary Bedroom, Pantry, Recessed Lighting, Track Lighting, Walk-In Closet(s)
- Flooring: Ceramic Tile, Wood
- Doors: French Doors, Insulated Doors, Storm Door(s)
- Windows: Thermal Windows
- Basement: Heated,Walk-Out Access,Sump Pump
- Attic: Floored,Pull Down Stairs,Walk-up
- Number of fireplaces: 1
- Fireplace features: Masonry
Interior area
- Total interior livable area: 3,264 sqft
- Finished area above ground: 2,256
- Finished area below ground: 1,008
Property
Parking
- Total spaces: 2
- Parking features: Circular Driveway, Direct Access, Garage Door Opener, Oversized, Two Spaces, Storage, Electric Vehicle Charging Station(s)
- Garage spaces: 2
- Has uncovered spaces: Yes
Features
- Levels: Two
- Stories: 2
- Patio & porch: Rear Porch, Front Porch, Deck, Porch
- Exterior features: Deck, Out Building(s), Porch, Storage, Shed, Breezeway
- Pool features: None
- Fencing: None
Lot
- Size: 3.1 Acres
- Features: Landscaped
Details
- Additional structures: Outbuilding
- Parcel number: 8765360997
- Zoning description: A1
- Other equipment: Generator
Construction
Type & style
- Home type: SingleFamily
- Architectural style: Colonial
- Property subtype: Single Family Residence
Materials
- Drywall, Frame, Vinyl Siding
- Roof: Shingle
Condition
- Resale
- New construction: No
- Year built: 1980
Utilities & green energy
- Sewer: Septic Tank
- Water: Well
Community & HOA
Community
- Subdivision: None
Location
- Region: Mechanicsville
Financial & listing details
- Price per square foot: $191/sqft
- Tax assessed value: $547,000
- Annual tax amount: $4,430
- Date on market: 8/3/2026
- Ownership: Individuals
- Ownership type: Sole Proprietor
Estimated market value
$622,000
$591,000 - $653,000
$3,224/mo
Price history
| Date | Event | Price |
|---|---|---|
| 8/14/2026 | Pending sale | $625,000$191/sqft |
Source:  CVRMLS #2621080 Report a problem CVRMLS #2621080 Report a problem | ||
| 8/4/2026 | Listed for sale | $625,000$191/sqft |
Source: CVRMLS #2621080 Report a problem | ||
Public tax history
| Year | Property taxes | Tax assessment |
|---|---|---|
| 2025 | $3,640 | $449,400 |
| 2024 | $3,640 +13.2% | $449,400 +13.2% |
| 2023 | $3,217 +16.2% | $397,100 +16.2% |
| 2022 | $2,767 | $341,600 +6.7% |
| 2021 | -- | $320,300 +28% |
| 2020 | $2,027 +1.5% | $250,300 |
| 2019 | $1,998 | $250,300 +1.5% |
| 2018 | $1,998 | $246,700 |
| 2017 | $1,998 +13% | $246,700 |
| 2016 | $1,769 | $246,700 +13% |
| 2015 | $1,769 | $218,400 |
| 2014 | $1,769 | $218,400 |
| 2013 | $1,769 -9.4% | -- |
| 2012 | $1,953 -13.1% | -- |
| 2011 | $2,247 | -- |
| 2010 | $2,247 | -- |
| 2009 | $2,247 | -- |
| 2008 | $2,247 | -- |
| 2007 | $2,247 +28.3% | -- |
| 2006 | $1,751 | -- |
| 2005 | $1,751 | -- |
| 2004 | -- | -- |
| 2003 | $1,457 +10.3% | -- |
| 2002 | $1,321 | -- |
| 2001 | $1,321 | -- |
Find assessor info on the county website
Monthly payment
Est. payment
Payment breakdown
Explore the cost of this home by adjusting the details. Changes won't be saved.Climate risks
Neighborhood: 23111
Nearby schools
GreatSchools rating
- 10/10Battlefield Park Elementary SchoolGrades: PK-5Distance: 6 mi
- 6/10Bell Creek MiddleGrades: 6-8Distance: 8.5 mi
- 5/10Mechanicsville High SchoolGrades: 9-12Distance: 8.5 mi
Schools provided by the listing agent
- Elementary: Battlefield
- Middle: Bell Creek Middle
- High: Mechanicsville
Source: CVRMLS. This data may not be complete. We recommend contacting the local school district to confirm school assignments for this home.
- $594,4003 bd2 ba2.3k sqft2385 Old Church Rd, Mechanicsville, VA 23111Off Market
- $626,5004 bd3 ba2.3k sqft2355 Old Church Rd, Mechanicsville, VA 23111Off Market
- $648,9004 bd3 ba2.6k sqft2347 Old Church Rd, Mechanicsville, VA 23111Off Market
- $326,1002 bd1 ba976 sqft2339 Old Church Rd, Mechanicsville, VA 23111Off Market
- $296,9003 bd1 ba1.4k sqft2327 Old Church Rd, Mechanicsville, VA 23111Off Market
- $339,100-- bd-- ba-- sqft2327 Old Church Rd, Mechanicsville, VA 23111Off Market
- $472,3004 bd2 ba2.6k sqft2370 Old Church Rd, Mechanicsville, VA 23111Off Market
- $937,9005 bd7 ba7.9k sqft2340 Old Church Rd, Mechanicsville, VA 23111Off Market
A local agent can set up tours, give advice and negotiate with sellers.
Similar homes
- $589,9953 bd2 ba2.1k sqft9145 Epps Rd, Mechanicsville, VA 23111For Sale
 MLS ID #2621273, Chad Porter, ERA Woody Hogg & Assoc. CVRMLS
 - $645,0003 bd3 ba3.1k sqft3162 Black Creek Dr, Mechanicsville, VA 23111For Sale
 MLS ID #2616787, Susan Compton, LPT Realty, LLC. CVRMLS
 - $559,9504 bd3 ba2.7k sqft2047 Philbunny Ct, Mechanicsville, VA 23111For Sale
 MLS ID #2617954, Brooke Davis, Long & Foster REALTORS. CVRMLS
 - $739,0005 bd4 ba3.1k sqft6009 Swans Ln, Mechanicsville, VA 23111For Sale
 MLS ID #2620454, Erik Colley, ERA Woody Hogg & Assoc. CVRMLS
 - $579,9504 bd3 ba2.7k sqft8287 Summer Walk Ter, Mechanicsville, VA 23116For SaleMLS ID #2622943, Ryan Medlin, RE/MAX Commonwealth. CVRMLS
- $869,0003 bd3 ba3.2k sqft7191 Figuly Rd, Mechanicsville, VA 23111For SaleMLS ID #2620205, Gary Duda, Engel & Volkers Richmond. CVRMLS
- $635,0004 bd4 ba3.8k sqft8216 Cookes Farm Ct, Henrico, VA 23231For SaleMLS ID #2621786, Kristin Birt, Long & Foster REALTORS. CVRMLS
- $599,9995 bd6 ba4.6k sqft6243 Studley Rd, Mechanicsville, VA 23116For SaleMLS ID #2614085, Brent Woogen, BHG Base Camp. CVRMLS
- $534,9504 bd3 ba2.1k sqft7450 Lake Terrell Dr, Mechanicsville, VA 23111For SaleMLS ID #2621992, Michael Amrhein, Samson Properties. CVRMLS
- $549,9995 bd5 ba4.7k sqft8267 Hanover Grove Blvd, Mechanicsville, VA 23111For Sale
 MLS ID #VAHA2001186, Jessica Lewis, Iron Valley Real Estate Hampton Roads. Bright MLS
 - $585,0003 bd2 ba2.4k sqft7542 Quail Run Ln, Mechanicsville, VA 23116For SaleMLS ID #2610059, Amy Verdi, RE/MAX Commonwealth. CVRMLS
- $530,9004 bd4 ba2.5k sqft1755 Dispatch Rd, Quinton, VA 23141For SaleMLS ID #2614048, Christina Bacon, Keller Williams Realty. CVRMLS
- $529,0004 bd3 ba2.4k sqft7632 Old Track Ln, Mechanicsville, VA 23111For SaleMLS ID #2615411, Jennifer Bell, Brick & Ivy Real Estate Collective. CVRMLS
- $750,0003 bd3 ba2.4k sqft6411 Pine Slash Rd, Mechanicsville, VA 23116For SaleMLS ID #2614760, Meredith Hopper, Redfin Corporation. CVRMLS
- $464,9005 bd4 ba2.2k sqft8210 Horsham Dr, Mechanicsville, VA 23111For SaleMLS ID #2620120, Annemarie Franz, RE/MAX Commonwealth. CVRMLS
- $599,9504 bd3 ba3.1k sqft6401 Cookes Farm Dr, Henrico, VA 23231For SaleMLS ID #2613415, Elaine Eberly, Allegiance Real Estate. CVRMLS
- $669,9504 bd3 ba3.3k sqft9073 Little Garden Way, Mechanicsville, VA 23116For SaleMLS ID #2621512, Hal Dalton, Dalton Realty. CVRMLS
- $549,9004 bd3 ba3.9k sqft1713 Casey Meadows Ter, Sandston, VA 23150For SaleMLS ID #2620473, Nicholas Thurman, CapCenter. CVRMLS
- $499,9504 bd3 ba2.4k sqft11048 Sugarloaf Dr, Mechanicsville, VA 23116For SaleMLS ID #2616609, Mike Chenault, Hometown Realty. CVRMLS
- $549,9993 bd3 ba2.5k sqft10258 Malabar Cir, Mechanicsville, VA 23116For SaleMLS ID #2618954, Jennifer Tolley, ERA Woody Hogg & Assoc. CVRMLS
