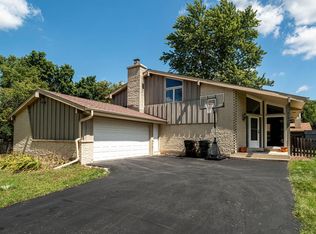
Welcome home to this spacious & versatile home offering the perfect balance of openness & privacy. Designed w/distinct living spaces & plenty of flexibility to fit today's lifestyle, this home is ideal whether you're entertaining guests, working from home, or simply looking for rm to spread out. 4 BR's, one conveniently located on the main level, this home offers space for everyone. KT boasts ceramic tile flooring, granite countertops, abundant cabinetry, generous counter space, & all appliances included. Gather w/family & friends in the inviting FR featuring a NFP creating a warm & welcoming atmosphere. Primary BR includes WIC & an en suite BA. Ample closet space throughout the home. Go outside to enjoy the beautiful park-like bkyd, complete w/fire pit area. Few photos virtually stage.
Contingent
$439,900
2367 S 118th STREET, West Allis, WI 53227
4beds
3,380sqft
Single Family Residence
Built in 1977
0.38 Acres Lot
$448,600 Zestimate®
$130/sqft
$-- HOA
What's special
- 35 days
- 215
- 11
Likely to sell faster than
Zillow last checked:
Listing updated:
Listed by:
Steve Wiedenfeld PropertyInfo@shorewest.com,
Shorewest Realtors - South Metro
Source: WIREX MLS,MLS#: 1974583 Originating MLS: Metro MLS
Originating MLS: Metro MLSFacts & features
Interior
Bedrooms & bathrooms
- Bedrooms: 4
- Bathrooms: 3
- Full bathrooms: 2
- 1/2 bathrooms: 1
- Main level bedrooms: 1
Primary bedroom
- Level: Upper
- Area: 196
- Dimensions: 14 x 14
Bedroom 2
- Level: Main
- Area: 208
- Dimensions: 16 x 13
Bedroom 3
- Level: Upper
- Area: 120
- Dimensions: 12 x 10
Bedroom 4
- Level: Upper
- Area: 110
- Dimensions: 11 x 10
Bathroom
- Features: Tub Only, Ceramic Tile, Shower Stall
Dining room
- Level: Main
- Area: 195
- Dimensions: 15 x 13
Family room
- Level: Main
- Area: 308
- Dimensions: 22 x 14
Kitchen
- Level: Main
- Area: 224
- Dimensions: 16 x 14
Living room
- Level: Main
- Area: 238
- Dimensions: 17 x 14
Heating
- Natural Gas, Forced Air, Multiple Units, Zoned
Cooling
- Central Air, Multi Units
Appliances
- Included: Dishwasher, Dryer, Microwave, Oven, Range, Refrigerator, Washer
Features
- Pantry, Cathedral/vaulted ceiling, Walk-In Closet(s)
- Basement: Block,Full,Partially Finished,Sump Pump
Interior area
- Total structure area: 3,380
- Total interior livable area: 3,380 sqft
- Finished area above ground: 2,416
- Finished area below ground: 964
Video & virtual tour
Property
Parking
- Total spaces: 2.5
- Parking features: Garage Door Opener, Attached, 2 Car, 1 Space
- Attached garage spaces: 2.5
Features
- Levels: Tri-Level
- Patio & porch: Patio
Lot
- Size: 0.38 Acres
- Features: Wooded
Details
- Parcel number: 4830192000
- Zoning: Res
Construction
Type & style
- Home type: SingleFamily
- Architectural style: Contemporary
- Property subtype: Single Family Residence
Materials
- Brick, Brick/Stone, Wood Siding
Condition
- 21+ Years
- New construction: No
- Year built: 1977
Utilities & green energy
- Sewer: Public Sewer
- Water: Public
Community & HOA
Location
- Region: West Allis
- Municipality: West Allis
Financial & listing details
- Price per square foot: $130/sqft
- Tax assessed value: $486,600
- Annual tax amount: $8,957
- Date on market: 8/6/2026
Estimated market value
$448,600
$426,000 - $471,000
$3,746/mo
Price history
| Date | Event | Price |
|---|---|---|
| 8/10/2026 | Contingent | $439,900$130/sqft |
Source:  WIREX MLS #1974583 Report a problem WIREX MLS #1974583 Report a problem | ||
| 8/6/2026 | Listed for sale | $439,900+123.3%$130/sqft |
Source: WIREX MLS #1974583 Report a problem | ||
| 5/15/2012 | Sold | $197,000$58/sqft |
Source: Public Record Report a problem | ||
Public tax history
| Year | Property taxes | Tax assessment |
|---|---|---|
| 2025 | $9,179 +8.6% | $417,800 |
| 2024 | $8,454 +24.8% | $417,800 +73.2% |
| 2023 | $6,774 +5.4% | $241,200 |
| 2022 | $6,429 -10.1% | $241,200 |
| 2021 | $7,154 | $241,200 |
| 2020 | $7,154 +2.4% | $241,200 |
| 2019 | $6,987 -1.5% | $241,200 |
| 2018 | $7,092 +7.2% | $241,200 |
| 2017 | $6,615 +3.3% | $241,200 |
| 2016 | $6,402 +0.2% | $241,200 |
| 2015 | $6,389 +0.1% | $241,200 |
| 2014 | $6,380 | $241,200 |
Find assessor info on the county website
Monthly payment
Est. payment
Payment breakdown
Explore the cost of this home by adjusting the details. Changes won't be saved.Climate risks
Neighborhood: Root River Estates
Nearby schools
Schools provided by the listing agent
- District: West Allis
Source: WIREX MLS. This data may not be complete. We recommend contacting the local school district to confirm school assignments for this home.

Similar homes
- $449,0006 bd5 ba4.5k sqft10340 W Rogers STREET, West Allis, WI 53227Active
 MLS ID #1973356, Vickie Kelsall. WIREX MLS
 - $410,0004 bd2 ba2.2k sqft12430 W Burdick COURT, New Berlin, WI 53151Active
 MLS ID #1978203, Braden Team*. WIREX MLS
 - $434,5003 bd2 ba1.7k sqft2100 S Woodshire DRIVE, New Berlin, WI 53151Active
 MLS ID #1977874, Andrew Lied. WIREX MLS
 - $450,0003 bd2 ba1.7k sqft4695 Wessex DRIVE, Brookfield, WI 53045Active
 MLS ID #1979901, Jennifer Burns. WIREX MLS
