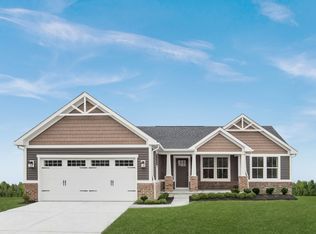
Welcome to Streamside! Built in 2024, this stunning home is one of the largest in the neighborhood with over 3,200 finished sq ft of living space. It also sits on one of the most desirable homesites-a private cul de sac lot spanning over half an acre with a gorgeous wooded view. The open concept main level features a custom kitchen with a large island and modern finishes. Upstairs offers a large primary suite with a walk-in closet and en-suite bath, along with three additional bedrooms and a laundry room. The finished lower level includes a true fifth bedroom with means of egress and a spacious rec room. You'll enjoy outdoor living in the backyard with a flat, fenced in yard, concrete patio and covered walk out deck. The three car garage provides plenty of parking and added storage space. This home truly stands apart from the rest!
Sold for $550,000
Zillow last checked:
Listing updated:
Bought with:
Dustin Wanninger, 2018005391
Plum Tree Realty
Source: Cincy MLS,MLS#: 1884617 Originating MLS: Cincinnati Area Multiple Listing Service
Originating MLS: Cincinnati Area Multiple Listing Service
Price history
| Date | Event | Price |
|---|---|---|
| 7/20/2026 | Sold | $550,000$167/sqft |
Source:  Cincy MLS #1884617 Report a problem Cincy MLS #1884617 Report a problem | ||
| 6/30/2026 | Pending sale | $550,000$167/sqft |
Source: Cincy MLS #1884617 Report a problem | ||
| 6/28/2026 | Listed for sale | $550,000+5.8%$167/sqft |
Source: Cincy MLS #1884617 Report a problem | ||
| 4/1/2025 | Sold | $520,000+0.2%$158/sqft |
Source: Cincy MLS #1830322 Report a problem | ||
| 2/26/2025 | Pending sale | $519,000$158/sqft |
Source: Cincy MLS #1830322 Report a problem | ||
| 2/21/2025 | Price change | $519,000-1.1%$158/sqft |
Source: Cincy MLS #1830322 Report a problem | ||
| 2/10/2025 | Price change | $525,000-1.5%$159/sqft |
Source: Cincy MLS #1830322 Report a problem | ||
| 2/7/2025 | Listed for sale | $533,000-0.3%$162/sqft |
Source: Cincy MLS #1830322 Report a problem | ||
| 12/13/2024 | Listing removed | $534,500$162/sqft |
Source: Cincy MLS #1821747 Report a problem | ||
| 12/12/2024 | Price change | $534,500-0.8%$162/sqft |
Source: Cincy MLS #1821747 Report a problem | ||
| 11/18/2024 | Price change | $539,000-1.1%$164/sqft |
Source: Cincy MLS #1821747 Report a problem | ||
| 10/29/2024 | Listed for sale | $545,000+1.9%$165/sqft |
Source: Cincy MLS #1821747 Report a problem | ||
| 9/27/2024 | Sold | $534,680+606.8%$162/sqft |
Source: Public Record Report a problem | ||
| 5/24/2024 | Sold | $75,645$23/sqft |
Source: Public Record Report a problem | ||
Get a cash offer in 3 minutes
Find out how much your home could sell for in as little as 3 minutes with a no-obligation cash offer.
Estimated market value
$548,400
