Skip main navigation
Off market
  • $289,300

    2367 White Cedar Way, Haines City, FL 33844

    4beds
    1,598sqft
    Single Family Residence
    Built in 2023
    -- sqft lot
    $289,300 Zestimate®
    $181/sqft
    $2,038 Estimated rent

    Home value

    $289,300

    $275,000 - $304,000

    $2,038/mo

    Zestimate® history
    Loading
    Loading...

    Owner options

    List your home for rent

    $2,038/mo

    Rent Zestimate®

    Find your next renter with Zillow Rental Manager. Plus, with online applications, you can quickly screen prospective tenants – for free.

    Learn more

    $2,038/mo

    Rent Zestimate®

    Refinance and save

    $1,954/mo

    Est. payment

    Refinancing to a lower rate could help reduce your monthly payments and save thousands over the life of the loan.

    See today's rates

    $1,954/mo

    Est. payment

    Explore your selling options

    Work with a Zillow partner agent

    Leverage their expertise and Zillow's premium Showcase listings to get your home seen by more buyers.

    Get started

    List with your own agent

    Get your home in front of millions of buyers by listing it on Zillow.

    Learn how to do it

    Sell it yourself

    Take full control of how buyers see your home on Zillow by listing For Sale by Owner (FSBO).

    List your home

    What's special

    Rear porchKitchen islandBrand-new interior paint throughoutEn suite bathroomGranite countertopsGreat roomOpen floorplan

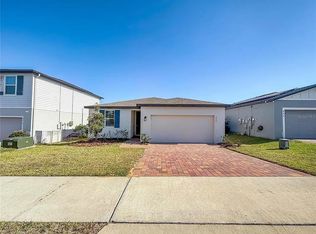
    Built in 2023, this beautiful 4 bedroom, 2 bathroom ranch-style home is a must see. Located in Cypress Park Estates, residents enjoy access to a beautiful community pool, playground, and dog park. Lawn care is included, making for easy and low-maintenance living. The home welcomes you with a brick paver entryway and well-maintained landscaping, leading into a bright and open floor plan. The spacious great room features a seamless flow between the kitchen, dining, and living areas, perfect for both everyday living and entertaining. The kitchen showcases 42-inch white cabinets, a stylish gray subway tile backsplash, granite countertops, recessed lighting, a large island with ample seating, and a pantry. The stainless steel appliance package includes a bottom freezer refrigerator, over-the-range microwave, glass top range, and dishwasher. The primary bedroom is generously sized, and the en suite bathroom offers a dual sink vanity, a large walk-in shower, and a spacious walk-in closet. Ceramic plank flooring runs throughout the main living and wet areas, while the bedrooms are comfortably carpeted. Freshly updated with brand-new interior paint throughout, giving the home a clean, modern feel. Step outside to a fully fenced backyard, ideal for relaxing or enjoying outdoor time. Washer and dryer are included as convenience items. Conveniently located near shopping, dining, and everyday essentials, this home is just minutes from major retailers, grocery stores, and Posner Park Shopping Mall. Enjoy easy access to local parks, lakes, and outdoor recreation, including Lake Eva Community Park and nearby trails. For entertainment, you're approximately 30 minutes from Walt Disney World, LEGOLAND Florida Resort, and Universal Orlando. With quick access to I-4, commuting to Orlando or Tampa is simple and convenient. Schedule your tour today. No cats permitted. To schedule a tour, please copy and paste this link to your web browser 2 Car Garage Blinds. Carpet Central Heat/Air Community Pool Eating Space In Kitchen Fenced In Backyard Great Room Kitchen Island Kitchen/Family Room Combo Living Room/Dining Room Combo N/A Open Floorplan Range Rear Porch Sliding Doors Split Bedroom Walk In Closets

    This property is not currently displayed as for sale or rent on Zillow. This may be different from what's on other websites or public sources.

    Zillow last checked:

    Listing updated:

    Source: Zillow Rentals

    Facts & features

    Interior

    Bedrooms & bathrooms
    • Bedrooms: 4
    • Bathrooms: 2
    • Full bathrooms: 2
    Appliances
    • Included: Dishwasher, Microwave, Refrigerator
    Features
    • Walk In Closet
    Interior area
    • Total interior livable area: 1,598 sqft

    Property

    Parking
    • Details: Contact manager
    Features
    • Exterior features: High ceilings, Lawn Care included in rent, No cats, Stainless steel appliances, Walk In Closet
    Details
    • Parcel number: 272723757502002710

    Construction

    Type & style
    • Home type: SingleFamily
    • Property subtype: Single Family Residence
    Condition
    • Year built: 2023

    Community & HOA

    Community
    • Features: Playground
    • Deposit fee: $1,950
    Location
    • Region: Haines City

    Financial & listing details

    • Price per square foot: $181/sqft
    • Tax assessed value: $237,523
    • Annual tax amount: $4,619
    • Date on market: 4/28/2026
    • Date available: 04/28/2026
    • Lease term: Contact For Details

    Price history

    DateEventPrice
    5/7/2026Listing removed$1,950$1/sqft
    Source: Zillow Rentals Report a problem
    4/28/2026Listed for rent$1,950$1/sqft
    Source: Zillow Rentals Report a problem
    3/18/2024Listing removed--
    Source: Zillow Rentals Report a problem
    2/29/2024Price change$1,950-2.3%$1/sqft
    Source: Zillow Rentals Report a problem
    1/5/2024Listed for rent$1,995$1/sqft
    Source: Zillow Rentals Report a problem
    7/18/2023Listing removed--
    Source: Stellar MLS #O6117312 Report a problem
    7/6/2023Price change$1,995-7.2%$1/sqft
    Source: Stellar MLS #O6117312 Report a problem
    6/27/2023Price change$2,150-2.3%$1/sqft
    Source: Stellar MLS #O6117312 Report a problem
    6/9/2023Listed for rent$2,200-2.2%$1/sqft
    Source: Stellar MLS #O6117312 Report a problem
    6/8/2023Listing removed--
    Source: Zillow Rentals Report a problem
    4/25/2023Sold$317,000-2.6%$198/sqft
    Source: Public Record Report a problem
    4/25/2023Listed for rent$2,250$1/sqft
    Source: Zillow Rentals Report a problem
    3/13/2023Pending sale$325,307$204/sqft
    Source: Stellar MLS #G5055763 Report a problem
    3/6/2023Price change$325,307-5.1%$204/sqft
    Source: Stellar MLS #G5055763 Report a problem
    8/16/2022Pending sale$342,667$214/sqft
    Source: Stellar MLS #G5055763 Report a problem
    6/23/2022Price change$342,667-3.4%$214/sqft
    Source: Stellar MLS #G5055763 Report a problem
    5/23/2022Price change$354,667+0.3%$222/sqft
    Source: Stellar MLS #G5055763 Report a problem
    5/21/2022Listed for sale$353,667+10.9%$221/sqft
    Source: Stellar MLS #G5055763 Report a problem
    2/8/2022Listing removed--
    Source: Stellar MLS #G5051218 Report a problem
    2/5/2022Price change$319,040+0.9%$200/sqft
    Source: Stellar MLS #G5051218 Report a problem
    1/29/2022Listed for sale$316,040$198/sqft
    Source: Stellar MLS #G5051218 Report a problem

    Public tax history

    YearProperty taxesTax assessment
    2025$4,619 -8.7%$237,523 -7.5%
    2024$5,062 +478.5%$256,791 +483.6%
    2023$875 -0.7%$44,000
    2022$881 $44,000
    2021-- --
    Find assessor info on the county website

    Neighborhood: 33844

    Nearby schools

    GreatSchools rating
    Get a cash offer in 3 minutes
    Find out how much your home could sell for in as little as 3 minutes with a no-obligation cash offer.
    Estimated market value
    $289,300
    Get a cash offer in 3 minutes
    Find out how much your home could sell for in as little as 3 minutes with a no-obligation cash offer.
    Estimated market value
    $289,300