Home, sweet home! This fantastic 3 bed, 4 bath residence in Sorrel Ranch is looking for its new owners! A stunning facade with stone accents, a manicured landscape, 2 car garage, and a lovely front porch are just the beginning. Come inside to discover a welcoming foyer which flows seamlessly into spacious living areas with soaring ceilings, elegant wood-look flooring, dazzling light fixtures, chair railing, a neutral palette, and a fireplace to keep you warm & cozy. The fabulous kitchen comes equipped with ample cabinetry, a pantry, granite counters, tile backsplash, stainless steel appliances, and a center island with a breakfast bar. You'll also find a formal dining room with crown molding and a dry bar to entertain your guests with. Don't forget about your amazing office with stylish French doors, ideal for an office or built in library room. You'll love the primary suite, boasting plush carpet, a walk-in closet, and a lavish bath with dual sinks plus a garden tub. Head downstairs and into the large basement family room, where you can spend quality time with friends & loved ones. Nestled on a premium cul-de-sac lot & also including a wonderful backyard with a paver seating area and a refreshing hot tub, this home is a dream come true! What are you waiting for? Hurry and book your showing!
Sold for $640,000
$640,000
23670 E Brandt Place, Aurora, CO 80016
3beds
3,209sqft
Single Family Residence
Built in 2006
8,276 Square Feet Lot
$639,800 Zestimate®
$199/sqft
$3,515 Estimated rent
Home value
$639,800
$601,000 - $678,000
$3,515/mo
Zestimate® history
Owner options
List your home for rent
$3,515/mo
Rent Zestimate®
Find your next renter with Zillow Rental Manager. Plus, with online applications, you can quickly screen prospective tenants – for free.
$3,515/mo
Rent Zestimate®
Refinance and save
$3,901/mo
Est. payment
Refinancing to a lower rate could help reduce your monthly payments and save thousands over the life of the loan.
$3,901/mo
Est. payment
Explore your selling options
Work with a Zillow partner agent
Leverage their expertise and Zillow's premium Showcase listings to get your home seen by more buyers.
Get startedList with your own agent
Get your home in front of millions of buyers by listing it on Zillow.
Learn how to do itSell it yourself
Take full control of how buyers see your home on Zillow by listing For Sale by Owner (FSBO).
List your homeWhat's special
Zillow last checked:
Listing updated:
Listed by:
Alicia Luevano 720-427-1003 aluevanore@gmail.com,
Brokers Guild Real Estate
Bought with:
Scott Westensee, 100075984
RE/MAX Professionals
Source: REcolorado as distributed by MLS GRID,MLS#: 3247479
Facts & features
Interior
Bedrooms & bathrooms
- Bedrooms: 3
- Bathrooms: 4
- Full bathrooms: 2
- 1/2 bathrooms: 2
- Main level bathrooms: 1
Bedroom
- Description: Vaulted Ceiling With Ceiling Fan
- Features: Primary Suite
- Level: Upper
Bedroom
- Description: Mountain Views
- Level: Upper
Bedroom
- Description: Mountain Views
- Level: Upper
Bathroom
- Description: Five Piece Master Bath With Water Closet
- Features: En Suite Bathroom, Primary Suite
- Level: Upper
Bathroom
- Description: Four Piece Secondary Bath
- Level: Upper
Bathroom
- Description: Convenient Main Floor Half Bath
- Level: Main
Bathroom
- Description: Finished Basement Half Bath With Optional Framed Steam Shower
- Level: Basement
Bonus room
- Description: Huge Finished Basement With High Tray Ceiling
- Level: Basement
Dining room
- Description: Built-In Wine Rack With Cabinets/Possible Game Room
- Level: Main
Kitchen
- Description: Open To Family Room With Island And Slider To Two Tier Patio
- Level: Main
Living room
- Description: Living Room/Dining Room With Mountain Views
- Level: Main
Office
- Description: French Doors
- Level: Main
Heating
- Forced Air
Cooling
- Central Air
Appliances
- Included: Cooktop, Dishwasher, Disposal, Gas Water Heater, Microwave, Oven, Refrigerator, Self Cleaning Oven
- Laundry: In Unit
Features
- Built-in Features, Ceiling Fan(s), Eat-in Kitchen, Entrance Foyer, Five Piece Bath, Granite Counters, Kitchen Island, Open Floorplan, Pantry, Primary Suite, Radon Mitigation System, Vaulted Ceiling(s), Walk-In Closet(s)
- Flooring: Carpet, Tile, Vinyl
- Windows: Double Pane Windows
- Basement: Finished,Partial
- Number of fireplaces: 1
- Fireplace features: Gas, Gas Log, Great Room
Interior area
- Total structure area: 3,209
- Total interior livable area: 3,209 sqft
- Finished area above ground: 2,311
- Finished area below ground: 898
Property
Parking
- Total spaces: 2
- Parking features: Concrete
- Attached garage spaces: 2
Features
- Levels: Two
- Stories: 2
- Patio & porch: Front Porch
- Exterior features: Private Yard, Rain Gutters
- Has spa: Yes
- Spa features: Spa/Hot Tub
- Fencing: Full
Lot
- Size: 8,276 Square Feet
- Features: Cul-De-Sac, Greenbelt, Level, Sprinklers In Front, Sprinklers In Rear
- Residential vegetation: Grassed
Details
- Parcel number: 034480536
- Special conditions: Standard
Construction
Type & style
- Home type: SingleFamily
- Architectural style: Contemporary
- Property subtype: Single Family Residence
Materials
- Frame, Rock, Wood Siding
- Roof: Composition
Condition
- Year built: 2006
Utilities & green energy
- Sewer: Public Sewer
- Water: Public
- Utilities for property: Cable Available, Electricity Connected, Internet Access (Wired), Natural Gas Connected, Phone Available
Community & HOA
Community
- Security: Smoke Detector(s)
- Subdivision: Sorrel Ranch
HOA
- Has HOA: Yes
- Amenities included: Clubhouse, Pool
- Services included: Maintenance Grounds, Trash
- HOA fee: $112 monthly
- HOA name: Sorrel Ranch Homeowners Association Inc.
- HOA phone: 720-941-9200
Location
- Region: Aurora
Financial & listing details
- Price per square foot: $199/sqft
- Tax assessed value: $682,700
- Annual tax amount: $5,488
- Date on market: 6/19/2026
- Listing terms: Cash,Conventional,FHA,VA Loan
- Exclusions: Sellers Personal Belongings, Projector And Chairs Are Negotiable
- Ownership: Individual
- Electric utility on property: Yes
- Road surface type: Paved
Price history
| Date | Event | Price |
|---|---|---|
| 7/10/2026 | Sold | $640,000$199/sqft |
Source:  REcolorado as distributed by MLS GRID #3247479 Report a problem REcolorado as distributed by MLS GRID #3247479 Report a problem | ||
| 6/22/2026 | Pending sale | $640,000$199/sqft |
Source: REcolorado as distributed by MLS GRID #3247479 Report a problem | ||
| 6/19/2026 | Listed for sale | $640,000+24.3%$199/sqft |
Source: REcolorado as distributed by MLS GRID #3247479 Report a problem | ||
| 6/20/2023 | Listing removed | -- |
Source: Zillow Rentals Report a problem | ||
| 6/18/2023 | Listed for rent | $3,200$1/sqft |
Source: Zillow Rentals Report a problem | ||
| 8/28/2020 | Sold | $515,000$160/sqft |
Source: Public Record Report a problem | ||
| 3/20/2020 | Sold | $515,000-0.9%$160/sqft |
Source: HomeSmart Intl Solds #4036832_80016 Report a problem | ||
| 2/20/2020 | Pending sale | $519,900$162/sqft |
Source: Homesmart Realty Group #4036832 Report a problem | ||
| 2/12/2020 | Price change | $519,900-1.9%$162/sqft |
Source: Homesmart Realty Group #4036832 Report a problem | ||
| 1/22/2020 | Listed for sale | $529,900$165/sqft |
Source: Homesmart Realty Group #4036832 Report a problem | ||
| 1/14/2020 | Pending sale | $529,900$165/sqft |
Source: Homesmart Realty Group #4036832 Report a problem | ||
| 1/4/2020 | Listed for sale | $529,900+32.5%$165/sqft |
Source: HomeSmart #4036832 Report a problem | ||
| 3/25/2016 | Sold | $400,000+8.1%$125/sqft |
Source: Public Record Report a problem | ||
| 1/22/2015 | Listing removed | $369,900$115/sqft |
Source: Bellissimo Homes, Inc #5147221 Report a problem | ||
| 6/4/2014 | Listed for sale | $369,900+11.8%$115/sqft |
Source: Bellissimo Homes, Inc #5147221 Report a problem | ||
| 2/13/2007 | Sold | $330,853$103/sqft |
Source: Public Record Report a problem | ||
Public tax history
| Year | Property taxes | Tax assessment |
|---|---|---|
| 2025 | $5,270 +13.7% | $42,669 -1.7% |
| 2024 | $4,636 +0.9% | $43,410 -8.7% |
| 2023 | $4,594 -1.2% | $47,552 +31.4% |
| 2022 | $4,651 | $36,189 -2.8% |
| 2021 | -- | $37,230 +3.6% |
| 2020 | $4,518 +9.8% | $35,922 |
| 2019 | $4,114 | -- |
| 2018 | $4,114 +1.3% | $29,232 |
| 2017 | $4,063 | $29,232 +11.4% |
| 2016 | -- | $26,244 |
| 2015 | -- | $26,244 +24.2% |
| 2014 | $3,878 +26.4% | $21,126 -5.6% |
| 2013 | $3,068 | $22,370 +3.7% |
| 2012 | -- | $21,570 |
| 2011 | $3,371 +1.5% | $21,570 -10.6% |
| 2010 | $3,320 -13.4% | $24,140 |
| 2009 | $3,835 | $24,140 -12.9% |
| 2008 | -- | $27,725 |
| 2007 | -- | $27,725 +186.7% |
| 2006 | -- | $9,672 |
| 2005 | -- | $9,672 |
Find assessor info on the county website
Neighborhood: Sorrel Ranch
Nearby homes
- $688,1004 bd3 ba3.9k sqft23680 E Brandt Pl, Aurora, CO 80016Off Market
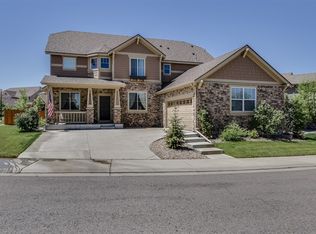
- $689,2004 bd3 ba2.7k sqft5551 S Catawba Way, Aurora, CO 80016Off Market
- $651,8004 bd3 ba3.6k sqft23673 E Brandt Pl, Aurora, CO 80016Off Market
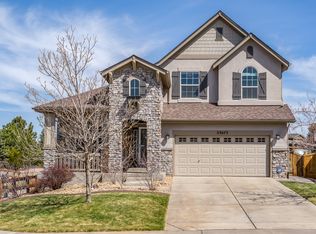
- $662,8003 bd3 ba3.4k sqft5561 S Catawba Way, Aurora, CO 80016Off Market
- $624,1004 bd4 ba3k sqft23663 E Brandt Pl, Aurora, CO 80016Off Market
- $594,1003 bd2 ba3.4k sqft23683 E Brandt Pl, Aurora, CO 80016Off Market
- $606,8004 bd4 ba2.3k sqft23693 E Brandt Pl, Aurora, CO 80016Off Market
- $745,9005 bd4 ba4.1k sqft23702 E Garden Dr, Aurora, CO 80016Off Market
Nearby schools
GreatSchools rating
- 5/10Buffalo Trail Elementary SchoolGrades: PK-6Distance: 0.5 mi
- 6/10Infinity Middle SchoolGrades: 6-8Distance: 0.9 mi
- 8/10Cherokee Trail High SchoolGrades: 9-12Distance: 2.3 mi
Schools provided by the listing agent
- Elementary: Buffalo Trail
- Middle: Fox Ridge
- High: Cherokee Trail
- District: Cherry Creek 5
Source: REcolorado as distributed by MLS GRID. This data may not be complete. We recommend contacting the local school district to confirm school assignments for this home.
Get a cash offer in 3 minutes
Find out how much your home could sell for in as little as 3 minutes with a no-obligation cash offer.
Estimated market value
$639,800
Get a cash offer in 3 minutes
Find out how much your home could sell for in as little as 3 minutes with a no-obligation cash offer.
Estimated market value
$639,800
- Colorado
- Arapahoe County
- Aurora
- 80016
- Sorrel Ranch
- 23670 E Brandt Place
Nearby cities
Nearby neighborhoods
Nearby zip codes
Other Aurora Topics
