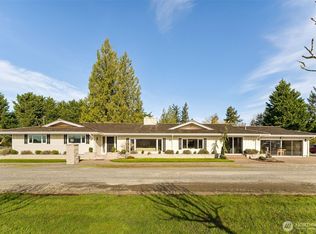
Custom built in 2019, 3,820SF, 4-bed, 2.5 bath home, on a serene forested 19.55 AC parcel w/ Mt. Rainier views! Perfectly appointed kitchen w/ granite counters, large island, double ovens, 64" fridge/freezer combo, tons of custom cabinet storage, massive walk-in pantry & adjacent dining area big enough for 12-person seating (table & 10 chairs included). Open concept living room w/ gas fireplace insert, live edge mantle, stone surround & wall of built-ins. Huge primary bed w/ luxurious private bath that features, 3 vanities, tile floors, 2-head + rain head tile shower, free standing soaking tub, 140+SF walk in closet & walk in linen closet. Laundry room w/ cabinet storage, granite counter, mud sink + additional linen/storage. 10' ceilings on the main w/ 9'/vaulted ceilings up. 21' x 19' bonus room up w/ closet storage. Whole home water filtration system, built in vac system, tankless gas HW, & built-in speakers w/volume controls. Beautiful entry w/stamped concrete covered patio & ornate metal entry doors + a huge, floor height, stamped concrete covered back patio w/ infrared heaters. Natural gas powered 16KW Generac, whole house, generator system. Turf dog run + stainless steel dog wash in the attached 4-car garage w/ drive thru bay. Grow ready raised garden beds w/nearby garden shed & playset. Property is in the City of Enumclaw Urban Reserve designation for future development potential. Country living at its finest just minutes from downtown. Truly a must-see home!
Sold
Zillow last checked:
Listing updated:
Bought with:
Melissa Samsell, 18173
Excel Real Estate Experts
Jeremy Mellick, 23149
Excel Real Estate Experts
Source: NWMLS as distributed by MLS GRID,MLS#: 2568084
Price history
| Date | Event | Price |
|---|---|---|
| 9/17/2026 | Sold | $1,430,000+2.1%$374/sqft |
Source:  NWMLS as distributed by MLS GRID #2568084 Report a problem NWMLS as distributed by MLS GRID #2568084 Report a problem | ||
| 8/15/2026 | Pending sale | $1,399,990$366/sqft |
Source: NWMLS as distributed by MLS GRID #2568084 Report a problem | ||
| 8/15/2026 | Listed for sale | $1,399,990$366/sqft |
Source: NWMLS as distributed by MLS GRID #2568084 Report a problem | ||
| 8/14/2026 | Pending sale | $1,399,990$366/sqft |
Source: NWMLS as distributed by MLS GRID #2568084 Report a problem | ||
| 8/12/2026 | Listed for sale | $1,399,990+471.4%$366/sqft |
Source: NWMLS as distributed by MLS GRID #2568084 Report a problem | ||
| 9/17/2021 | Listing removed | -- |
Source: Zillow Rental Network Premium Report a problem | ||
| 8/26/2021 | Listed for rent | $4,500$1/sqft |
Source: Zillow Rental Network Premium Report a problem | ||
| 8/3/2018 | Sold | $245,000$64/sqft |
Source: NWMLS as distributed by MLS GRID #1080602 Report a problem | ||


Get a cash offer in 3 minutes
Find out how much your home could sell for in as little as 3 minutes with a no-obligation cash offer.
Estimated market value
$1,425,300
