Discover the perfect blend of comfort, space, and active living in this beautifully updated home in the desirable Engle Bend 45+ community of Aurora! Situated on a premium lot, this home has been thoughtfully enhanced with a newly remodeled kitchen and brand-new luxury vinyl plank (LVP) flooring on throughout the entire home.
Enjoy true main-floor living with everything you need conveniently located on the first level, while the finished walk-out basement provides additional space for guests, caretakers, or hobbies. The lower level includes 2 bedroom, ¾ bath, and a versatile unfinished storage/workshop area—ideal for a potential kitchenette conversion.
Experience resort-style living in this vibrant Active Adult (45+) community, featuring a wealth of amenities including an 18-hole golf course, a spectacular 37,000 sq. ft. clubhouse, tennis courts, and six pickleball courts. Stay active year-round with indoor and outdoor pools, a fitness center, aerobics studio, and group classes. Explore a variety of social and recreational options with hobby rooms, game rooms, a library, computer lab, grand ballroom, and even an on-site restaurant.
Outdoor enthusiasts will love the stunning views, scenic walking trails, and plenty of space for leisurely strolls or dog walks. For added peace of mind, the entire HVAC system was replaced in 2021 and recently serviced.
This is the perfect opportunity to enjoy a low-maintenance lifestyle in a community designed for connection, wellness, and fun. Don’t miss your chance to make this exceptional home yours!
Sold for $640,000
$640,000
23671 E Mineral Place, Aurora, CO 80016
4beds
2,643sqft
Townhouse
Built in 2000
0.27 Acres Lot
$604,400 Zestimate®
$242/sqft
$3,209 Estimated rent
Home value
$604,400
$562,000 - $653,000
$3,209/mo
Zestimate® history
Owner options
List your home for rent
$3,209/mo
Rent Zestimate®
Find your next renter with Zillow Rental Manager. Plus, with online applications, you can quickly screen prospective tenants – for free.
$3,209/mo
Rent Zestimate®
Refinance and save
$4,085/mo
Est. payment
Refinancing to a lower rate could help reduce your monthly payments and save thousands over the life of the loan.
$4,085/mo
Est. payment
Explore your selling options
Work with a Zillow partner agent
Leverage their expertise and Zillow's premium Showcase listings to get your home seen by more buyers.
Get startedList with your own agent
Get your home in front of millions of buyers by listing it on Zillow.
Learn how to do itSell it yourself
Take full control of how buyers see your home on Zillow by listing For Sale by Owner (FSBO).
List your homeWhat's special
Zillow last checked:
Listing updated:
Listed by:
Travis Poland 720-231-5409 travis@goackergroup.com,
Berkshire Hathaway HomeServices Colorado, LLC - Highlands Ranch Real Estate
Bought with:
Lori Schmidt, 100081241
Eagle Bend Realty
Source: REcolorado as distributed by MLS GRID,MLS#: 5616923
Facts & features
Interior
Bedrooms & bathrooms
- Bedrooms: 4
- Bathrooms: 3
- Full bathrooms: 1
- 3/4 bathrooms: 2
- Main level bathrooms: 2
- Main level bedrooms: 2
Primary bedroom
- Level: Main
- Area: 195 Square Feet
- Dimensions: 13 x 15
Bedroom
- Level: Main
- Area: 144 Square Feet
- Dimensions: 12 x 12
Bedroom
- Level: Basement
- Area: 169 Square Feet
- Dimensions: 13 x 13
Bedroom
- Level: Basement
- Area: 150 Square Feet
- Dimensions: 10 x 15
Primary bathroom
- Level: Main
- Area: 96 Square Feet
- Dimensions: 8 x 12
Bathroom
- Level: Main
Bathroom
- Level: Basement
- Area: 60 Square Feet
- Dimensions: 6 x 10
Bonus room
- Level: Basement
- Area: 216 Square Feet
- Dimensions: 12 x 18
Dining room
- Level: Main
- Area: 120 Square Feet
- Dimensions: 10 x 12
Family room
- Level: Main
Kitchen
- Level: Main
- Area: 169 Square Feet
- Dimensions: 13 x 13
Laundry
- Level: Main
- Area: 36 Square Feet
- Dimensions: 6 x 6
Living room
- Level: Main
- Area: 285 Square Feet
- Dimensions: 15 x 19
Utility room
- Level: Basement
- Area: 481 Square Feet
- Dimensions: 13 x 37
Heating
- Forced Air
Cooling
- Central Air
Appliances
- Included: Dishwasher, Disposal, Dryer, Microwave, Oven, Range, Refrigerator, Washer
Features
- Ceiling Fan(s), Eat-in Kitchen, Entrance Foyer, Granite Counters, High Ceilings, High Speed Internet, Kitchen Island, Open Floorplan, Pantry, Primary Suite, Vaulted Ceiling(s), Walk-In Closet(s)
- Flooring: Carpet, Vinyl
- Windows: Double Pane Windows
- Basement: Finished,Sump Pump,Walk-Out Access
- Common walls with other units/homes: 1 Common Wall
Interior area
- Total structure area: 2,643
- Total interior livable area: 2,643 sqft
- Finished area above ground: 1,417
- Finished area below ground: 890
Property
Parking
- Total spaces: 2
- Parking features: Concrete
- Attached garage spaces: 2
Features
- Levels: One
- Stories: 1
- Patio & porch: Deck, Front Porch, Patio
- Fencing: None
Lot
- Size: 0.27 Acres
Details
- Parcel number: 034013784
- Special conditions: Standard
Construction
Type & style
- Home type: Townhouse
- Property subtype: Townhouse
- Attached to another structure: Yes
Materials
- Brick, Frame, Wood Siding
- Roof: Composition
Condition
- Year built: 2000
Utilities & green energy
- Sewer: Public Sewer
- Water: Public
Community & HOA
Community
- Subdivision: Heritage Eagle Bend
HOA
- Has HOA: Yes
- Amenities included: Clubhouse, Fitness Center, Gated, Golf Course, Pool, Sauna, Security, Tennis Court(s), Trail(s)
- Services included: Maintenance Grounds, Recycling, Road Maintenance, Security, Sewer, Trash
- HOA fee: $316 monthly
- HOA name: Heritage Eagle Bend Golf Club
- HOA phone: 303-693-7788
- Second HOA fee: $172 monthly
- Second HOA name: Traditions Eagle Bend HOA
- Second HOA phone: 303-693-7788
Location
- Region: Aurora
Financial & listing details
- Price per square foot: $242/sqft
- Tax assessed value: $539,400
- Annual tax amount: $2,802
- Date on market: 1/16/2025
- Listing terms: Cash,Conventional,FHA,VA Loan
- Exclusions: Sellers Personal Property
- Ownership: Individual
Price history
| Date | Event | Price |
|---|---|---|
| 2/13/2025 | Sold | $640,000$242/sqft |
Source:  REcolorado as distributed by MLS GRID #5616923 Report a problem REcolorado as distributed by MLS GRID #5616923 Report a problem | ||
| 1/18/2025 | Pending sale | $640,000$242/sqft |
Source: REcolorado as distributed by MLS GRID #5616923 Report a problem | ||
| 1/16/2025 | Listed for sale | $640,000+18.7%$242/sqft |
Source: REcolorado as distributed by MLS GRID #5616923 Report a problem | ||
| 8/3/2023 | Sold | $539,000+120%$204/sqft |
Source: Public Record Report a problem | ||
| 3/20/2002 | Sold | $245,000+5.6%$93/sqft |
Source: Public Record Report a problem | ||
| 12/6/2000 | Sold | $231,925$88/sqft |
Source: Public Record Report a problem | ||
Public tax history
| Year | Property taxes | Tax assessment |
|---|---|---|
| 2025 | $3,680 +31.3% | $34,231 -3.2% |
| 2024 | $2,802 +11.5% | $35,350 -10.3% |
| 2023 | $2,513 -3.1% | $39,407 +28.3% |
| 2022 | $2,593 | $30,721 -2.7% |
| 2021 | -- | $31,584 +3.6% |
| 2020 | $2,546 +0% | $30,490 |
| 2019 | $2,546 | -- |
| 2018 | $2,546 -0.8% | $29,331 |
| 2017 | $2,565 | $29,331 +25.8% |
| 2016 | -- | $23,315 |
| 2015 | -- | $23,315 +7.8% |
| 2014 | $1,837 -2.2% | $21,620 +2.2% |
| 2013 | $1,879 | $21,150 |
| 2012 | -- | $21,150 |
| 2011 | $3,104 +1.7% | $21,150 -10.1% |
| 2010 | $3,053 -4.9% | $23,530 |
| 2009 | $3,209 | $23,530 -4.2% |
| 2008 | -- | $24,557 |
| 2007 | -- | $24,557 +16% |
| 2006 | -- | $21,166 |
| 2005 | -- | $21,166 +2.5% |
| 2002 | $2,568 +117.2% | $20,640 +129.3% |
| 2001 | $1,182 | $9,000 |
Find assessor info on the county website
Neighborhood: Heritage Eagle Bend
Nearby homes
- $536,6002 bd2 ba1.7k sqft23681 E Mineral Pl, Aurora, CO 80016Off Market
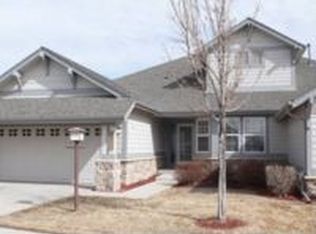
- $569,7002 bd3 ba1.5k sqft23661 E Mineral Pl, Aurora, CO 80016Off Market
- $628,1004 bd3 ba2.7k sqft23588 E Mineral Pl, Aurora, CO 80016Off Market

- $521,2002 bd2 ba1.4k sqft23598 E Mineral Pl, Aurora, CO 80016Off Market
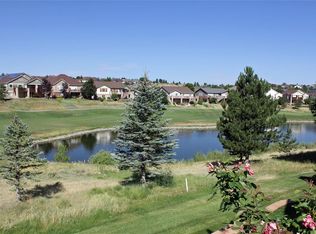
- $623,5002 bd3 ba2.7k sqft23691 E Mineral Pl, Aurora, CO 80016Off Market
- $750,0002 bd3 ba1.7k sqft23578 E Mineral Pl, Aurora, CO 80016Sold
- $525,4002 bd2 ba2.6k sqft7847 S Buchanan Way, Aurora, CO 80016Off Market
- $543,3004 bd3 ba2.6k sqft7853 S Buchanan Way, Aurora, CO 80016Off Market
Nearby schools
GreatSchools rating
- 7/10Coyote Hills Elementary SchoolGrades: PK-5Distance: 1.4 mi
- 6/10Infinity Middle SchoolGrades: 6-8Distance: 3.5 mi
- 8/10Cherokee Trail High SchoolGrades: 9-12Distance: 2.4 mi
Schools provided by the listing agent
- Elementary: Coyote Hills
- Middle: Fox Ridge
- High: Cherokee Trail
- District: Cherry Creek 5
Source: REcolorado as distributed by MLS GRID. This data may not be complete. We recommend contacting the local school district to confirm school assignments for this home.
Get a cash offer in 3 minutes
Find out how much your home could sell for in as little as 3 minutes with a no-obligation cash offer.
Estimated market value
$604,400
Get a cash offer in 3 minutes
Find out how much your home could sell for in as little as 3 minutes with a no-obligation cash offer.
Estimated market value
$604,400
- Colorado
- Arapahoe County
- Aurora
- 80016
- Heritage Eagle Bend
- 23671 E Mineral Place
Nearby cities
Nearby neighborhoods
Nearby zip codes
Other Aurora Topics
