Welcome to your slice of country living! This beautiful 3- Bedroom, 2- Bath brick home offers the perfect blend of comfort, space, and functionality- great for families or anyone seeking room to grow. Step inside to an open floor plan that flows seamlessly from the living area to the kitchen and dining space, great for entertaining and everyday living! Nestled on 2 sprawling acres, the property is fully equipped for a small farm or homestead. The backyard is fenced and includes a shed for storage, equipped for hobby use. With plenty of outdoor space, there's room for animals, gardens or simply enjoying the peaceful surroundings. Close to I-12 for commutes.
Closed
Price Unknown
23672 42nd Hwy, Livingston, LA 70754
3beds
2,273sqft
Single Family Residence
Built in 1999
2.06 Acres Lot
$256,600 Zestimate®
$--/sqft
$1,998 Estimated rent
Home value
$256,600
Estimated sales range
Not available
$1,998/mo
Zestimate® history
Owner options
List your home for rent
$1,998/mo
Rent Zestimate®
Find your next renter with Zillow Rental Manager. Plus, with online applications, you can quickly screen prospective tenants – for free.
$1,998/mo
Rent Zestimate®
Refinance and save
Refinancing to a lower rate could help reduce your monthly payments and save thousands over the life of the loan.
Explore your selling options
Work with a Zillow partner agent
Leverage their expertise and Zillow's premium Showcase listings to get your home seen by more buyers.
Get startedList with your own agent
Get your home in front of millions of buyers by listing it on Zillow.
Learn how to do itSell it yourself
Take full control of how buyers see your home on Zillow by listing For Sale by Owner (FSBO).
List your homeWhat's special
Open floor planRoom for animalsShed for storageSprawling acresDining space
Zillow last checked:
Listing updated:
Listed by:
Kimberly Doughty 985-517-6311,
K Company Realty
Bought with:
Tammy Lezak
NextHome Solutions
Source: GSREIN,MLS#: 2511357
Facts & features
Interior
Bedrooms & bathrooms
- Bedrooms: 3
- Bathrooms: 2
- Full bathrooms: 2
Bedroom
- Description: Flooring: Tile
- Level: Lower
- Dimensions: 14.30 X 13
Bedroom
- Description: Flooring: Tile
- Level: Lower
- Dimensions: 15 X 13.3
Primary bathroom
- Description: Flooring: Laminate,Simulated Wood
- Level: Lower
- Dimensions: 23.80 X 14.60
Kitchen
- Description: Flooring: Vinyl
- Level: Lower
- Dimensions: 14.50 X 13
Laundry
- Description: Flooring: Tile
- Level: Lower
- Dimensions: 5 X 5
Living room
- Description: Flooring: Tile
- Level: Lower
- Dimensions: 27 X 22
Heating
- Central
Cooling
- Central Air
Appliances
- Included: Dishwasher, Microwave, Oven, Range, Refrigerator
Features
- Ceiling Fan(s), Stainless Steel Appliances
- Has fireplace: No
- Fireplace features: None
Interior area
- Total structure area: 3,011
- Total interior livable area: 2,273 sqft
Property
Parking
- Parking features: Carport, Boat, RV Access/Parking
- Has carport: Yes
Features
- Levels: One
- Stories: 1
- Patio & porch: Porch
- Exterior features: Fence, Porch
- Pool features: None
Lot
- Size: 2.06 Acres
- Dimensions: 299.86 x 634.39
- Features: 1 to 5 Acres, Outside City Limits
Details
- Additional structures: Shed(s)
- Parcel number: 0403634
- Special conditions: None
Construction
Type & style
- Home type: SingleFamily
- Architectural style: Traditional
- Property subtype: Single Family Residence
Materials
- Brick, Vinyl Siding
- Foundation: Slab
- Roof: Metal
Condition
- Very Good Condition
- Year built: 1999
Utilities & green energy
- Sewer: Treatment Plant
- Water: Public
Community & HOA
Community
- Security: Smoke Detector(s)
HOA
- Has HOA: No
Location
- Region: Livingston
Financial & listing details
- Date on market: 7/10/2025
Price history
| Date | Event | Price |
|---|---|---|
| 9/4/2025 | Sold | -- |
Source:  GSREIN #2511357 Report a problem GSREIN #2511357 Report a problem | ||
| 8/13/2025 | Contingent | $259,900$114/sqft |
Source: GSREIN #2511357 Report a problem | ||
| 8/7/2025 | Price change | $259,900-3.7%$114/sqft |
Source: GSREIN #2511357 Report a problem | ||
| 7/18/2025 | Listed for sale | $269,900$119/sqft |
Source: GSREIN #2511357 Report a problem | ||
| 7/13/2025 | Contingent | $269,900$119/sqft |
Source: GSREIN #2511357 Report a problem | ||
| 7/11/2025 | Listed for sale | $269,900$119/sqft |
Source: GSREIN #2511357 Report a problem | ||
Public tax history
Tax history is unavailable.
Neighborhood: 70754
Nearby homes
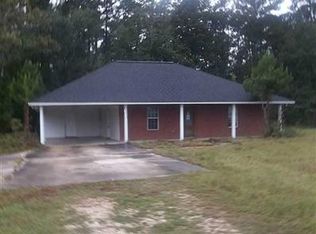
- $188,800-- bd-- ba1.1k sqft30805 Hubert Stilley Rd, Livingston, LA 70754Off Market
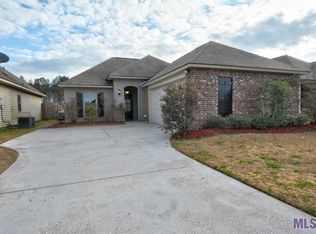
- $235,8003 bd2 ba1.4k sqft25380 White Lake Ave, Livingston, LA 70754Off Market
- $269,400-- bd-- ba1.8k sqft18953 Trace Rd, Livingston, LA 70754Off Market
- $101,100-- bd-- ba864 sqftBanks Ln, Livingston, LA 70754Off Market
- $111,500-- bd-- ba672 sqft19494 Trace Rd, Livingston, LA 70754Off Market
- $137,800-- bd-- ba912 sqft18825 Trace Rd, Livingston, LA 70754Off Market
- $171,200-- bd-- ba856 sqft20160 Trace Rd, Livingston, LA 70754Off Market
- $140,000-- bd-- ba950 sqft19544 Trace Rd, Livingston, LA 70754Off Market
- $68,200-- bd-- ba672 sqft19886 Trace Rd, Livingston, LA 70754Off Market
Nearby schools
GreatSchools rating
- 9/10Frost SchoolGrades: PK-8Distance: 1.7 mi
- 7/10French Settlement High SchoolGrades: 7-12Distance: 8.2 mi
Schools provided by the listing agent
- Elementary: Please
Source: GSREIN. This data may not be complete. We recommend contacting the local school district to confirm school assignments for this home.
- Louisiana
- Livingston Parish
- Livingston
- 70754
- 23672 42nd Hwy
Nearby cities
Nearby zip codes
Other Livingston Topics
