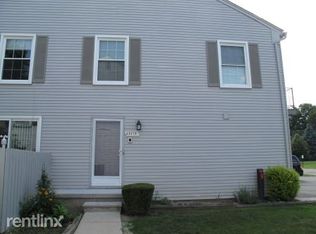
Welcome home to this beautifully refreshed upper ranch condo in Novi’s desirable Stonehenge community! Fresh paint and new carpet throughout create a bright, move-in-ready space where you can simply unpack and start enjoying your new home.
The spacious living room flows effortlessly into the dining area, where a doorwall opens to your private balcony, an inviting spot to enjoy your morning coffee or unwind at the end of the day. The generous primary bedroom offers abundant closet space and access to the dual-entry bath, while a second bedroom provides flexibility for guests, a home office, or whatever suits your lifestyle.
Enjoy the convenience of a private attached garage and your own private entrance. Beyond your front door, take advantage of the community’s pool, tennis courts, and clubhouse. The HOA fee also includes water and gas, adding even more value and convenience to this low-maintenance lifestyle.
Ideally located in Novi with easy access to shopping, dining, and everyday conveniences, this is the easy, low-maintenance lifestyle you’ve been looking for, freshly updated and ready for you to make it your own!
Please note: Current property taxes are not homesteaded.
For sale
$169,500
23672 N Rockledge, Novi, MI 48375
2beds
970sqft
Condominium
Built in 1978
-- sqft lot
$171,100 Zestimate®
$175/sqft
$358/mo HOA
What's special
- 2 days
- 43
- 0
Zillow last checked:
Listing updated:
Listed by:
Nancy Hackett 248-921-2199,
@properties Christie's Int'l RE Northville 248-850-8632,
Lisa Sygit 734-634-5099,
@properties Christie's Int'l RE Northville
Source: Realcomp II,MLS#: 20261068543
Facts & features
Interior
Bedrooms & bathrooms
- Bedrooms: 2
- Bathrooms: 1
- Full bathrooms: 1
Primary bedroom
- Level: Upper
- Area: 190
- Dimensions: 19 X 10
Bedroom
- Level: Upper
- Area: 100
- Dimensions: 10 X 10
Other
- Level: Upper
Dining room
- Level: Upper
- Area: 96
- Dimensions: 12 X 8
Kitchen
- Level: Upper
- Area: 120
- Dimensions: 15 X 8
Living room
- Level: Upper
- Area: 260
- Dimensions: 20 X 13
Heating
- Forced Air, Natural Gas
Cooling
- Central Air
Appliances
- Included: Dishwasher, Disposal, Dryer, Free Standing Gas Oven, Free Standing Refrigerator, Washer
- Laundry: In Unit
Features
- Has basement: No
- Has fireplace: No
Interior area
- Total interior livable area: 970 sqft
- Finished area above ground: 970
Property
Parking
- Total spaces: 1
- Parking features: One Car Garage, Attached, Electricityin Garage, Garage Door Opener
- Attached garage spaces: 1
Features
- Levels: One Story Up
- Stories: 1
- Entry location: GroundLevelwSteps
- Patio & porch: Covered, Porch
- Exterior features: Balcony, Private Entrance
- Pool features: Community, Outdoor Pool
Details
- Special conditions: Short Sale No,Standard
Construction
Type & style
- Home type: Condo
- Architectural style: End Unit,Raised Ranch
- Property subtype: Condominium
Materials
- Vinyl Siding
- Foundation: Slab
- Roof: Asphalt
Condition
- New construction: No
- Year built: 1978
Utilities & green energy
- Sewer: Public Sewer
- Water: Public
Community & HOA
Community
- Features: Clubhouse, Tennis Courts
- Subdivision: STONEHENGE CONDO
HOA
- Has HOA: Yes
- Services included: Gas, Maintenance Grounds, Maintenance Structure, Sewer, Trash, Water
- HOA fee: $358 monthly
- HOA phone: 586-739-6001
Location
- Region: Novi
Financial & listing details
- Price per square foot: $175/sqft
- Tax assessed value: $57,310
- Annual tax amount: $3,079
- Date on market: 8/28/2026
- Cumulative days on market: 2 days
- Listing agreement: Exclusive Right To Sell
- Listing terms: Cash,Conventional
Estimated market value
$171,100
$156,000 - $186,000
$1,685/mo
Price history
| Date | Event | Price |
|---|---|---|
| 8/28/2026 | Listed for sale | $169,500$175/sqft |
Source:  Realcomp II #20261068543 Report a problem Realcomp II #20261068543 Report a problem | ||
| 6/6/2026 | Listed for rent | $1,695+35.6%$2/sqft |
Source: Realcomp II #20261040213 Report a problem | ||
| 2/21/2021 | Listing removed | -- |
Source: Zillow Rental Manager Report a problem | ||
| 2/6/2021 | Listed for rent | $1,250$1/sqft |
Source: Zillow Rental Manager Report a problem | ||
Public tax history
Tax history is unavailable.
Monthly payment
Est. payment
Payment breakdown
Explore the cost of this home by adjusting the details. Changes won't be saved.Climate risks
Neighborhood: 48375
Similar homes
- $180,0002 bd1 ba875 sqft22886 Talford St #50, Novi, MI 48375For Sale
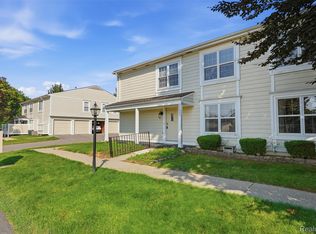
 MLS ID #20261054179, Jeff Glover, KW Professionals. Realcomp II
 - $217,0002 bd2 ba1.3k sqft23404 N Rockledge, Novi, MI 48375For Sale
 MLS ID #20261056427, Bethany Gormont, Wentworth Real Estate Group. Realcomp II
 - $179,9002 bd2 ba860 sqft39625 Village Wood Ln Unit 6, Novi, MI 48375For Sale
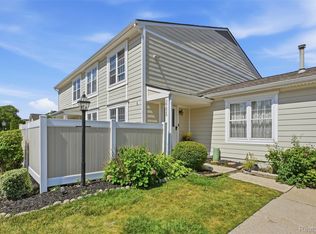 MLS ID #20261058604, Caroline Keen Gould, Thrive Realty Company. Realcomp II
 - $152,5992 bd1 ba860 sqft39762 Village Wood Cir, Novi, MI 48375For Sale

 MLS ID #50213085, Travis C Scott, EXP Realty. MiRealSource
 - $242,5002 bd3 ba1.2k sqft24264 Bashian Dr, Novi, MI 48375For Sale
 MLS ID #26021155, Parvathee Subramaniam, Community Choice Realty. MichRIC
 - $139,9002 bd1 ba894 sqft33397 Fargo St, Livonia, MI 48152For SaleMLS ID #20261069305, J'Donovan Smith, Golden Key Realty Group LLC. Realcomp II
- $220,0002 bd3 ba1.1k sqft20928 E Glen Haven Cir, Northville, MI 48167For SaleMLS ID #20261068209, Corinne Madias, Keller Williams Advantage. Realcomp II
- $229,9002 bd2 ba1k sqft1155 S Lake Dr Unit 45, Novi, MI 48377For SaleMLS ID #26043637, Robert Edwards, Remerica Preferred. MichRIC
- $225,0002 bd1 ba1.3k sqft18207 University Park Dr, Livonia, MI 48152For SaleMLS ID #20261068603, Roger Murray, National Realty Centers, Inc. Realcomp II
- $199,9002 bd2 ba1.2k sqft31008 Country Blf, Farmington, MI 48331For SaleMLS ID #26029209, Jahangir Qureshi, RE/MAX Classic. MichRIC
- $169,5002 bd2 ba971 sqft33587 Pondview Cir #114, Livonia, MI 48152For SaleMLS ID #20261054746, Janel Barber, Remerica Hometown One. Realcomp II
- $184,9002 bd2 ba1.2k sqft31548 Orchard Crk, Farmington, MI 48334For SaleMLS ID #26030825, Chen Zhou, Metro Star Realty LLC. MichRIC
- $209,9002 bd2 ba1.3k sqft6600 Ridgefield Cir, West Bloomfield, MI 48322For SaleMLS ID #26043292, Robin Massey, North Shores Properties, LLC.. MichRIC
- $238,9992 bd2 ba1.4k sqft17973 University Park Dr, Livonia, MI 48152For SaleMLS ID #20261062725, Kristen L Henson, 3DX Real Estate LLC. Realcomp II
- $230,0002 bd2 ba1.3k sqft31117 Country Blf, Farmington, MI 48331For SaleMLS ID #20261068767, David Bendernagel, @properties Christie's Int'l RE Northville. Realcomp II
- $205,0002 bd2 ba1k sqft29684 Olympia Ct, Farmington, MI 48336For SaleMLS ID #20261064961, Timothy J Gilson, Good Company. Realcomp II
- $175,0002 bd2 ba1.3k sqft45000 Bayview Dr APT 3, Novi, MI 48377For SaleMLS ID #20261050895, Bernard Shamow, EXP Realty Main. Realcomp II
- $179,9002 bd1 ba1.2k sqft104 Lake Village Dr, Walled Lake, MI 48390For SaleMLS ID #20261061452, Randy Miller, RE/MAX Eclipse Clarkston. Realcomp II
