Skip main navigation
Off market
  • $618,700

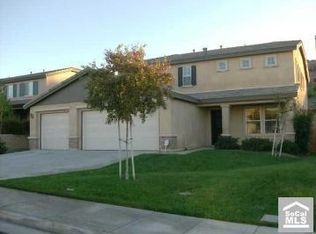
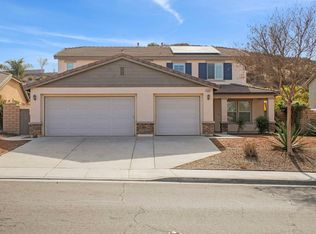
    23673 Canyon Heights Dr, Menifee, CA 92587

    3beds
    1,968sqft
    SingleFamily
    Built in 2006
    0.3 Acres Lot
    $618,700 Zestimate®
    $314/sqft
    $3,169 Estimated rent

    Home value

    $618,700

    $588,000 - $650,000

    $3,169/mo

    Zestimate® history
    Loading
    Loading...

    Owner options

    List your home for rent

    $3,169/mo

    Rent Zestimate®

    Find your next renter with Zillow Rental Manager. Plus, with online applications, you can quickly screen prospective tenants – for free.

    Learn more

    $3,169/mo

    Rent Zestimate®

    Refinance and save

    $4,044/mo

    Est. payment

    Refinancing to a lower rate could help reduce your monthly payments and save thousands over the life of the loan.

    See today's rates

    $4,044/mo

    Est. payment

    Explore your selling options

    Work with a Zillow partner agent

    Leverage their expertise and Zillow's premium Showcase listings to get your home seen by more buyers.

    Get started

    List with your own agent

    Get your home in front of millions of buyers by listing it on Zillow.

    Learn how to do it

    Sell it yourself

    Take full control of how buyers see your home on Zillow by listing For Sale by Owner (FSBO).

    List your home

    What's special

    Beautiful Canyon Heights Pool home on premium size 13,068 square foot lot with LOW TAXES and LOW HOA! This home features 1,968 square feet with 3 bedrooms, 2 baths, and an office that was converted and used as a 4th bedroom. There is crown molding and plantation shutters throughout, along with newer carpet and laminate wood flooring. The 3-car garage has built in storage racks and easily accessible additional storage in the attic. The attic also has an attic fan with temperature sensor and whole house fans to help keep the home cool. The kitchen has stainless steel appliances and a huge center island where you can sit and enjoy the view of your relaxing backyard. It truly is an entertainer's delight! There is a patio cover across the entire back of the home along with colored stamped concrete. It has a refreshing saltwater pool with a variable speed pump and a removable child safety fence to keep the little ones safe. It also has a built in Bar-B-Que, firepit, and a rock waterfall to help you relax in your private oasis. This is a must see!

    This property is not currently displayed as for sale or rent on Zillow. This may be different from what's on other websites or public sources.

    Facts & features

    Interior

    Bedrooms & bathrooms
    • Bedrooms: 3
    • Bathrooms: 2
    • Full bathrooms: 2
    Heating
    • Forced air, Electric, Gas
    Cooling
    • Central
    Appliances
    • Included: Dishwasher, Garbage disposal, Microwave, Range / Oven
    • Laundry: Individual Room, Gas Dryer Hookup, Washer Hookup
    Features
    • Recessed Lighting, Tile Counters, Ceiling Fan(s), Crown Molding, Storage
    • Flooring: Carpet, Laminate
    • Windows: Plantation Shutters
    • Has fireplace: Yes
    • Fireplace features: Family Room
    • Common walls with other units/homes: No Common Walls
    Interior area
    • Total interior livable area: 1,968 sqft

    Property

    Parking
    • Total spaces: 6
    • Parking features: Garage - Attached
    Features
    • Levels: One
    • Patio & porch: Covered, Concrete, Patio
    • Exterior features: Stucco
    • Pool features: In Ground, Private, Filtered, Gunite, Fenced, Salt Water
    • Fencing: Good Condition, Redwood, Block
    • Has view: Yes
    • View description: Territorial
    Lot
    • Size: 0.3 Acres
    • Features: Back Yard, Landscaped, Lot 10000-19999 Sqft, Patio Home
    Details
    • Additional structures: Shed(s)
    • Parcel number: 351272001
    • Special conditions: Standard

    Construction

    Type & style
    • Home type: SingleFamily
    Materials
    • Roof: Tile
    Condition
    • Turnkey
    • Year built: 2006

    Utilities & green energy

    • Sewer: Public Sewer
    • Water: Public
    • Utilities for property: Underground Utilities, Cable Available, Water Connected, Phone Connected, Sewer Connected, Electricity Connected, Natural Gas Connected

    Community & HOA

    HOA
    • Has HOA: Yes
    • Amenities included: Picnic Area, Playground
    • HOA fee: $90 monthly
    Location
    • Region: Menifee

    Financial & listing details

    • Price per square foot: $314/sqft
    • Road surface type: Paved

    Price history

    DateEventPrice
    1/11/2020Listing removed$409,900$208/sqft
    Source: Keller Williams Rlty Whittier #PW19226079 Report a problem
    12/16/2019Pending sale$409,900-1.2%$208/sqft
    Source: Keller Williams Rlty Whittier #PW19226079 Report a problem
    12/16/2019Price change$414,900+1.2%$211/sqft
    Source: Keller Williams Rlty Whittier #PW19226079 Report a problem
    11/16/2019Pending sale$409,900$208/sqft
    Source: Keller Williams Rlty Whittier #PW19226079 Report a problem
    10/18/2019Price change$409,900-1.2%$208/sqft
    Source: Keller Williams Rlty Whittier #PW19226079 Report a problem
    9/25/2019Listed for sale$414,900$211/sqft
    Source: Keller Williams Rlty Whittier #PW19226079 Report a problem

    Public tax history

    Tax history is unavailable.

    Neighborhood: 92587

    Nearby schools

    GreatSchools rating
    Schools provided by the listing agent
    • High: Paloma Valley
    • District: Menifee Union

    Source: The MLS. This data may not be complete. We recommend contacting the local school district to confirm school assignments for this home.

    Get a cash offer in 3 minutes
    Find out how much your home could sell for in as little as 3 minutes with a no-obligation cash offer.
    Estimated market value
    $618,700
    Get a cash offer in 3 minutes
    Find out how much your home could sell for in as little as 3 minutes with a no-obligation cash offer.
    Estimated market value
    $618,700