Experience Resort Style Living! Panoramic sliding doors reveal stunning waterfall flowing into heated diving pool w swim up bar to outdoor kitchen pavilion. Continuing indoors, gathering room has custom wet bar w built-ins & kegerator. Spacious kitchen has gas cooktop, marble counters & oversized island seats 4, overlooking family room w fireplace. Relax in the primary bedroom w sitting area & fireplace. Primary bath features immersive walk-in shower, freestanding soaking tub & sizable custom closet. En suite sanctuary is perfect for long term guests. 3 additional bedrooms & all baths upgraded. See full features list for details on this masterpiece! Close to fine dining, HOA allows & lot has room for 20 x 35 RV garage, If the bar is not your style, check out the AI image removal.
Sold for $1,350,000
$1,350,000
23673 N 81ST Drive, Peoria, AZ 85383
5beds
3,766sqft
Single Family Residence
Built in 1999
0.42 Acres Lot
$1,354,300 Zestimate®
$358/sqft
$4,441 Estimated rent
Home value
$1,354,300
$1.25M - $1.48M
$4,441/mo
Zestimate® history
Owner options
List your home for rent
$4,441/mo
Rent Zestimate®
Find your next renter with Zillow Rental Manager. Plus, with online applications, you can quickly screen prospective tenants – for free.
$4,441/mo
Rent Zestimate®
Refinance and save
$8,366/mo
Est. payment
Refinancing to a lower rate could help reduce your monthly payments and save thousands over the life of the loan.
$8,366/mo
Est. payment
Explore your selling options
Work with a Zillow partner agent
Leverage their expertise and Zillow's premium Showcase listings to get your home seen by more buyers.
Get startedList with your own agent
Get your home in front of millions of buyers by listing it on Zillow.
Learn how to do itSell it yourself
Take full control of how buyers see your home on Zillow by listing For Sale by Owner (FSBO).
List your homeWhat's special
Heated diving poolSpacious kitchenGas cooktopPanoramic sliding doorsSizable custom closetMarble countersFreestanding soaking tub
Zillow last checked:
Listing updated:
Listed by:
Eileen Mitchell 602-502-2419,
HomeSmart Realty
Bought with:
Eileen Mitchell, BR579106000
HomeSmart Realty
Source: ARMLS,MLS#: 6912501
Facts & features
Interior
Bedrooms & bathrooms
- Bedrooms: 5
- Bathrooms: 4
- Full bathrooms: 4
Heating
- Natural Gas
Cooling
- Central Air, Ceiling Fan(s)
Appliances
- Included: Built In Recycling, Built-in Microwave, Dishwasher, Disposal, Gas Range, Gas Oven, Gas Cooktop
- Laundry: Inside
Features
- High Speed Internet, Double Vanity, Eat-in Kitchen, Vaulted Ceiling(s), Wet Bar, Kitchen Island, Pantry, 2 Master Baths, Full Bth Master Bdrm, Separate Shwr & Tub
- Flooring: Carpet, Vinyl
- Windows: Low Emissivity Windows, Double Pane Windows, Mechanical Sun Shds, Vinyl Frame
- Has basement: No
- Number of fireplaces: 3
- Fireplace features: Fire Pit, See Remarks, Family Room, Master Bedroom, Gas
Interior area
- Total structure area: 3,766
- Total interior livable area: 3,766 sqft
Property
Parking
- Total spaces: 7
- Parking features: RV Access/Parking, RV Gate, Garage Door Opener, Electric Vehicle Charging Station(s)
- Garage spaces: 3
- Uncovered spaces: 4
Accessibility
- Accessibility features: Zero-Grade Entry, Lever Handles, Hard/Low Nap Floors, Bath Scald Ctrl Fct, Bath Roll-In Shower, Bath Raised Toilet, Bath Lever Faucets, Accessible Hallway(s), Accessible Kitchen
Features
- Stories: 1
- Patio & porch: Covered, Patio
- Exterior features: Private Street(s), Storage, Built-in Barbecue
- Has private pool: Yes
- Pool features: Variable Speed Pump, Outdoor Pool, Diving Pool, Heated
- Spa features: None
- Fencing: Block
Lot
- Size: 0.42 Acres
- Features: East/West Exposure, Corner Lot, Gravel/Stone Front, Gravel/Stone Back, Synthetic Grass Frnt, Irrigation Front, Irrigation Back
Details
- Additional structures: Gazebo
- Parcel number: 20114213
Construction
Type & style
- Home type: SingleFamily
- Architectural style: Contemporary
- Property subtype: Single Family Residence
Materials
- Stucco, Wood Frame, Painted
- Roof: Tile
Condition
- Year built: 1999
Details
- Builder name: Hancock Homes
Utilities & green energy
- Electric: 220 Volts in Kitchen
- Sewer: Public Sewer
- Water: Pvt Water Company
Community & HOA
Community
- Security: Fire Sprinkler System
- Subdivision: CLEARVIEW ESTATES
HOA
- Has HOA: Yes
- Services included: No Fees
- HOA fee: $495 quarterly
- HOA name: Clearview Estates
- HOA phone: 480-948-5860
Location
- Region: Peoria
Financial & listing details
- Price per square foot: $358/sqft
- Tax assessed value: $821,100
- Annual tax amount: $3,859
- Date on market: 9/25/2025
- Cumulative days on market: 204 days
- Listing terms: Cash,Conventional,FHA,VA Loan
- Ownership: Fee Simple
- Electric utility on property: Yes
Price history
| Date | Event | Price |
|---|---|---|
| 4/16/2026 | Sold | $1,350,000-3.5%$358/sqft |
Source:  ARMLS #6912501 Report a problem ARMLS #6912501 Report a problem | ||
| 3/21/2026 | Pending sale | $1,399,000$371/sqft |
Source: ARMLS #6912501 Report a problem | ||
| 2/19/2026 | Price change | $1,399,000-6%$371/sqft |
Source: ARMLS #6912501 Report a problem | ||
| 8/29/2025 | Listed for sale | $1,489,000+192%$395/sqft |
Source: ARMLS #6912501 Report a problem | ||
| 1/8/2020 | Sold | $510,000-2.9%$135/sqft |
Source: ARMLS #5974202 Report a problem | ||
| 1/3/2020 | Pending sale | $525,000$139/sqft |
Source: RE/MAX Professionals #5974202 Report a problem | ||
| 9/5/2019 | Listed for sale | $525,000+18%$139/sqft |
Source: RE/MAX Professionals #5974202 Report a problem | ||
| 5/8/2008 | Sold | $445,000+28.9%$118/sqft |
Source: Public Record Report a problem | ||
| 5/31/2000 | Sold | $345,112$92/sqft |
Source: Public Record Report a problem | ||
Public tax history
| Year | Property taxes | Tax assessment |
|---|---|---|
| 2025 | $3,538 +3.3% | $82,110 +1% |
| 2024 | $3,425 -1.2% | $81,310 +98.5% |
| 2023 | $3,466 -11.2% | $40,955 -21.9% |
| 2022 | $3,903 -5.9% | $52,470 +19.1% |
| 2021 | $4,146 +3.3% | $44,070 +6.4% |
| 2020 | $4,016 +1.5% | $41,420 +1.6% |
| 2019 | $3,957 | $40,780 -2.3% |
| 2018 | $3,957 +2.1% | $41,720 +4.9% |
| 2017 | $3,876 +8% | $39,780 +8.9% |
| 2016 | $3,589 +8.7% | $36,520 +4.7% |
| 2015 | $3,303 | $34,880 +24% |
| 2014 | -- | $28,130 +17.2% |
| 2013 | -- | $24,000 |
| 2012 | -- | $24,000 -9% |
| 2011 | -- | $26,370 -21% |
| 2010 | -- | $33,360 -22.4% |
| 2009 | -- | $42,970 -22.2% |
| 2008 | -- | $55,200 +6.5% |
| 2007 | -- | $51,850 +65.4% |
| 2006 | -- | $31,350 |
| 2005 | -- | $31,350 +17.9% |
| 2004 | -- | $26,600 |
| 2003 | -- | $26,600 +12% |
| 2002 | -- | $23,750 |
Find assessor info on the county website
Neighborhood: Clearview Estates
Nearby homes
- $964,300-- bd4 ba3.7k sqft23657 N 81st Dr, Peoria, AZ 85383Off Market
- $1,101,000-- bd3 ba4.5k sqft8147 W Cielo Grande Ave, Peoria, AZ 85383Off Market
- $923,8005 bd3 ba4.7k sqft8136 W Cielo Grande Ave, Peoria, AZ 85383Off Market
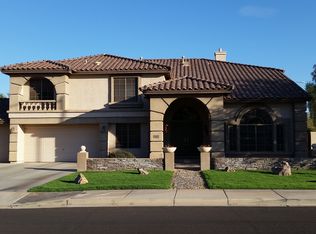
- $1,026,4006 bd3 ba4k sqft8098 W Camino De Oro, Peoria, AZ 85383Off Market
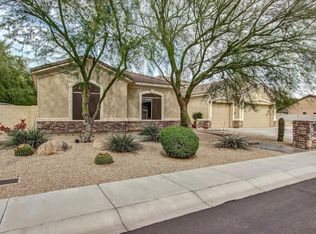
- $1,010,000-- bd5 ba4.6k sqft8142 W Cielo Grande Ave, Peoria, AZ 85383Off Market
- $960,0005 bd4 ba4.7k sqft23641 N 81st Dr, Peoria, AZ 85383Sold
- $1,027,7005 bd4 ba4.6k sqft8148 W Cielo Grande Ave, Peoria, AZ 85383Off Market
- $785,0005 bd3 ba4.3k sqft23701 N 81st Ave, Peoria, AZ 85383Sold
Nearby schools
GreatSchools rating
- 8/10Frontier Elementary SchoolGrades: PK-8Distance: 1.6 mi
- 5/10Sunrise Mountain High SchoolGrades: 7-12Distance: 1.6 mi
Schools provided by the listing agent
- Elementary: Frontier Elementary School
- Middle: Frontier Elementary School
- High: Sunrise Mountain High School
- District: Peoria Unified School District
Source: ARMLS. This data may not be complete. We recommend contacting the local school district to confirm school assignments for this home.
Get a cash offer in 3 minutes
Find out how much your home could sell for in as little as 3 minutes with a no-obligation cash offer.
Estimated market value
$1,354,300
Get a cash offer in 3 minutes
Find out how much your home could sell for in as little as 3 minutes with a no-obligation cash offer.
Estimated market value
$1,354,300
- Arizona
- Maricopa County
- Peoria
- 85383
- Clearview Estates
- 23673 N 81ST Drive
Nearby cities
Nearby neighborhoods
Nearby zip codes
Other Peoria Topics
