Renovated with an ideal floor plan in the sought-after area of West Hills. This stunningly updated home features 5 bedrooms and 3 bathrooms, covering more than 3000 square feet. The expansive driveway is equipped with brand new garage doors and freshly landscaped greenery. A custom wrought iron entry door with smoked glass greets you upon arrival. The formal entryway is embellished with magnificent grand Italian chandeliers. The formal dining room seamlessly connects to the living room, which includes a cozy fireplace. Revel in the two-story ceilings adorned with windows that provide breathtaking views. The kitchen has been beautifully remodeled, showcasing high-end cabinets and Thermador appliances, including a built-in refrigerator, a 6-burner stove, and a hood. It also boasts a large island and a dining area with views of the secluded backyard and pool. The open floor plan allows for a smooth transition from the kitchen to the family room, which features an additional fireplace and outdoor entertaining space. The backyard is a true California living, complete with a fully equipped outdoor kitchen that includes a BBQ, stovetop, dishwasher, refrigerator, and sink, along with a covered patio. There is also an extra outdoor dining area, all set in a private, resort-like backyard perfect for entertaining. The pool and jacuzzi have been updated with pebble stone resurfacing and feature a newer pool heater. The downstairs area includes a bedroom, a laundry room fitted with a washer and dryer, and a remodeled bathroom with a shower. Upstairs, you will discover a master bedroom with a seating area, bay windows overlooking the backyard, a spacious walk-in closet, and a large bathroom featuring a steam shower and separate tub, along with a sitting area and a double vanity. Additionally, there are 3 generous bedrooms and another remodeled bathroom. This residence is located on a tranquil cul-de-sac within an award-winning school district.
Sold for $1,365,000
Listed by: Stanislav Perelshteyn • Stanislav Perelshteyn • Contact: 818-355-3084
Bought with: None MRML
$1,365,000
23676 Justice St, Canoga Park, CA 91304
5beds
3,042sqft
Single Family Residence
Built in 1981
10,127 Square Feet Lot
$1,362,200 Zestimate®
$449/sqft
$6,963 Estimated rent
Home value
$1,362,200
$1.24M - $1.50M
$6,963/mo
Zestimate® history
Owner options
List your home for rent
$6,963/mo
Rent Zestimate®
Find your next renter with Zillow Rental Manager. Plus, with online applications, you can quickly screen prospective tenants – for free.
$6,963/mo
Rent Zestimate®
Refinance and save
$8,728/mo
Est. payment
Refinancing to a lower rate could help reduce your monthly payments and save thousands over the life of the loan.
$8,728/mo
Est. payment
Explore your selling options
Work with a Zillow partner agent
Leverage their expertise and Zillow's premium Showcase listings to get your home seen by more buyers.
Get startedList with your own agent
Get your home in front of millions of buyers by listing it on Zillow.
Learn how to do itSell it yourself
Take full control of how buyers see your home on Zillow by listing For Sale by Owner (FSBO).
List your homeWhat's special
Zillow last checked:
Listing updated:
Listed by:
Stanislav Perelshteyn DRE #01492166 805-817-1927,
Stanislav Perelshteyn
Bought with:
NONE NONE, DRE #N/A
None MRML
Source: CRMLS,MLS#: SR25174031 Originating MLS: California Regional MLS
Originating MLS: California Regional MLSFacts & features
Interior
Bedrooms & bathrooms
- Bedrooms: 5
- Bathrooms: 3
- Full bathrooms: 3
- Main level bathrooms: 1
- Main level bedrooms: 1
Rooms
- Room types: Bedroom, Entry/Foyer, Family Room, Foyer, Game Room, Laundry, Living Room, Primary Bedroom, Office, Pantry, Dining Room
Primary bedroom
- Features: Primary Suite
Bedroom
- Features: Bedroom on Main Level
Bathroom
- Features: Bathroom Exhaust Fan, Bathtub, Closet, Dual Sinks, Full Bath on Main Level, Granite Counters, Remodeled
Kitchen
- Features: Granite Counters, Kitchen Island, Kitchen/Family Room Combo, Kitchenette, Walk-In Pantry
Pantry
- Features: Walk-In Pantry
Heating
- Central
Cooling
- Central Air, Dual
Appliances
- Included: 6 Burner Stove, Dishwasher, Gas Oven, Gas Range, Gas Water Heater
- Laundry: Inside, Laundry Room
Features
- Breakfast Bar, Breakfast Area, Chair Rail, Cathedral Ceiling(s), Separate/Formal Dining Room, Granite Counters, Pantry, Stone Counters, Recessed Lighting, Bedroom on Main Level, Entrance Foyer, Primary Suite, Walk-In Pantry
- Doors: Double Door Entry, French Doors
- Windows: Blinds, Drapes
- Has fireplace: Yes
- Fireplace features: Family Room, Living Room, Wood Burning
- Common walls with other units/homes: No Common Walls
Interior area
- Total interior livable area: 3,042 sqft
Property
Parking
- Total spaces: 3
- Parking features: Door-Multi, Garage Faces Front, Garage, Garage Door Opener
- Attached garage spaces: 3
Features
- Levels: Two
- Stories: 2
- Entry location: 1st floor
- Patio & porch: Enclosed, Terrace
- Exterior features: Rain Gutters
- Has private pool: Yes
- Pool features: Gas Heat, In Ground, Private
- Has spa: Yes
- Spa features: In Ground, Private
- Fencing: Block
- Has view: Yes
- View description: Mountain(s)
Lot
- Size: 10,127 Square Feet
- Features: 0-1 Unit/Acre, Yard
Details
- Parcel number: 2020009034
- Zoning: LARE11
- Special conditions: Standard
Construction
Type & style
- Home type: SingleFamily
- Architectural style: Mediterranean
- Property subtype: Single Family Residence
Materials
- Stucco
- Foundation: Slab
- Roof: Stone
Condition
- Updated/Remodeled,Turnkey
- New construction: No
- Year built: 1981
Utilities & green energy
- Sewer: Public Sewer
- Water: Public
- Utilities for property: Electricity Connected, Natural Gas Connected, Sewer Connected, Water Connected
Community & HOA
Community
- Features: Biking, Dog Park, Park
- Security: Carbon Monoxide Detector(s), Smoke Detector(s)
Location
- Region: Canoga Park
Financial & listing details
- Price per square foot: $449/sqft
- Tax assessed value: $1,393,367
- Annual tax amount: $17,104
- Date on market: 8/2/2025
- Cumulative days on market: 76 days
- Listing terms: Cash to New Loan
- Exclusions: entry and dining room matching chandeliers. washer and drier.
- Road surface type: Alley Paved
Price history
| Date | Event | Price |
|---|---|---|
| 11/20/2025 | Sold | $1,365,000-1%$449/sqft |
Source:  CRMLS #SR25174031 Report a problem CRMLS #SR25174031 Report a problem | ||
| 10/18/2025 | Pending sale | $1,379,000$453/sqft |
Source: CRMLS #SR25174031 Report a problem | ||
| 10/9/2025 | Listed for sale | $1,379,000-1.4%$453/sqft |
Source: CRMLS #SR25174031 Report a problem | ||
| 9/30/2025 | Contingent | $1,399,000$460/sqft |
Source: CRMLS #SR25174031 Report a problem | ||
| 8/28/2025 | Price change | $1,399,000-3.5%$460/sqft |
Source: CRMLS #SR25174031 Report a problem | ||
| 8/2/2025 | Listed for sale | $1,449,000+31.1%$476/sqft |
Source: CRMLS #SR25174031 Report a problem | ||
| 4/11/2025 | Sold | $1,105,000-5.2%$363/sqft |
Source: CRMLS #SR24093466 Report a problem | ||
| 3/20/2025 | Pending sale | $1,165,000$383/sqft |
Source: CRMLS #SR24093466 Report a problem | ||
| 12/4/2024 | Price change | $1,165,000-1.7%$383/sqft |
Source: CRMLS #SR24093466 Report a problem | ||
| 12/2/2024 | Listed for sale | $1,185,000$390/sqft |
Source: CRMLS #SR24093466 Report a problem | ||
| 9/17/2024 | Pending sale | $1,185,000$390/sqft |
Source: CRMLS #SR24093466 Report a problem | ||
| 5/9/2024 | Listed for sale | $1,185,000+28.8%$390/sqft |
Source: CRMLS #SR24093466 Report a problem | ||
| 7/8/2020 | Listing removed | $920,000$302/sqft |
Source: LNH REALTY #IV20102444 Report a problem | ||
| 6/20/2020 | Price change | $920,000+21.1%$302/sqft |
Source: LNH REALTY #IV20102444 Report a problem | ||
| 5/20/2020 | Pending sale | $759,999$250/sqft |
Source: LNH REALTY #IV20102444 Report a problem | ||
| 5/19/2020 | Listed for sale | $759,999$250/sqft |
Source: LNH REALTY #IV20102444 Report a problem | ||
| 5/19/2020 | Pending sale | $759,999$250/sqft |
Source: LNH REALTY #IV20102444 Report a problem | ||
| 4/17/2020 | Listed for sale | $759,999-22.1%$250/sqft |
Source: LNH REALTY #IV20074683 Report a problem | ||
| 6/18/2013 | Listing removed | $975,000$321/sqft |
Source: SANERIC Realty #SR13040490 Report a problem | ||
| 3/12/2013 | Listed for sale | $975,000$321/sqft |
Source: SANERIC Realty #SR13040490 Report a problem | ||
Public tax history
| Year | Property taxes | Tax assessment |
|---|---|---|
| 2025 | $17,104 +1.3% | $1,393,367 +2% |
| 2024 | $16,891 +2% | $1,366,047 +2% |
| 2023 | $16,566 0% | $1,339,263 +2% |
| 2022 | $16,572 +25.3% | $1,313,004 +21% |
| 2021 | $13,223 +12% | $1,085,000 +14.8% |
| 2020 | $11,808 | $945,000 |
| 2019 | $11,808 +7.8% | $945,000 +6.8% |
| 2018 | $10,955 | $885,000 |
| 2017 | $10,955 +0.3% | $885,000 |
| 2016 | $10,924 +0.5% | $885,000 +5.7% |
| 2015 | $10,868 +11.1% | $837,000 +8% |
| 2014 | $9,778 | $775,000 +12.7% |
| 2012 | -- | $687,500 |
| 2011 | -- | $687,500 |
| 2010 | -- | $687,500 |
| 2009 | -- | $687,500 -29.2% |
| 2008 | -- | $970,400 -6.7% |
| 2007 | -- | $1,040,000 +83.2% |
| 2006 | -- | $567,533 |
| 2005 | -- | $567,533 +4% |
| 2004 | -- | $545,497 +1.9% |
| 2003 | -- | $535,500 +22.2% |
| 2002 | -- | $438,104 +4% |
| 2000 | -- | $421,093 |
Find assessor info on the county website
Neighborhood: West Hills
Nearby homes
- $1,358,6003 bd2 ba2k sqft23670 Justice St, Canoga Park, CA 91304Off Market

- $1,214,9005 bd3 ba2.6k sqft23684 Justice St, Canoga Park, CA 91304Off Market

- $950,0004 bd3 ba2.6k sqft23660 Justice St, Canoga Park, CA 91304Sold
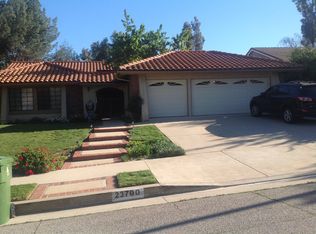
- $1,109,5004 bd2 ba2.6k sqft23700 Justice St, Canoga Park, CA 91304Off Market
- $1,483,4004 bd4 ba2.5k sqft23681 Burton St, Canoga Park, CA 91304Off Market
- $1,308,0005 bd3 ba2.6k sqft23677 Baltar St, Canoga Park, CA 91304Off Market
- $1,099,7004 bd3 ba2.1k sqft23685 Baltar St, Canoga Park, CA 91304Off Market
- $1,221,5003 bd2 ba2k sqft23708 Justice St, Canoga Park, CA 91304Off Market
Nearby schools
GreatSchools rating
- 8/10Justice Street ElementaryGrades: K-5Distance: 0.4 mi
- 8/10George Ellery Hale Charter AcademyGrades: 6-8Distance: 2.7 mi
- 8/10El Camino Real Senior High SchoolGrades: 9-12Distance: 3.3 mi
Schools provided by the listing agent
- High: El Camino
Source: CRMLS. This data may not be complete. We recommend contacting the local school district to confirm school assignments for this home.
Get a cash offer in 3 minutes
Find out how much your home could sell for in as little as 3 minutes with a no-obligation cash offer.
Estimated market value
$1,362,200
Get a cash offer in 3 minutes
Find out how much your home could sell for in as little as 3 minutes with a no-obligation cash offer.
Estimated market value
$1,362,200
- California
- Los Angeles County
- Los Angeles
- 91304
- West Hills
- 23676 Justice St
Nearby cities
Nearby neighborhoods
Nearby zip codes
Other Los Angeles Topics
