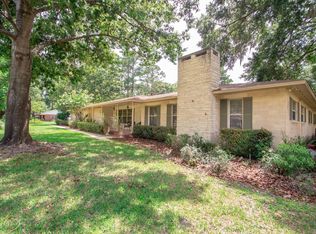
NEW price improvement make this a great deal for this wonderful property! Sellers are ready for an offer!! Location, Location, Location Welcome to your perfect home in the charming town of High Springs! Conveniently located just a few blocks from High Springs Community School, city park, BMX park, restaurants, and shopping, this home offers the ideal blend of small-town charm and modern accessibility. This adorable concrete block home is brimming with character and sits on a fully fenced corner lot. Inside, you'll find a spacious open floor plan complemented by a versatile family/game room. Recent updates include brand-new vinyl plank flooring throughout, an updated bathroom, and a new hot water heater. The home features three bedrooms, one bathroom, and boasts 1,380 square feet of heated and cooled living space, with a total of 2,042 square feet under the roof. A massive pantry and storage area, conveniently attached to the laundry room, provide plenty of room for organization. The exterior is equally impressive, with an expansive carport that offers ample parking and additional space perfect for outdoor entertaining. Nestled on a 0.31-acre lot, this non-cookie-cutter home is ready for you to make it your own. Don’t miss the opportunity to live in this delightful home in the heart of High Springs!
Sold for $214,000
$214,000
23676 NW 192ND AVENUE, HIGH SPRINGS, FL 32643
3beds
1,380sqft
Single Family Residence
Built in 1958
0.31 Acres Lot
$207,400 Zestimate®
$155/sqft
$1,687 Estimated rent
Home value
$207,400
$187,000 - $230,000
$1,687/mo
Zestimate® history
Owner options
List your home for rent
$1,687/mo
Rent Zestimate®
Find your next renter with Zillow Rental Manager. Plus, with online applications, you can quickly screen prospective tenants – for free.
$1,687/mo
Rent Zestimate®
Refinance and save
$1,620/mo
Est. payment
Refinancing to a lower rate could help reduce your monthly payments and save thousands over the life of the loan.
$1,620/mo
Est. payment
Explore your selling options
Work with a Zillow partner agent
Leverage their expertise and Zillow's premium Showcase listings to get your home seen by more buyers.
Get startedList with your own agent
Get your home in front of millions of buyers by listing it on Zillow.
Learn how to do itSell it yourself
Take full control of how buyers see your home on Zillow by listing For Sale by Owner (FSBO).
List your homeWhat's special
Ample parkingExpansive carportSpacious open floor planCorner lotNew hot water heaterBrand-new vinyl plank flooringUpdated bathroom
Zillow last checked:
Listing updated:
Listed by:
Leslie Morgan 352-339-5095,
HORIZON REALTY OF ALACHUA INC 386-462-4020
Bought with:
Zavier Rodriguez
KELLER WILLIAMS GAINESVILLE REALTY PARTNERS
Source: Stellar MLS,MLS#: GC526741 Originating MLS: Gainesville-Alachua
Originating MLS: Gainesville-Alachua
Facts & features
Interior
Bedrooms & bathrooms
- Bedrooms: 3
- Bathrooms: 1
- Full bathrooms: 1
Primary bedroom
- Features: Built-in Closet
- Level: First
Bedroom 2
- Features: Built-in Closet
- Level: First
Bedroom 3
- Features: Built-in Closet
- Level: First
Bathroom 1
- Level: First
Dining room
- Level: First
Family room
- Level: First
Kitchen
- Level: First
Laundry
- Features: No Closet
- Level: First
Living room
- Level: First
Heating
- Central
Cooling
- Central Air
Appliances
- Included: Electric Water Heater, Range, Refrigerator
- Laundry: Laundry Room
Features
- Ceiling Fan(s), Living Room/Dining Room Combo, Open Floorplan
- Flooring: Luxury Vinyl
- Has fireplace: No
Interior area
- Total structure area: 2,042
- Total interior livable area: 1,380 sqft
Property
Parking
- Total spaces: 2
- Parking features: Carport
- Carport spaces: 2
Features
- Levels: One
- Stories: 1
- Exterior features: Sidewalk
Lot
- Size: 0.31 Acres
Details
- Parcel number: 00517000000
- Zoning: R2
- Special conditions: None
Construction
Type & style
- Home type: SingleFamily
- Property subtype: Single Family Residence
Materials
- Block, HardiPlank Type
- Foundation: Slab
- Roof: Metal
Condition
- New construction: No
- Year built: 1958
Utilities & green energy
- Sewer: Public Sewer
- Water: Public
- Utilities for property: Electricity Connected, Sewer Connected
Community & HOA
Community
- Pet fee: $0 monthly
- Subdivision: G M WHETSTONE ESTATE ADD TO H S
HOA
- Has HOA: No
Location
- Region: High Springs
Financial & listing details
- Price per square foot: $155/sqft
- Tax assessed value: $194,148
- Annual tax amount: $3,288
- Date on market: 12/9/2024
- Cumulative days on market: 77 days
- Listing terms: Cash,Conventional,FHA,USDA Loan,VA Loan
- Ownership: Fee Simple
- Total actual rent: 0
- Electric utility on property: Yes
- Road surface type: Paved
Price history
| Date | Event | Price |
|---|---|---|
| 3/31/2025 | Sold | $214,000-6.8%$155/sqft |
Source:  Stellar MLS #GC526741 Report a problem Stellar MLS #GC526741 Report a problem | ||
| 2/25/2025 | Pending sale | $229,500$166/sqft |
Source: Stellar MLS #GC526741 Report a problem | ||
| 1/30/2025 | Price change | $229,500-4.2%$166/sqft |
Source: Stellar MLS #GC526741 Report a problem | ||
| 1/6/2025 | Price change | $239,500-4%$174/sqft |
Source: Stellar MLS #GC526741 Report a problem | ||
| 12/10/2024 | Listed for sale | $249,500+523.8%$181/sqft |
Source: Stellar MLS #GC526741 Report a problem | ||
| 9/23/2005 | Sold | $40,000$29/sqft |
Source: Public Record Report a problem | ||
Public tax history
| Year | Property taxes | Tax assessment |
|---|---|---|
| 2025 | $4,080 +7.5% | $159,345 +10% |
| 2024 | $3,796 +15.4% | $144,859 +10% |
| 2023 | $3,288 +12% | $131,690 +10% |
| 2022 | $2,935 +7% | $119,718 +10% |
| 2021 | $2,742 +13.3% | $108,834 +10% |
| 2020 | $2,420 +0.5% | $98,940 +3.3% |
| 2019 | $2,409 | $95,790 +1.9% |
| 2018 | $2,409 +3% | $94,000 -0.1% |
| 2017 | $2,338 -1.1% | $94,100 +6.7% |
| 2016 | $2,364 +2.8% | $88,200 +5.4% |
| 2015 | $2,299 +3.4% | $83,700 +6.9% |
| 2014 | $2,224 +6.1% | $78,300 -1% |
| 2013 | $2,096 | $79,100 -7.6% |
| 2012 | -- | $85,600 +4.4% |
| 2011 | -- | $82,000 -6.3% |
| 2010 | -- | $87,500 -5% |
| 2009 | -- | $92,100 -4.4% |
| 2008 | -- | $96,300 +1.6% |
| 2007 | -- | $94,800 +7.5% |
| 2006 | -- | $88,200 +9.3% |
| 2005 | -- | $80,700 +30.4% |
| 2004 | -- | $61,900 +18.8% |
| 2003 | -- | $52,100 |
| 2002 | -- | $52,100 +1.2% |
| 2001 | -- | $51,500 +3.4% |
| 2000 | -- | $49,800 |
Find assessor info on the county website
Neighborhood: 32643
Nearby homes
- $471,4004 bd3 ba3.7k sqft19228 High Springs Main St, High Springs, FL 32643Off Market
- $312,5003 bd2 ba1.4k sqft19271 NW 237th St, High Springs, FL 32643Off Market
- $297,0004 bd3 ba2.2k sqft23720 NW 192nd Ave, High Springs, FL 32643Off Market

- $203,8002 bd1 ba893 sqft19180 High Springs Main St, High Springs, FL 32643Off Market
- $250,0003 bd2 ba1.6k sqft19270 High Springs Main St, High Springs, FL 32643Off Market
- $332,5003 bd2 ba1.7k sqft23671 NW 192nd Ave, High Springs, FL 32643Sold
- $241,0003 bd2 ba1.2k sqft19278 NW 237th St, High Springs, FL 32643Off Market
- $289,8003 bd2 ba1.4k sqft23727 NW 192nd Ave, High Springs, FL 32643Off Market
Nearby schools
GreatSchools rating
- 8/10High Springs Community SchoolGrades: PK-8Distance: 0.2 mi
- 4/10Santa Fe High SchoolGrades: 9-12Distance: 4.6 mi
Schools provided by the listing agent
- Elementary: High Springs Community School-AL
- Middle: High Springs Community School-AL
- High: Santa Fe High School-AL
Source: Stellar MLS. This data may not be complete. We recommend contacting the local school district to confirm school assignments for this home.


Get pre-qualified for a loan
At Zillow Home Loans, we can pre-qualify you in as little as 5 minutes with no impact to your credit score.An equal housing lender. NMLS #10287.
Sell for more on Zillow
Get a Zillow Showcase℠ listing at no additional cost and you could sell for .
$207,400
2% more
+$4,148
With Zillow Showcase(estimated)
$211,548
- Florida
- Alachua County
- High Springs
- 32643
- 23676 NW 192ND AVENUE
Nearby cities
Nearby zip codes
Other High Springs Topics
