Located in close proximity to award-winning schools, local parks and a variety of options for shopping, dining and entertainment, this inviting four bedroom home offers an upscale kitchen, three renovated bathrooms, and a versatile floor plan. Set in the highly desirable neighborhood of West Hills, the home includes an open living room with volume ceilings and a backyard oasis with a pool/spa. The entry is equally appealing, as the front garden has lush mature landscaping with fruit trees and pollinator-friendly plants. Inside, the living room/dining room combination is perfect for hosting friends and family. The adjacent kitchen is stylish and attractive, with granite counters, a custom backsplash, a Farmhouse-style sink and large windows with views of the backyard. Newer appliances including a wine fridge and extensive built-in cabinets add functionality. Open to the kitchen, the comfortable family room has large glass doors that connect to the covered outdoor dining area in the backyard. A main floor bedroom/office with a nearby modern bathroom makes the home perfect for guests or working from home. With a private balcony overlooking the backyard, the primary suite is the perfect place to start or finish the day. Enjoy the convenience of the walk-in closet and the spa-like bathroom, with its quartz counters, dual sinks and spacious walk-in shower. Two large secondary bedrooms with an updated shared bathroom complete the second floor. Just in time for summer, the entertainer’s backyard includes a patio/dining area and an outdoor kitchen with a BBQ and fridge. Centered around the pool/spa are several seating areas, a water feature, many wonderful fruit trees and low maintenance plants. Refined with attention to detail, the home also includes a laundry room, a drip irrigation system, an attached two car garage, and an additional bonus space that could be an office, gym or storage area. Located a short drive away from Pomelo Charter School, George Hale Academy, and El Camino Real High School, as well as everything West Hills has to offer, the home is a peaceful retreat that could be treasured for generations.
Sold for $1,200,000
Street View
Listed by: Berkshire Hathaway HomeServices California Properties • Gail Salem • Contact: 818-501-4800
Bought with: VIP RE Firm
$1,200,000
23676 Strathern St, Canoga Park, CA 91304
4beds
2,114sqft
Single Family Residence
Built in 1985
9,407 Square Feet Lot
$1,196,200 Zestimate®
$568/sqft
$5,864 Estimated rent
Home value
$1,196,200
$1.08M - $1.33M
$5,864/mo
Zestimate® history
Owner options
List your home for rent
$5,864/mo
Rent Zestimate®
Find your next renter with Zillow Rental Manager. Plus, with online applications, you can quickly screen prospective tenants – for free.
$5,864/mo
Rent Zestimate®
Refinance and save
$7,765/mo
Est. payment
Refinancing to a lower rate could help reduce your monthly payments and save thousands over the life of the loan.
$7,765/mo
Est. payment
Explore your selling options
Work with a Zillow partner agent
Leverage their expertise and Zillow's premium Showcase listings to get your home seen by more buyers.
Get startedList with your own agent
Get your home in front of millions of buyers by listing it on Zillow.
Learn how to do itSell it yourself
Take full control of how buyers see your home on Zillow by listing For Sale by Owner (FSBO).
List your homeWhat's special
Modern bathroomWonderful fruit treesWater featureSpa-like bathroomWine fridgeUpscale kitchenLarge secondary bedrooms
Zillow last checked:
Listing updated:
Listed by:
Gail Salem DRE #01361053 818-516-1546,
Berkshire Hathaway HomeServices California Properties
Bought with:
Sharon Cruz Rodriguez, DRE #02085479
VIP RE Firm
Source: CRMLS,MLS#: SR25122484 Originating MLS: California Regional MLS
Originating MLS: California Regional MLSFacts & features
Interior
Bedrooms & bathrooms
- Bedrooms: 4
- Bathrooms: 3
- Full bathrooms: 3
- Main level bathrooms: 1
- Main level bedrooms: 1
Rooms
- Room types: Bathroom, Bedroom, Family Room, Kitchen, Laundry, Living Room, Primary Bedroom, Other
Primary bedroom
- Features: Primary Suite
Bedroom
- Features: Bedroom on Main Level
Bathroom
- Features: Bathroom Exhaust Fan, Bathtub, Closet, Dual Sinks, Low Flow Plumbing Fixtures, Remodeled, Tub Shower, Upgraded, Walk-In Shower
Bathroom
- Features: Jack and Jill Bath
Family room
- Features: Separate Family Room
Kitchen
- Features: Granite Counters, Kitchen/Family Room Combo
Other
- Features: Walk-In Closet(s)
Heating
- Central
Cooling
- Central Air
Appliances
- Included: Barbecue, Dishwasher, Disposal, Gas Range, Ice Maker, Microwave, Refrigerator, Range Hood, Self Cleaning Oven, Water Heater, Dryer, Washer
- Laundry: Inside, Laundry Room
Features
- Eat-in Kitchen, Bedroom on Main Level, Jack and Jill Bath, Primary Suite, Walk-In Closet(s)
- Flooring: Carpet, Tile, Wood
- Has fireplace: Yes
- Fireplace features: Family Room
- Common walls with other units/homes: No Common Walls
Interior area
- Total interior livable area: 2,114 sqft
Property
Parking
- Total spaces: 2
- Parking features: Garage Faces Front, Garage, Garage Door Opener, Side By Side
- Attached garage spaces: 2
Features
- Levels: Two
- Stories: 2
- Entry location: Front
- Patio & porch: Concrete, Covered
- Has private pool: Yes
- Pool features: Heated, In Ground, Private
- Has spa: Yes
- Spa features: In Ground
- Has view: Yes
- View description: Neighborhood, Valley
Lot
- Size: 9,407 Square Feet
- Features: Back Yard, Drip Irrigation/Bubblers, Front Yard, Garden, Sprinklers In Rear, Sprinklers In Front, Sprinklers Timer
Details
- Parcel number: 2020007047
- Zoning: LARE11
- Special conditions: Standard
Construction
Type & style
- Home type: SingleFamily
- Architectural style: Traditional
- Property subtype: Single Family Residence
Materials
- Foundation: Slab
- Roof: Concrete
Condition
- New construction: No
- Year built: 1985
Utilities & green energy
- Sewer: Public Sewer
- Water: Public
Community & HOA
Community
- Features: Gutter(s), Suburban, Sidewalks, Valley
- Security: Carbon Monoxide Detector(s), Smoke Detector(s)
Location
- Region: Canoga Park
Financial & listing details
- Price per square foot: $568/sqft
- Tax assessed value: $709,656
- Annual tax amount: $8,865
- Date on market: 6/5/2025
- Cumulative days on market: 47 days
- Listing terms: Cash,Cash to New Loan,Conventional,Submit
- Inclusions: Kitchen refrigerator, washer/dryer, pool equipment.
Price history
| Date | Event | Price |
|---|---|---|
| 8/26/2025 | Sold | $1,200,000-3.9%$568/sqft |
Source:  CRMLS #SR25122484 Report a problem CRMLS #SR25122484 Report a problem | ||
| 8/14/2025 | Pending sale | $1,249,000$591/sqft |
Source: CRMLS #SR25122484 Report a problem | ||
| 7/23/2025 | Contingent | $1,249,000$591/sqft |
Source: CRMLS #SR25122484 Report a problem | ||
| 6/19/2025 | Price change | $1,249,000-3.6%$591/sqft |
Source: CRMLS #SR25122484 Report a problem | ||
| 6/5/2025 | Listed for sale | $1,295,000+129.2%$613/sqft |
Source: CRMLS #SR25122484 Report a problem | ||
| 3/27/2012 | Sold | $565,000-1.7%$267/sqft |
Source: Public Record Report a problem | ||
| 2/4/2012 | Listed for sale | $575,000-8.6%$272/sqft |
Source: Pinnacle Estate Properties, I #F12015244 Report a problem | ||
| 10/24/2011 | Listing removed | $629,000$298/sqft |
Source: Owner Report a problem | ||
| 4/27/2011 | Listed for sale | $629,000-10%$298/sqft |
Source: Owner Report a problem | ||
| 2/17/2011 | Listing removed | $699,000$331/sqft |
Source: Rodeo Realty #F1852295 Report a problem | ||
| 8/8/2010 | Listed for sale | $699,000+99.7%$331/sqft |
Source: Rodeo Realty #F1852295 Report a problem | ||
| 10/20/1997 | Sold | $350,000$166/sqft |
Source: Public Record Report a problem | ||
Public tax history
| Year | Property taxes | Tax assessment |
|---|---|---|
| 2025 | $8,865 +1.9% | $709,656 +2% |
| 2024 | $8,701 +1.9% | $695,743 +2% |
| 2023 | $8,535 +4.8% | $682,102 +2% |
| 2022 | $8,144 +1.3% | $668,729 +2% |
| 2021 | $8,038 -0.9% | $655,618 +1% |
| 2020 | $8,115 | $648,896 +2% |
| 2019 | $8,115 +5.6% | $636,173 +2% |
| 2018 | $7,688 | $623,700 +2% |
| 2017 | $7,688 +2.2% | $611,472 +2% |
| 2016 | $7,519 +2.5% | $599,484 +1.5% |
| 2015 | $7,338 +1.1% | $590,481 +2% |
| 2014 | $7,259 | $578,915 +30.1% |
| 2012 | -- | $444,927 +2% |
| 2011 | -- | $436,204 +0.8% |
| 2010 | -- | $432,944 -0.2% |
| 2009 | -- | $433,974 +2% |
| 2008 | -- | $425,466 +2% |
| 2007 | -- | $417,125 +2% |
| 2006 | -- | $408,947 |
| 2005 | -- | $408,947 +4% |
| 2004 | -- | $393,069 +1.9% |
| 2003 | -- | $385,866 +2% |
| 2002 | -- | $378,301 +4% |
| 2000 | -- | $363,613 |
Find assessor info on the county website
Neighborhood: West Hills
Nearby homes
- $1,370,0004 bd3 ba1.9k sqft23684 Strathern St, Canoga Park, CA 91304Sold
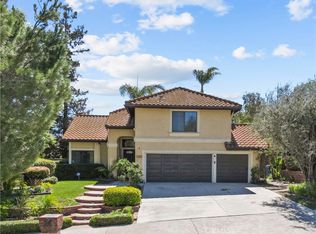
- $1,110,1004 bd3 ba1.9k sqft23670 Strathern St, Canoga Park, CA 91304Off Market
- $1,272,7004 bd3 ba2.1k sqft23700 Strathern St, West Hills, CA 91304Off Market
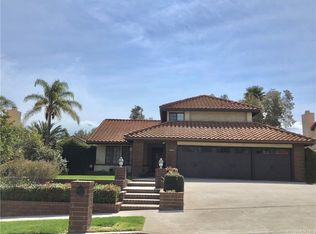
- $1,122,5004 bd3 ba2.1k sqft23660 Strathern St, Canoga Park, CA 91304Off Market
- $1,121,7004 bd2 ba1.7k sqft23677 Blythe St, Canoga Park, CA 91304Off Market
- $1,146,6004 bd3 ba2.1k sqft23677 Strathern St, Canoga Park, CA 91304Off Market
- $1,011,0004 bd2 ba1.7k sqft23685 Strathern St, Canoga Park, CA 91304Off Market
- $1,231,3004 bd3 ba2.1k sqft23685 Blythe St, Canoga Park, CA 91304Off Market
Nearby schools
GreatSchools rating
- 10/10Pomelo Community Charter SchoolGrades: K-5Distance: 0.4 mi
- 8/10George Ellery Hale Charter AcademyGrades: 6-8Distance: 2.6 mi
- 8/10El Camino Real Senior High SchoolGrades: 9-12Distance: 3.1 mi
Schools provided by the listing agent
- Elementary: Pomelo
- Middle: Hale
- High: El Camino
Source: CRMLS. This data may not be complete. We recommend contacting the local school district to confirm school assignments for this home.
Get a cash offer in 3 minutes
Find out how much your home could sell for in as little as 3 minutes with a no-obligation cash offer.
Estimated market value
$1,196,200
Get a cash offer in 3 minutes
Find out how much your home could sell for in as little as 3 minutes with a no-obligation cash offer.
Estimated market value
$1,196,200
- California
- Los Angeles County
- Los Angeles
- 91304
- West Hills
- 23676 Strathern St
Nearby cities
Nearby neighborhoods
Nearby zip codes
Other Los Angeles Topics
