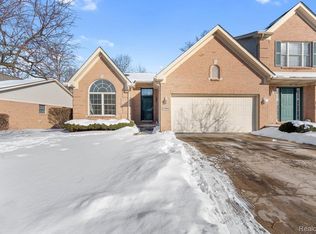
Stunning End Unit Condo is ready for a new owner make it you. Note square footage, lower level counts because of large egress window. Basement is beautiful. Spacious open concept keeps you in the action! Newer carpeting (15mo) on main floor and in the basement.. Did i mention 1st floor laundry? This one backs to land owned by Henry Ford Health. Dining area has doorwall to rear deck. It is really a nice place!
Sold
$280,000
23678 W Lake Cir #42, Brownstown, MI 48183
2beds
2,857sqft
Condominium
Built in 2005
-- sqft lot
$294,800 Zestimate®
$98/sqft
$2,550 Estimated rent
Home value
$294,800
$262,000 - $330,000
$2,550/mo
Zestimate® history
Owner options
List your home for rent
$2,550/mo
Rent Zestimate®
Find your next renter with Zillow Rental Manager. Plus, with online applications, you can quickly screen prospective tenants – for free.
$2,550/mo
Rent Zestimate®
Refinance and save
$2,279/mo
Est. payment
Refinancing to a lower rate could help reduce your monthly payments and save thousands over the life of the loan.
$2,279/mo
Est. payment
Explore your selling options
Work with a Zillow partner agent
Leverage their expertise and Zillow's premium Showcase listings to get your home seen by more buyers.
Get startedList with your own agent
Get your home in front of millions of buyers by listing it on Zillow.
Learn how to do itSell it yourself
Take full control of how buyers see your home on Zillow by listing For Sale by Owner (FSBO).
List your homeWhat's special
Spacious open conceptRear deckEnd unit condoNewer carpeting
Zillow last checked:
Listing updated:
Listed by:
Raymond Lemons 734-552-3125,
Superb Real Estate
Bought with:
Stephanie Jobin
Source: MichRIC,MLS#: 25001037
Facts & features
Interior
Bedrooms & bathrooms
- Bedrooms: 2
- Bathrooms: 3
- Full bathrooms: 2
- 1/2 bathrooms: 1
- Main level bedrooms: 2
Primary bedroom
- Description: Suite
- Level: Main
- Area: 204
- Dimensions: 17.00 x 12.00
Bedroom 2
- Description: Plenty big!
- Level: Main
- Area: 120
- Dimensions: 12.00 x 10.00
Primary bathroom
- Level: Main
- Area: 40
- Dimensions: 8.00 x 5.00
Bathroom 1
- Description: abut primary
- Level: Main
- Area: 54.4
- Dimensions: 8.00 x 6.80
Bathroom 2
- Description: one half bath
- Level: Basement
- Area: 64
- Dimensions: 8.00 x 8.00
Dining room
- Description: Dining room has doorwall to outside deck.
- Level: Main
- Area: 110
- Dimensions: 11.00 x 10.00
Kitchen
- Description: Wonderful kitchen, partially redone
- Level: Main
- Area: 105
- Dimensions: 10.50 x 10.00
Laundry
- Level: Main
- Area: 70
- Dimensions: 10.00 x 7.00
Living room
- Description: Spacious room keeps you centered in unit.
- Level: Main
- Area: 247
- Dimensions: 19.00 x 13.00
Other
- Description: Walk-in closet
- Level: Main
- Area: 56
- Dimensions: 8.00 x 7.00
Heating
- Forced Air
Cooling
- Central Air
Appliances
- Included: Humidifier, Dishwasher, Disposal, Microwave, Range, Refrigerator
- Laundry: Electric Dryer Hookup, Gas Dryer Hookup, In Unit, Laundry Room, Main Level, See Remarks, Washer Hookup
Features
- Center Island, Eat-in Kitchen, Pantry
- Flooring: Carpet, Ceramic Tile, Vinyl
- Windows: Screens
- Basement: Daylight,Full
- Number of fireplaces: 1
- Fireplace features: Living Room
Interior area
- Total structure area: 1,257
- Total interior livable area: 2,857 sqft
- Finished area below ground: 800
Property
Parking
- Total spaces: 2
- Parking features: Garage Faces Front, Garage Door Opener, Attached
- Garage spaces: 2
Features
- Stories: 1
Lot
- Features: Level, Sidewalk, Shrubs/Hedges
Details
- Parcel number: 70045040042000
Construction
Type & style
- Home type: Condo
- Architectural style: Ranch
- Property subtype: Condominium
Materials
- Brick, Vinyl Siding
- Roof: Shingle
Condition
- New construction: No
- Year built: 2005
Utilities & green energy
- Sewer: Public Sewer
- Water: Public
- Utilities for property: Natural Gas Connected, Cable Connected
Community & HOA
Community
- Subdivision: West Lake Village Condo
HOA
- Has HOA: Yes
- Amenities included: End Unit
- Services included: Trash, Snow Removal, Sewer, Maintenance Grounds
- HOA fee: $300 monthly
- HOA phone: 313-258-4426
Location
- Region: Brownstown
Financial & listing details
- Price per square foot: $98/sqft
- Tax assessed value: $60,405
- Annual tax amount: $4,215
- Date on market: 1/9/2025
- Listing terms: Cash,FHA,VA Loan,Conventional
- Road surface type: Paved
Price history
| Date | Event | Price |
|---|---|---|
| 3/18/2025 | Sold | $280,000-1.8%$98/sqft |
Source:  MichRIC #25001037 Report a problem MichRIC #25001037 Report a problem | ||
| 2/18/2025 | Pending sale | $285,000$100/sqft |
Source: MichRIC #25001037 Report a problem | ||
| 2/5/2025 | Price change | $285,000-3.4%$100/sqft |
Source: MichRIC #25001037 Report a problem | ||
| 1/16/2025 | Price change | $294,900-1.7%$103/sqft |
Source: MichRIC #25001037 Report a problem | ||
| 1/11/2025 | Price change | $299,9000%$105/sqft |
Source: MichRIC #25001037 Report a problem | ||
| 1/9/2025 | Listed for sale | $300,000+62.2%$105/sqft |
Source: MichRIC #25001037 Report a problem | ||
| 9/26/2005 | Sold | $185,005$65/sqft |
Source: Public Record Report a problem | ||
Public tax history
| Year | Property taxes | Tax assessment |
|---|---|---|
| 2025 | -- | $109,600 +11.8% |
| 2024 | -- | $98,000 +12.4% |
| 2023 | -- | $87,200 +2.3% |
| 2022 | -- | $85,200 +2.9% |
| 2021 | -- | $82,800 |
| 2020 | $2,484 +39.9% | $82,800 +4.7% |
| 2019 | $1,775 | $79,100 +11.6% |
| 2018 | $1,775 -25.2% | $70,900 +1% |
| 2017 | $2,372 | $70,200 +8.2% |
| 2016 | $2,372 | $64,900 +2.4% |
| 2015 | -- | $63,400 +26.3% |
| 2013 | $4,700 | $50,200 +9.4% |
| 2012 | -- | $45,900 -47.7% |
| 2007 | -- | $87,800 |
Find assessor info on the county website
Neighborhood: 48183
Nearby homes
- $264,6002 bd2 ba1.2k sqft23670 W Lake Cir UNIT 44, Brownstown, MI 48183Off Market
- $232,4002 bd1 ba1.1k sqft22050 Brehmer Ct #27, Brownstown, MI 48183Sold
- $247,2002 bd2 ba1.2k sqft22040 Brehmer Ct UNIT 28, Brownstown, MI 48183Off Market
- $250,0002 bd2 ba1.2k sqft23664 W Lake Cir, Brownstown, MI 48183Sold
- $265,0002 bd2 ba1.2k sqft23706 W Lake Cir #36, Brownstown, MI 48183For Sale
- $48,6003 bd3 ba1.7k sqft23772 W Lake Cir, Trenton, MI 48183Off Market
- $--2 bd2 ba1.2k sqft23645 W Lake Cir, Trenton, MI 48183Off Market
- $280,0002 bd2 ba1.2k sqft23653 W Lake Cir, Trenton, MI 48183Sold
Nearby schools
GreatSchools rating
- 7/10Bates Elementary SchoolGrades: PK-4Distance: 0.6 mi
- 7/10Brownstown Middle SchoolGrades: 7-8Distance: 2.3 mi
- 8/10Woodhaven High SchoolGrades: 9-12Distance: 1.4 mi
Schools provided by the listing agent
- Elementary: Bates Elementary School
- Middle: Patrick Henry Middle School
- High: Woodhaven High School
Source: MichRIC. This data may not be complete. We recommend contacting the local school district to confirm school assignments for this home.
Get a cash offer in 3 minutes
Find out how much your home could sell for in as little as 3 minutes with a no-obligation cash offer.
Estimated market value
$294,800
Get a cash offer in 3 minutes
Find out how much your home could sell for in as little as 3 minutes with a no-obligation cash offer.
Estimated market value
$294,800
- Michigan
- Wayne County
- Brownstown
- 48183
- 23678 W Lake Cir Unit 42
Nearby cities
Nearby zip codes
Other Brownstown Topics
