23679 Hillside Dr is a Crestline home built in 1938 with 526 square feet of living area on an 8,800-square-foot lot. The kitchen pairs red lower cabinets and open shelving with a gas range, refrigerator, and a window above the sink. Wood-paneled walls, exposed ceiling beams, and a freestanding stove define the main living and dining space, which opens to an elevated deck. Two bedrooms and a bathroom with a glass-enclosed shower are arranged on the main level. Stairs connect to a loft and the lower-level utility area. Mature trees surround the home, with a stepped walkway leading to the front entry. Included 100-Day Home Warranty with buyer activation
For sale
Listed by: OPENDOOR BROKERAGE INC. • LISA SOLTESZ • Contact: 480-462-5392
$228,000
23679 Hillside Dr, Crestline, CA 92325
1beds
504sqft
Single Family Residence
Built in 1938
8,800 Square Feet Lot
$-- Zestimate®
$452/sqft
$-- HOA
What's special
- 13 hours
- 93
- 7
Zillow last checked:
Listing updated:
Listed by:
LISA SOLTESZ DRE #02280080 480-462-5392,
OPENDOOR BROKERAGE INC.
Source: CRMLS,MLS#: IV26198558 Originating MLS: California Regional MLS
Originating MLS: California Regional MLSFacts & features
Interior
Bedrooms & bathrooms
- Bedrooms: 1
- Bathrooms: 2
- Full bathrooms: 2
- Main level bathrooms: 1
- Main level bedrooms: 2
Rooms
- Room types: Bedroom, Kitchen, Primary Bedroom
Primary bedroom
- Features: Main Level Primary
Bedroom
- Features: Bedroom on Main Level
Bathroom
- Features: Full Bath on Main Level
Heating
- Natural Gas
Cooling
- Central Air, Electric
Appliances
- Laundry: Washer Hookup
Features
- Bedroom on Main Level, Main Level Primary
- Has fireplace: Yes
- Fireplace features: Gas
- Common walls with other units/homes: No Common Walls
Interior area
- Total interior livable area: 504 sqft
Property
Accessibility
- Accessibility features: None
Features
- Levels: One
- Stories: 1
- Entry location: Ground Level
- Pool features: None
Lot
- Size: 8,800 Square Feet
- Features: Desert Front
Details
- Parcel number: 0338102130000
- Special conditions: Standard
Construction
Type & style
- Home type: SingleFamily
- Property subtype: Single Family Residence
Materials
- Wood Siding
- Roof: Asphalt,Shingle
Condition
- New construction: No
- Year built: 1938
Utilities & green energy
- Sewer: Public Sewer
- Water: Public
Community & HOA
Community
- Features: Sidewalks
- Subdivision: Crestline (Cres)
Location
- Region: Crestline
Financial & listing details
- Price per square foot: $452/sqft
- Tax assessed value: $146,700
- Date on market: 9/10/2026
- Listing terms: Cash,Conventional,VA Loan
Estimated market value
Not available
Estimated sales range
Not available
Not available
Price history
| Date | Event | Price |
|---|---|---|
| 9/10/2026 | Listed for sale | $228,000+7.8%$452/sqft |
Source:  CRMLS #IV26198558 Report a problem CRMLS #IV26198558 Report a problem | ||
| 8/17/2026 | Sold | $211,500-18.3%$420/sqft |
Source: Public Record Report a problem | ||
| 11/29/2025 | Listing removed | $259,000-7.5%$514/sqft |
Source:  SDMLS #IG25056706 Report a problem SDMLS #IG25056706 Report a problem | ||
| 6/23/2025 | Listed for sale | $279,900+94.4%$555/sqft |
Source: SDMLS #IG25056706 Report a problem | ||
| 2/4/2021 | Sold | $144,000$286/sqft |
Source:  Mountain Resort Communities AOR #RW2202212 Report a problem Mountain Resort Communities AOR #RW2202212 Report a problem | ||
| 1/5/2021 | Contingent | $144,000$286/sqft |
Source:  CRMLS #EV20258087 Report a problem CRMLS #EV20258087 Report a problem | ||
| 1/5/2021 | Pending sale | $144,000$286/sqft |
Source: COLDWELL BANKER SKY RIDGE RLTY #EV20258087 Report a problem | ||
| 12/30/2020 | Listed for sale | $144,000+30.9%$286/sqft |
Source: COLDWELL BANKER SKY RIDGE RLTY #EV20258087 Report a problem | ||
| 12/21/2020 | Sold | $110,000+144.4%$218/sqft |
Source: Public Record Report a problem | ||
| 6/28/1996 | Sold | $45,000$89/sqft |
Source: Public Record Report a problem | ||
Public tax history
| Year | Property taxes | Tax assessment |
|---|---|---|
| 2026 | -- | $146,700 |
| 2025 | $3,072 +45.5% | $146,700 -4% |
| 2024 | $2,111 +1.3% | $152,814 +2% |
| 2023 | $2,084 +1.2% | $149,818 +2% |
| 2022 | $2,059 +26.3% | $146,880 +113.1% |
| 2021 | $1,630 +57.2% | $68,913 +1% |
| 2020 | $1,037 +2.1% | $68,207 +2% |
| 2019 | $1,016 +19% | $66,870 +2% |
| 2018 | $853 +1.8% | $65,559 +2% |
| 2017 | $839 | $64,274 +2% |
| 2016 | $839 +2.9% | $63,013 +1.5% |
| 2015 | $815 +1% | $62,066 +2% |
| 2014 | $808 | $60,850 +0.5% |
| 2013 | -- | $60,575 +2% |
| 2012 | -- | $59,387 +2% |
| 2011 | -- | $58,222 +0.8% |
| 2010 | -- | $57,786 -0.2% |
| 2009 | -- | $57,923 +2% |
| 2008 | -- | $56,787 +2% |
| 2007 | -- | $55,673 +2% |
| 2006 | -- | $54,581 +2% |
| 2005 | -- | $53,511 +2% |
| 2004 | -- | $52,461 +1.9% |
| 2003 | -- | $51,500 +2% |
| 2002 | -- | $50,490 +2% |
| 2001 | -- | $49,500 +2% |
| 2000 | -- | $48,529 |
Find assessor info on the county website
Monthly payment
Est. payment
Payment breakdown
Explore the cost of this home by adjusting the details. Changes won't be saved.Climate risks
Neighborhood: 92325
Nearby schools
Schools provided by the listing agent
- Elementary: Valley
- Middle: Mary Putnam
- High: Rim Of The World
Source: CRMLS. This data may not be complete. We recommend contacting the local school district to confirm school assignments for this home.
Similar homes
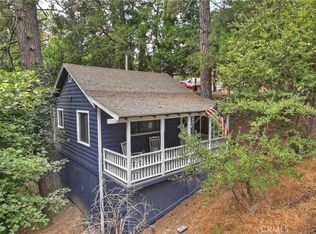
- $268,0001 bd2 ba409 sqft23683 Manzanita Dr, Crestline, CA 92325For Sale
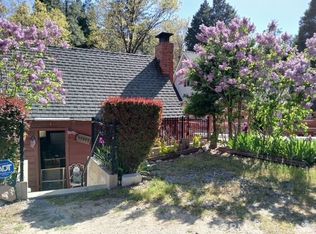 MLS ID #IG26099764, Betty Kelley, COZY CABINS REALTY. CRMLS
 - $215,0001 bd1 ba579 sqft25020 Moon Dr, Crestline, CA 92325For Sale
 MLS ID #CV26123849, Deanna Vela, eXp Realty of Southern Califor. CRMLS
 - $229,0001 bd1 ba536 sqft23489 Lake Dr, Crestline, CA 92325For Sale
 MLS ID #OC25255937, Alex Krywenko, Engel & Volkers Dana Point. CRMLS
 - $249,0001 bd1 ba564 sqft719 Woodland Rd, Crestline, CA 92325For Sale
 MLS ID #PW26158734, Angela Lu, Aramis Realty Group Inc.. CRMLS
Local buyer's agents are ready to help
