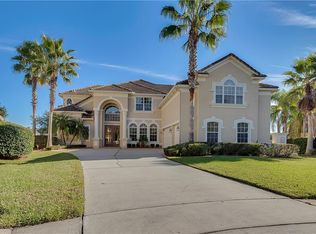
PRICE REDUCTION! Location, Location, Location! This price reflects the fact that this home needs some repairs (deferred maintenance and updating, TLC). This Mediterranean-style estate pool home features 4-bedrooms, 4.5-bathrooms, loft, bonus room, an IN-LAW SUITE and a 3-car garage is nestled on a lush-green cul-de-sac lot with golf, pond, and conservation views in the sought-after 24-hour manned Stoneybrook Golf Community. This courtyard model is a popular, sought-after floorplan that centers around a grand entrance, a large open courtyard inside of the main front doors with an outdoor kitchen and a designer pool. The primary suite has direct courtyard access, complemented by a Private Pool House perfect for multi-generational living. This exquisite home comes complete with soaring ceilings, an abundance of natural light, a dramatic living room, separate dining room with conservation views and family room – kitchen combo. The family room features an electric fireplace and sliding glass doors that lead out onto the courtyard. Chef’s kitchen showcases Corian countertops, a beautiful center island, 42" cabinets, and stainless-steel appliances. Venture upstairs to discover two additional well-appointed bedrooms, connected by a stylish jack and jill bathroom, a spacious loft area along with a bonus room perfect for a playroom, theater room, home gym, or office, catering to every lifestyle need. One new ac unit replaced in 2025; 2 ac units replaced in 2017. Stoneybrook is renowned for its state-of-the-art clubhouse with a fitness center, resort-style pools, playground, sports field, tennis, basketball, and pickleball courts, and walking trails with lush natural & golf vistas. Digital cable and high-speed internet are included! Conveniently close to A-rated local schools, Waterford Lakes Shopping Village, Avalon Park Town Center, UCF, Research Parkway, & highway access via 528, 408, and 417. Don’t miss this opportunity, make an appointment today!
Sold for $745,000
Zillow last checked:
Listing updated:
Bought with:
Nicole Siciliano, 3532912
THE AGENCY ORLANDO
Source: Stellar MLS,MLS#: O6283698 Originating MLS: Orlando Regional
Originating MLS: Orlando Regional
Price history
| Date | Event | Price |
|---|---|---|
| 11/14/2025 | Sold | $745,000-0.7%$199/sqft |
Source:  Stellar MLS #O6283698 Report a problem Stellar MLS #O6283698 Report a problem | ||
| 9/26/2025 | Pending sale | $750,000$201/sqft |
Source: Stellar MLS #O6283698 Report a problem | ||
| 9/11/2025 | Price change | $750,000-11.8%$201/sqft |
Source: Stellar MLS #O6283698 Report a problem | ||
| 9/3/2025 | Pending sale | $849,900$227/sqft |
Source: Stellar MLS #O6283698 Report a problem | ||
| 7/11/2025 | Price change | $849,900-5.6%$227/sqft |
Source: Stellar MLS #O6283698 Report a problem | ||
| 5/29/2025 | Price change | $899,900-1.1%$241/sqft |
Source: Stellar MLS #O6283698 Report a problem | ||
| 5/1/2025 | Price change | $910,000-1.6%$243/sqft |
Source: Stellar MLS #O6283698 Report a problem | ||
| 4/18/2025 | Price change | $925,000+2.9%$247/sqft |
Source: Stellar MLS #O6283698 Report a problem | ||
| 3/19/2025 | Pending sale | $899,000$240/sqft |
Source: Stellar MLS #O6283698 Report a problem | ||
| 3/14/2025 | Listed for sale | $899,000-4.4%$240/sqft |
Source: Stellar MLS #O6283698 Report a problem | ||
| 7/11/2024 | Listing removed | $939,999$251/sqft |
Source: Stellar MLS #O6202786 Report a problem | ||
| 5/6/2024 | Listed for sale | $939,999-14.6%$251/sqft |
Source: Stellar MLS #O6202786 Report a problem | ||
| 4/27/2024 | Listing removed | -- |
Source: Stellar MLS #S5099547 Report a problem | ||
| 2/15/2024 | Listed for sale | $1,100,900+159.3%$294/sqft |
Source: Stellar MLS #S5099547 Report a problem | ||
| 4/16/2001 | Sold | $424,500$114/sqft |
Source: Public Record Report a problem | ||
Nearby homes
Get a cash offer in 3 minutes
Find out how much your home could sell for in as little as 3 minutes with a no-obligation cash offer.
Estimated market value
$735,500
